

4574 Bayberry LaneZionsville, IN 46077
Mortgage Calculator
Monthly Payment (Est.)
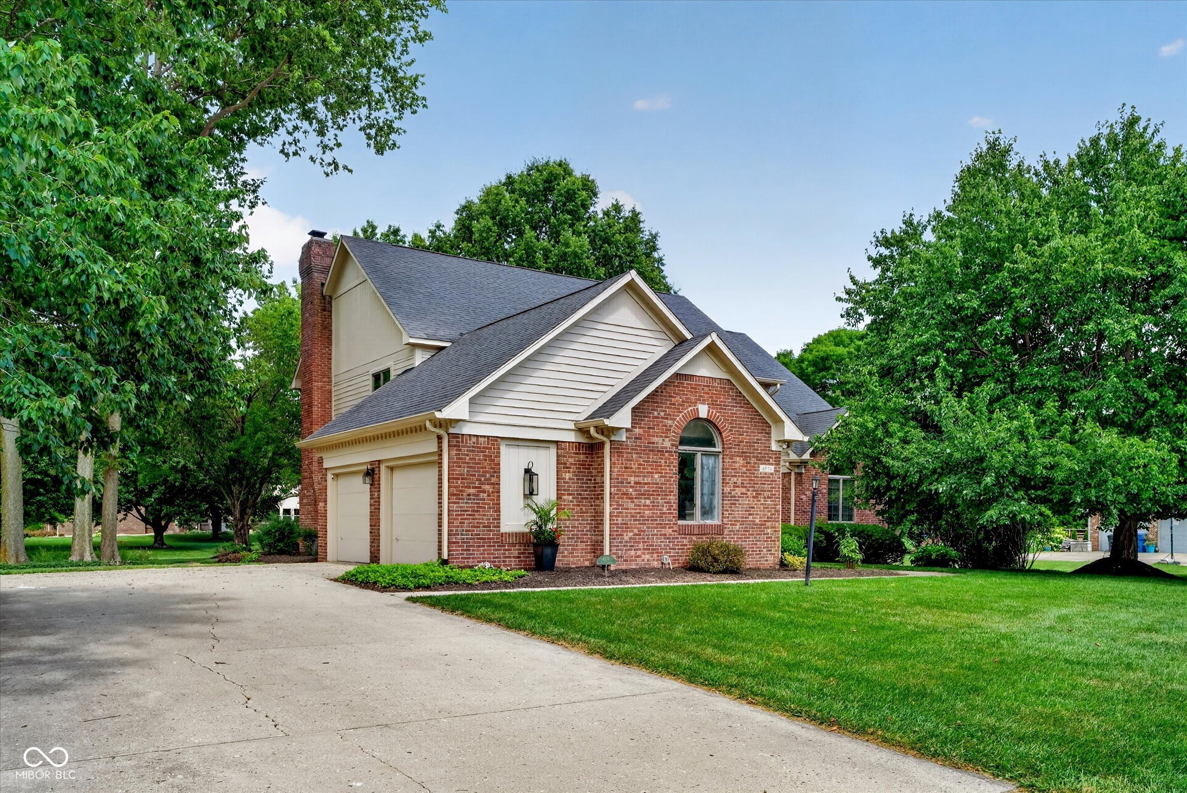
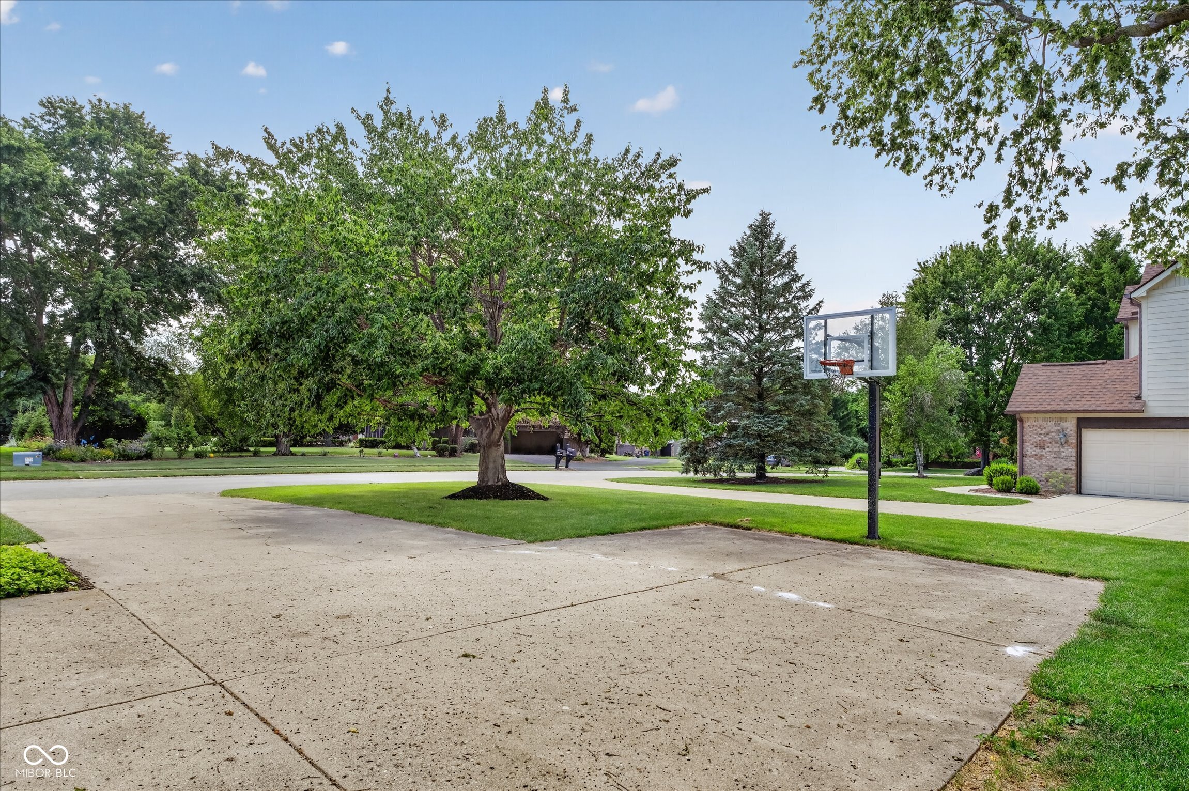
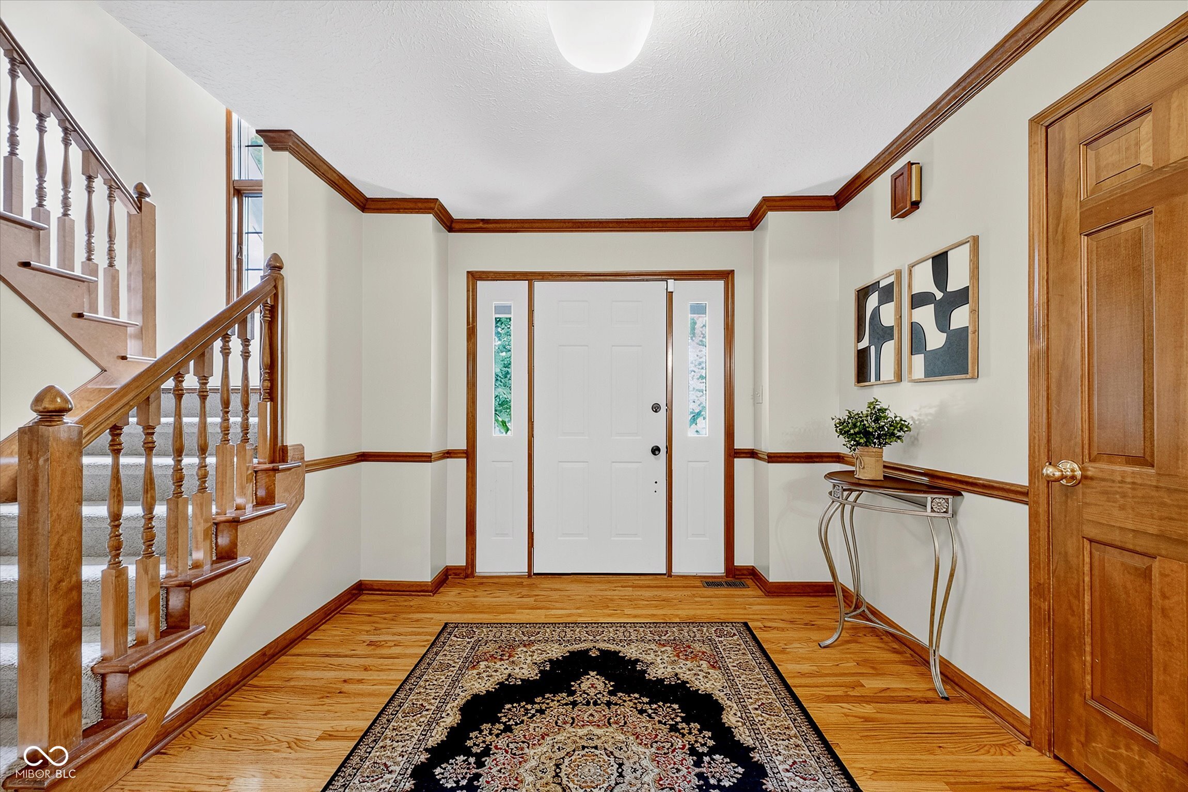
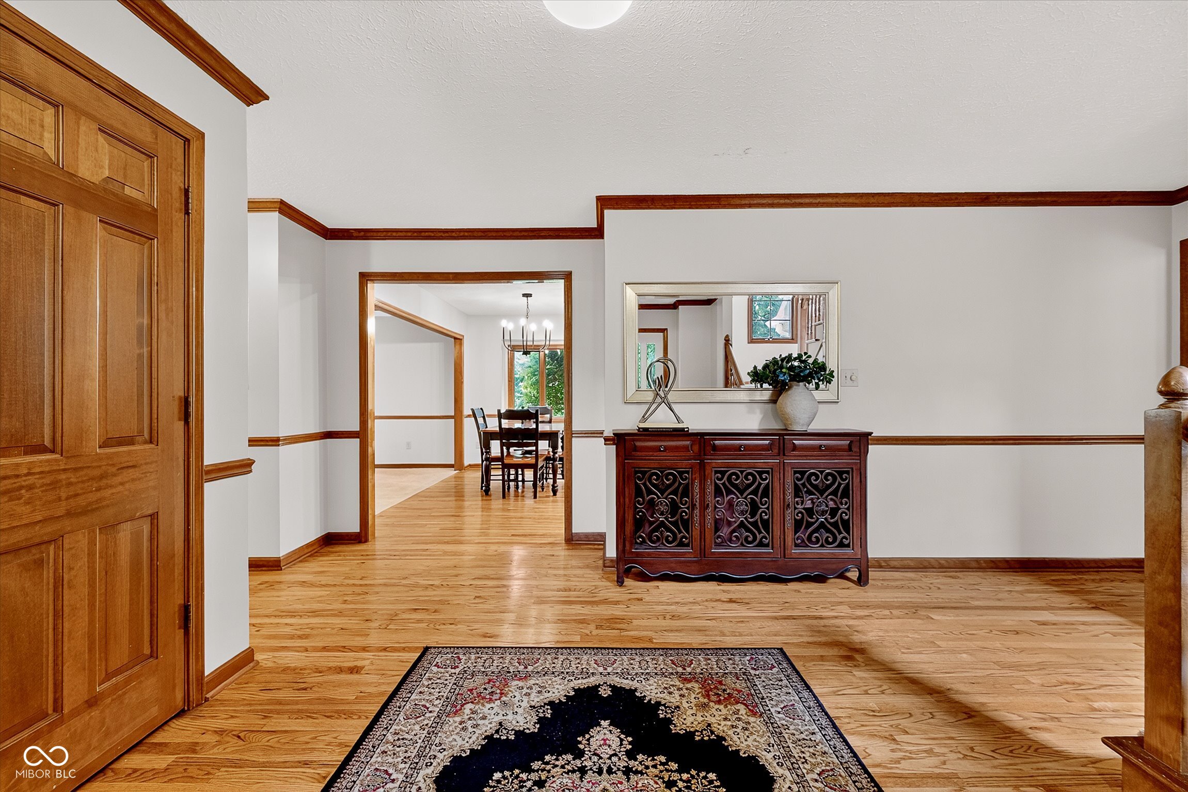
$3,308HARD TO FIND Combo of Exceptional Home + a 3/4 acre yard + Expansive Open Green Space + Beautiful Trees! Located in one of Zionsville's MOST Desired NHoods, Coventry Ridge. Walk or Bike to Zville's downtown Village! Plus easy access to Michigan Rd. You'll LOVE the convenience of 2 NHood entrances! Inside you'll find a spacious layout with great open flow from kitchen to family room. Dining rm can stay connected or be closed off w/ french doors. The heart of this home, the kitchen, is a chef's delight, featuring sleek stainless steel appliances, a functional island, built-in micro, built-in oven, & tons of storage. Family Rm features a cozy fireplace surrounded by custom built ins, wet bar, and glass slider door to back patio. Next is a surprise room off of the Family Rm, currently being used as a TV room, has french doors so can easily be used as an office. Upstairs you'll find a generously sized primary BR w/ cathedral ceiling, ceiling fan, & dual walk in closets. A sanctuary of relaxation, the primary bathroom offers a spacious layout, a luxurious garden soaking tub, marble top double vanity, skylights, and a nice walk-in shower, providing a spa-like experience at home! 3 more BRs up are all nicely sized with great closet space. Updated Full Bath w/ 2 sinks. Travel downstairs to find a Fantastic Finished BSMT featuring custom built ins & bar area, plus plenty of unfinished space for storage. Beyond the interior, the property extends its allure with an inviting outdoor oasis. There's plenty of space on the back patio to grill out and spread out! Not even counting the huge yard! You could throw one heck of gathering! LOTS of recent updates!! Including BRAND NEW CARPET THROUGHOUT!! This one is really SPECIAL and PRICED TO SELL!!
| 20 hours ago | Status changed to Pending | |
| 20 hours ago | Listing updated with changes from the MLS® | |
| 5 days ago | Listing first seen on site |

Listings courtesy of Metropolitan Indianapolis Board of REALTORS® as distributed by MLS GRID. All information is provided exclusively for consumers’ personal, non-commercial use, and may not be used for any purpose other than to identify prospective properties that a consumer may be interested in purchasing. All information is believed to be reliable but is not guaranteed and should be independently verified.
Based on information submitted to the MLS GRID as of 2026-07-14 09:42 AM UTC. All data is obtained from various sources and may not have been verified by broker or MLS GRID. Supplied Open House Information is subject to change without notice. All information should be independently reviewed and verified for accuracy. Properties may or may not be listed by the office/agent presenting the information.
Copyright © 2026 Metropolitan Indianapolis Board of REALTORS®. All rights reserved.
