

506 Sunset DriveNoblesville, IN 46060
Mortgage Calculator
Monthly Payment (Est.)
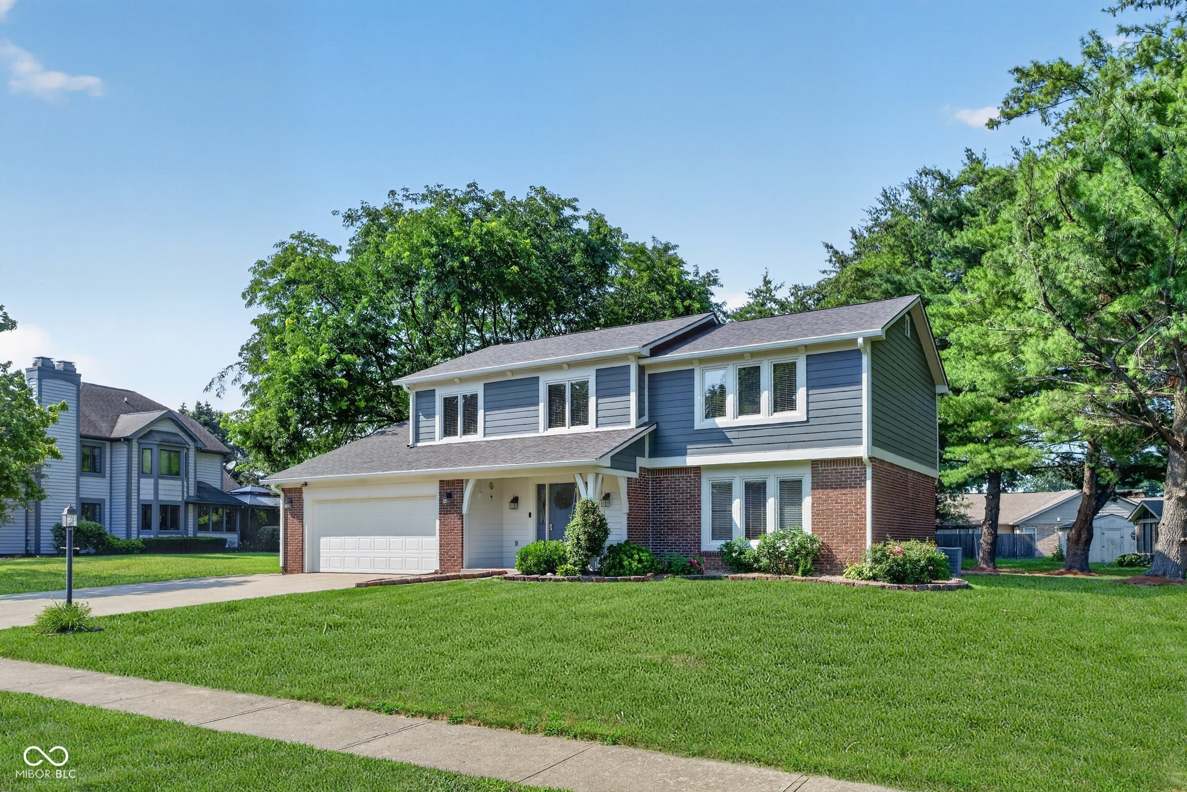
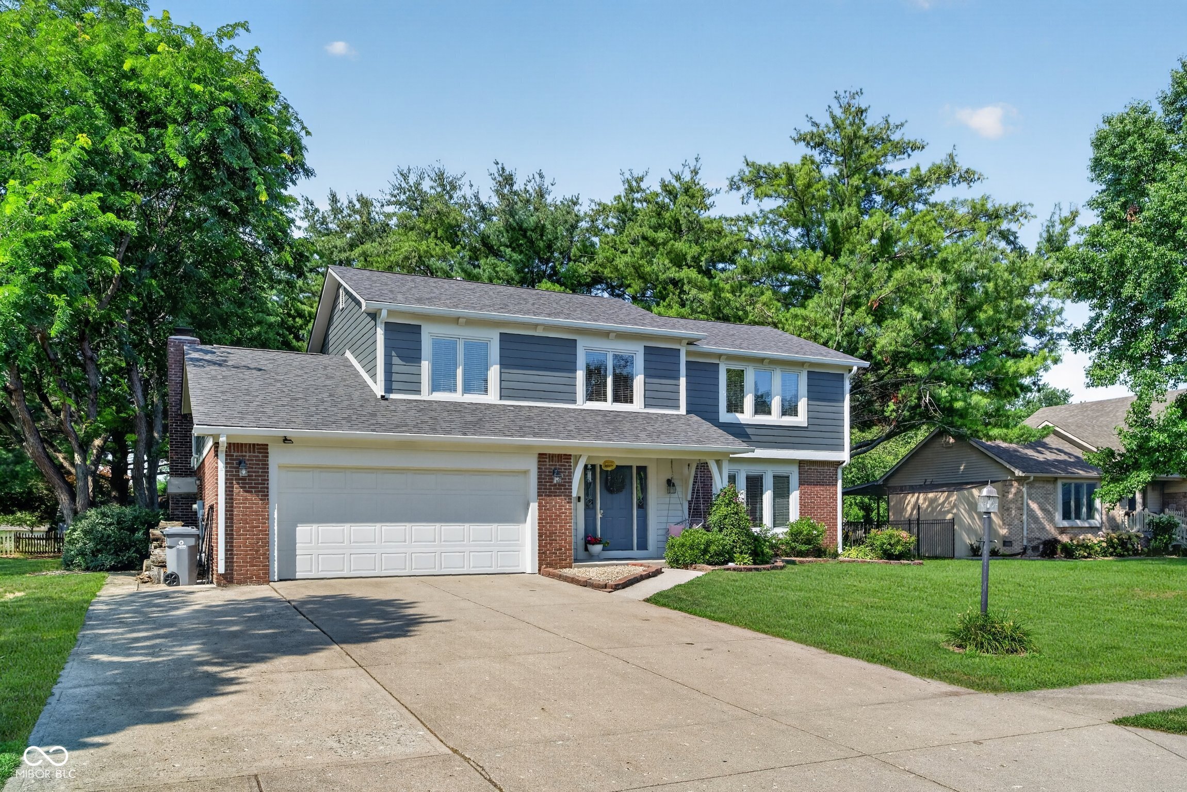
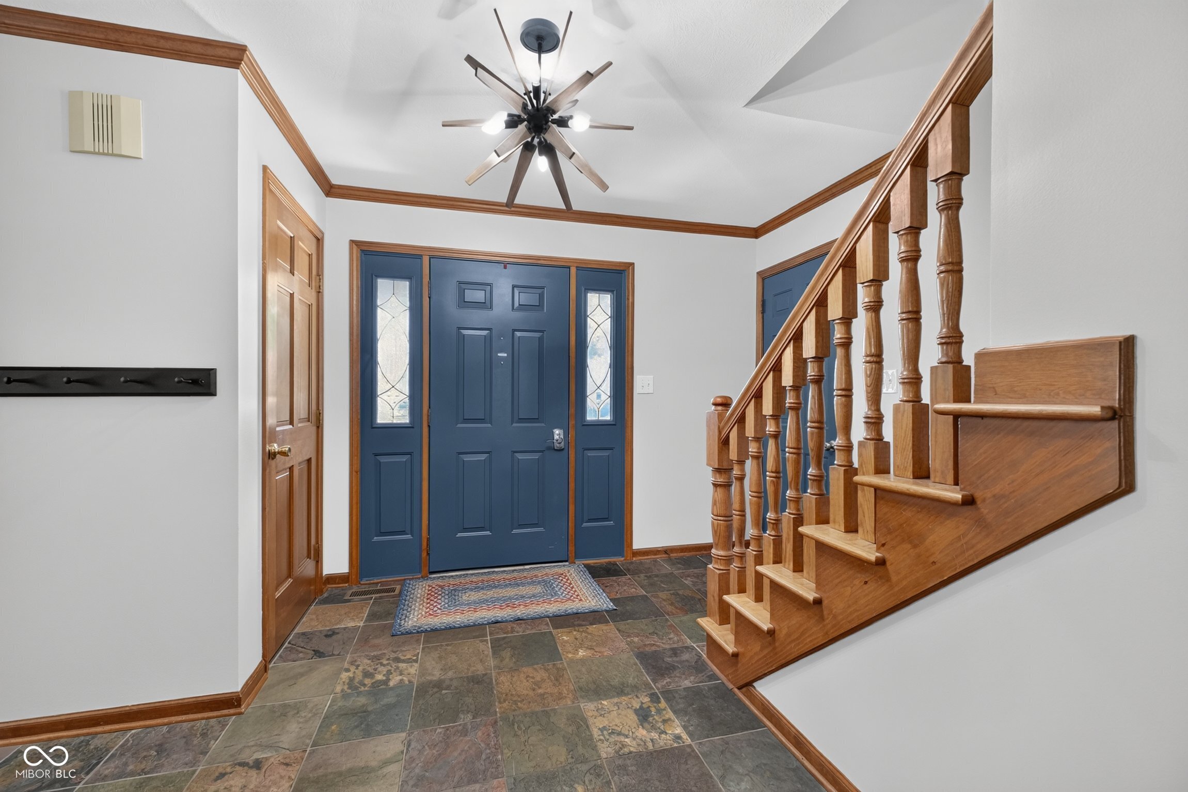
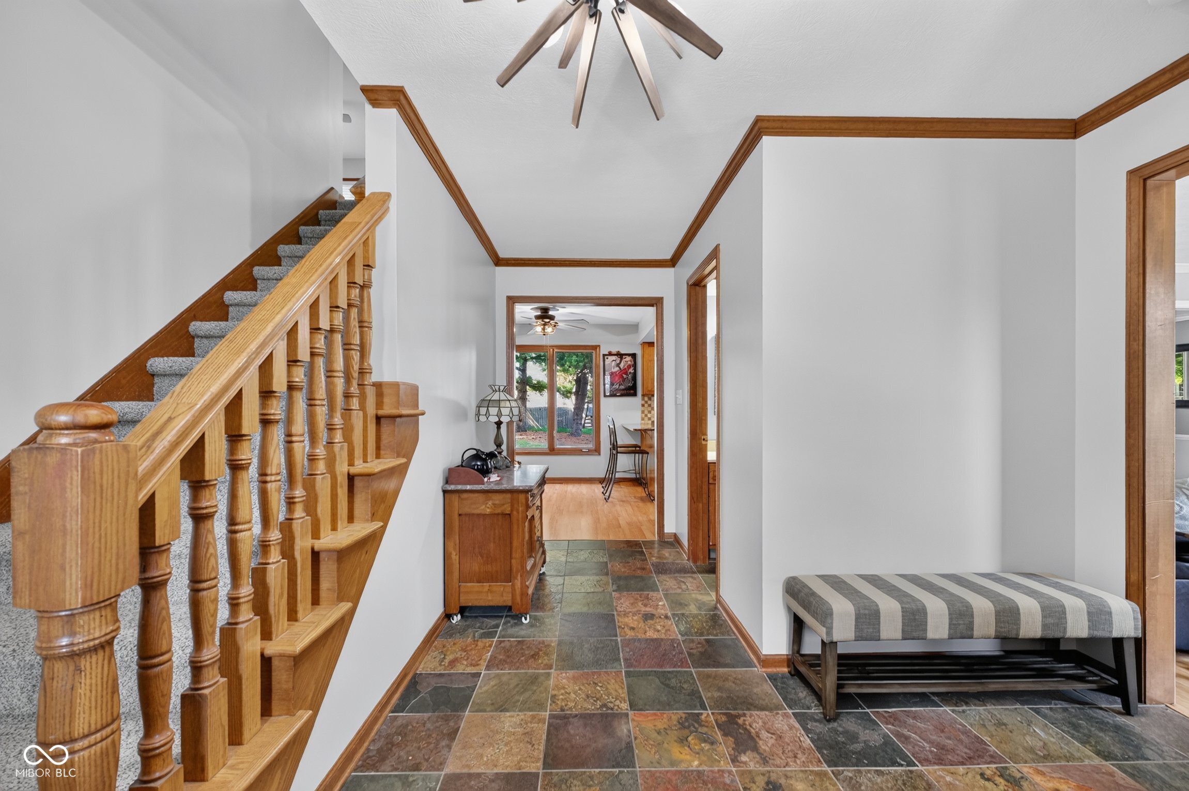
$1,893LOCATION, LOCATION, LOCATION! And NO HOA, it doesn't get better than this! Charming neighborhood and close to all the fun downtown amenities. As you walk in you are greeted with slate flooring that leads to the updated kitchen. Kitchen includes cherry cabinetry with soft close drawers and pull out cabinets. Kitchen also features newer Black SS appliances, granite, tile backsplash, and a breakfast bar. Kitchen opens to breakfast area and family room with a wood burning fireplace. Prefect for those cold winter days! Upstairs you will find all 4 bedrooms and a conveniently located laundry room. The Primary bedroom has a tray ceiling with crown molding and a large walk-in closet. Primary bathroom showcases a double vanity with granite and a large walk-in tiled shower with tiled flooring. Middle cabinet in vanity has a nice pull-out hamper. The larger of the 3 bedrooms has a walk-in closet and the other 2 have ample closet space. Hall bath has been updated with a convenient double vanity featuring granite, tiled flooring, and a tub/shower combo. You will love the peaceful setting in the big screened-in porch that opens to a full paver patio and firepit area as well as a beautiful backyard. Home is within walking distance to downtown, the farmers market, and Forest Park is practically in your backyard. Sunset Drive also has the most magnificent sunsets! Don't miss out on this home, come take a look today!
| 6 hours ago | Listing first seen on site | |
| 6 hours ago | Listing updated with changes from the MLS® |

Listings courtesy of Metropolitan Indianapolis Board of REALTORS® as distributed by MLS GRID. All information is provided exclusively for consumers’ personal, non-commercial use, and may not be used for any purpose other than to identify prospective properties that a consumer may be interested in purchasing. All information is believed to be reliable but is not guaranteed and should be independently verified.
Based on information submitted to the MLS GRID as of 2026-07-16 09:10 AM UTC. All data is obtained from various sources and may not have been verified by broker or MLS GRID. Supplied Open House Information is subject to change without notice. All information should be independently reviewed and verified for accuracy. Properties may or may not be listed by the office/agent presenting the information.
Copyright © 2026 Metropolitan Indianapolis Board of REALTORS®. All rights reserved.
