

5779 Agogo WayGreenwood, IN 46143


Mortgage Calculator
Monthly Payment (Est.)
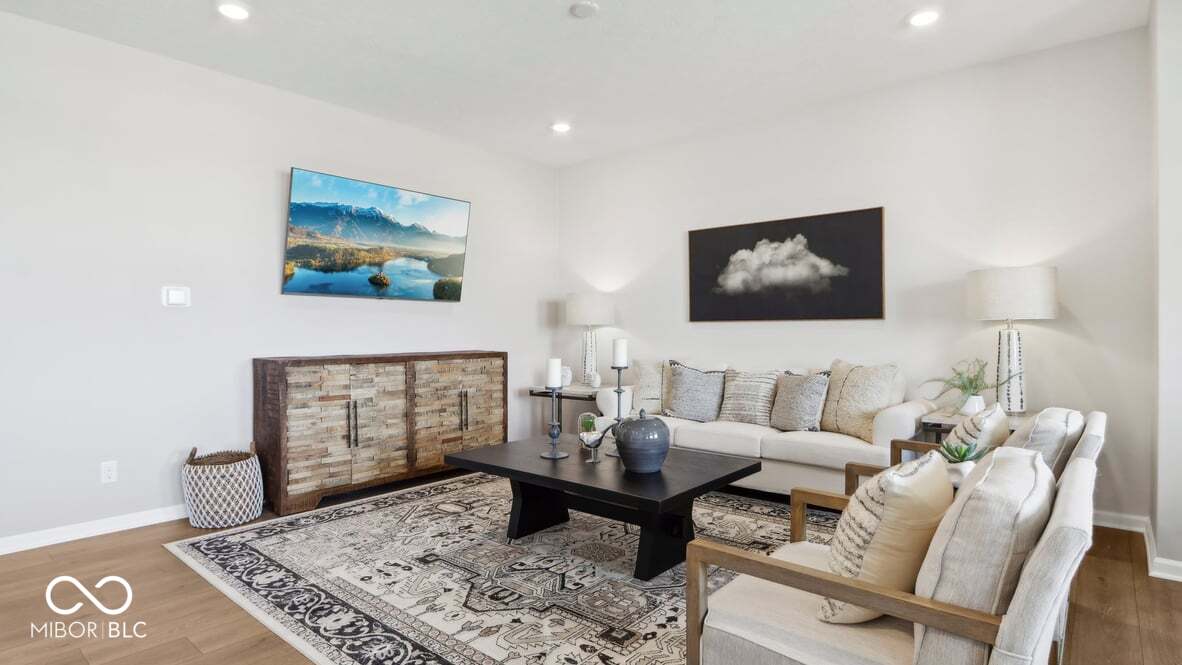
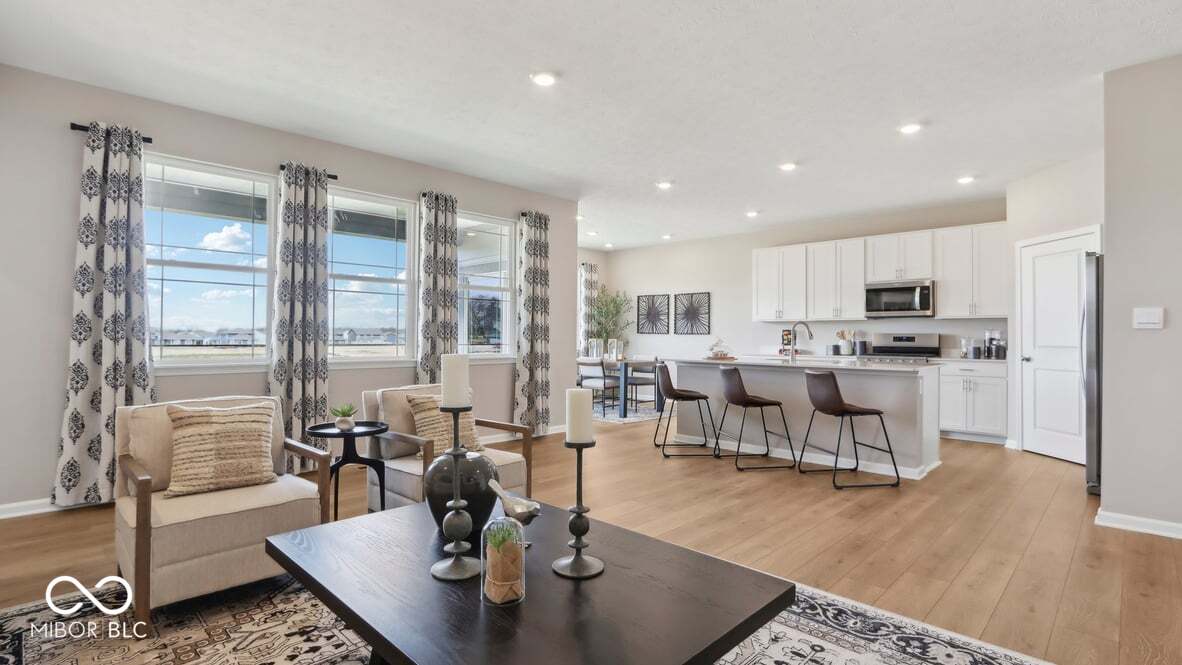
$1,951Welcome to the Fairfax by D.R. Horton, America's Builder-a ranch-style home that masterfully combines elegance with everyday functionality. This expansive floor plan offers 1,961 square feet of meticulously planned space, providing a seamless flow tailored for the ease and accessibility of single-level living. The heart of the home is a stunning open-concept Great Room. This central hub integrates the kitchen, dining area, and living space into one cohesive environment, making it an entertainer's dream. The chef-inspired kitchen is a standout feature, boasting a massive walk-in corner pantry, premium cabinetry, and a large central island that doubles as a breakfast bar and sprawling workspace. Privacy is paramount in the Fairfax. The primary suite serves as a secluded sanctuary, tucked away from the secondary bedrooms. It features a spa-like ensuite bathroom and a generous walk-in closet. Three additional well-proportioned bedrooms and two extra full bathrooms provide plenty of space for family, guests, or a dedicated home office. The exterior is just as impressive. Step outside to the large covered patio, the perfect spot for morning coffee or summer BBQs. From its modern finishes to its smart home potential, the Fairfax is built to grow with you. Please note: Photos may be representative of the plan and can vary as built.
| 4 days ago | Listing first seen on site | |
| 4 days ago | Listing updated with changes from the MLS® |

Listings courtesy of Metropolitan Indianapolis Board of REALTORS® as distributed by MLS GRID. All information is provided exclusively for consumers’ personal, non-commercial use, and may not be used for any purpose other than to identify prospective properties that a consumer may be interested in purchasing. All information is believed to be reliable but is not guaranteed and should be independently verified.
Based on information submitted to the MLS GRID as of 2026-07-14 08:46 PM UTC. All data is obtained from various sources and may not have been verified by broker or MLS GRID. Supplied Open House Information is subject to change without notice. All information should be independently reviewed and verified for accuracy. Properties may or may not be listed by the office/agent presenting the information.
Copyright © 2026 Metropolitan Indianapolis Board of REALTORS®. All rights reserved.
