Save
Ask
Tour
Hide
Share
$264,900
3 Days On Site

2307 Eagle Brook Drive
Shelbyville, IN 46176

Single Family Residence|Pending
3
Beds
2
Total Baths
2
Full Baths
1,631
SqFt
$162
/SqFt
1996
Built
Subdivision:
Eagle Brook Sub
County:
Shelby
Listing courtesy of FULL CANOPY REAL ESTATE, LLC (317) 364-2955
Call Now: 317-965-4849
Is this the listing for you? We can help make it yours.
317-965-4849
2307 Eagle Brook Drive2307 Eagle Brook Drive2307 Eagle Brook Drive2307 Eagle Brook Drive
Save
Ask
Tour
Hide
Share

Mortgage Calculator

Monthly Payment (Est.)

$1,209
Calculator powered by Showcase IDX, a Constellation1 Company. Copyright ©2026 Information is deemed reliable but not guaranteed.

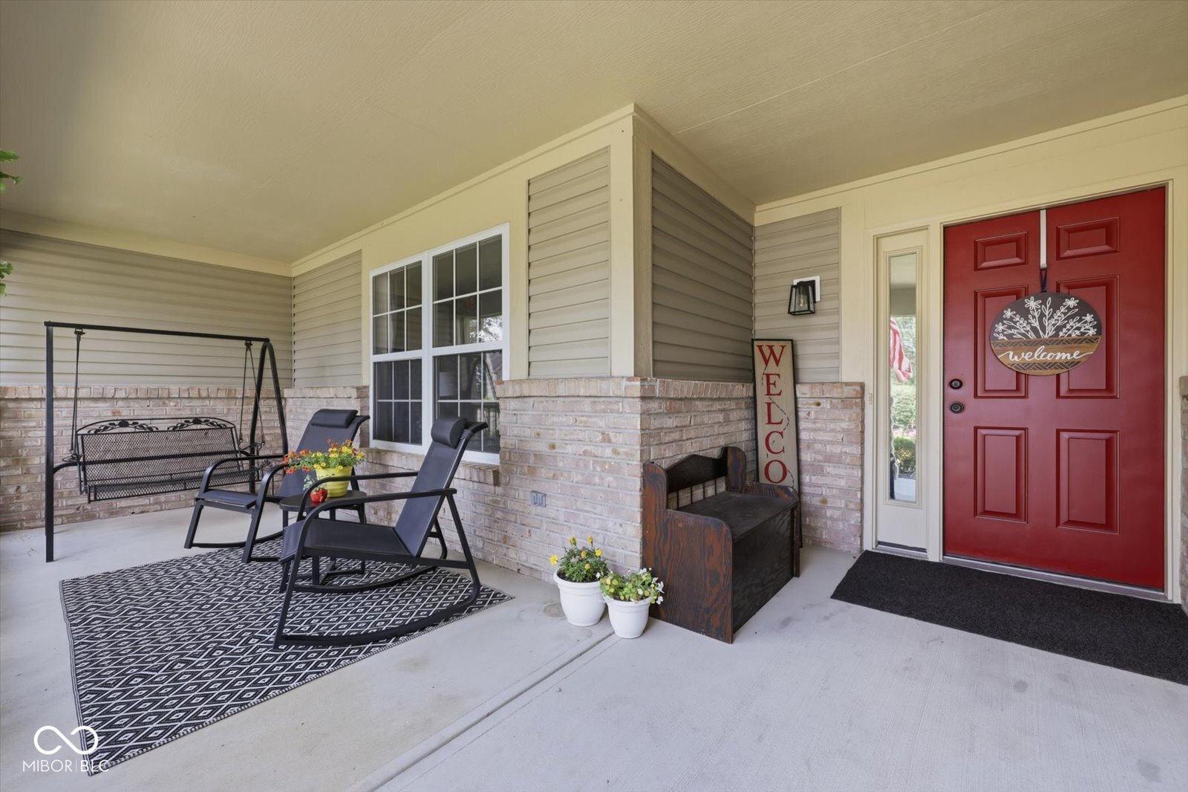
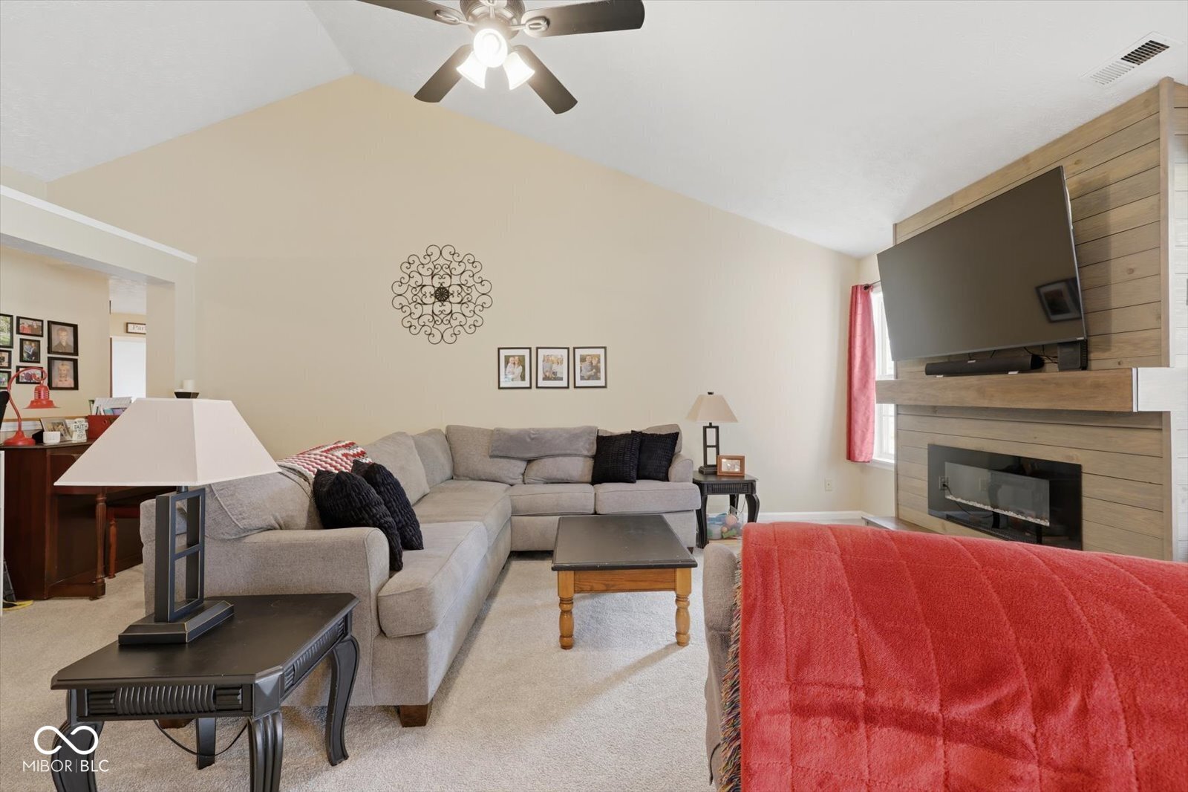
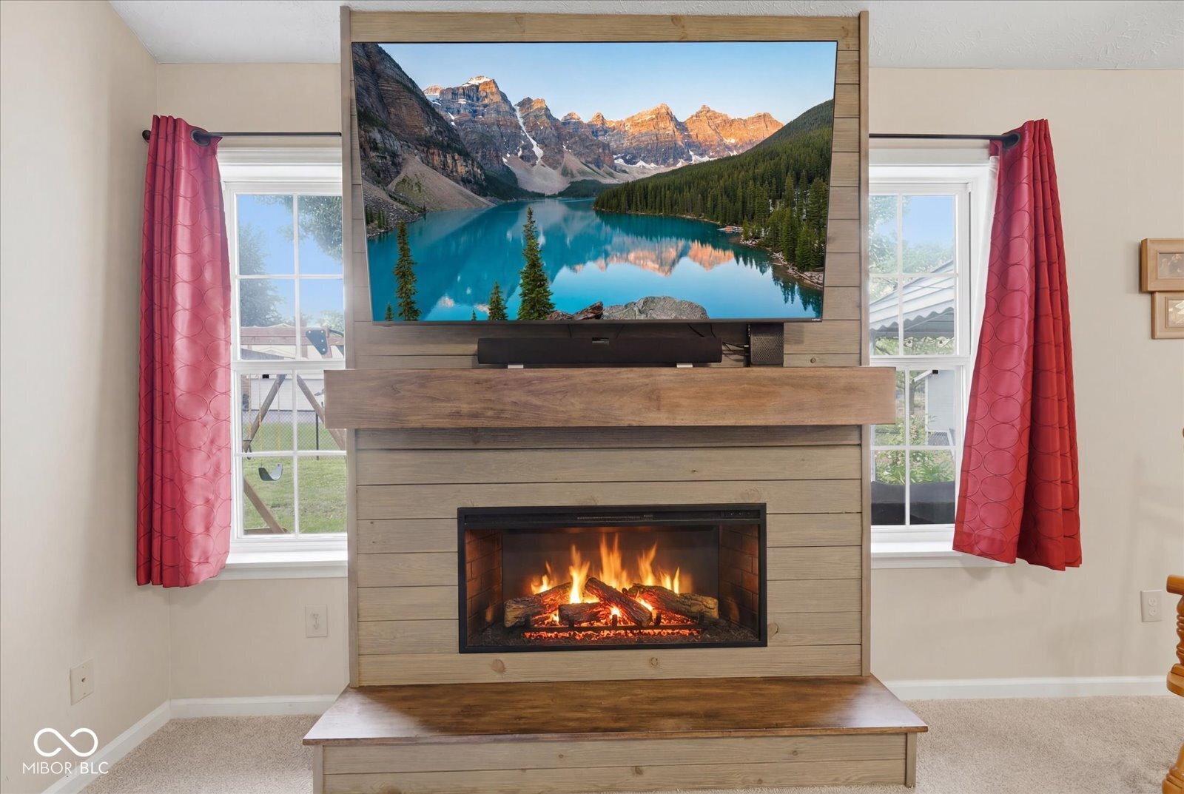
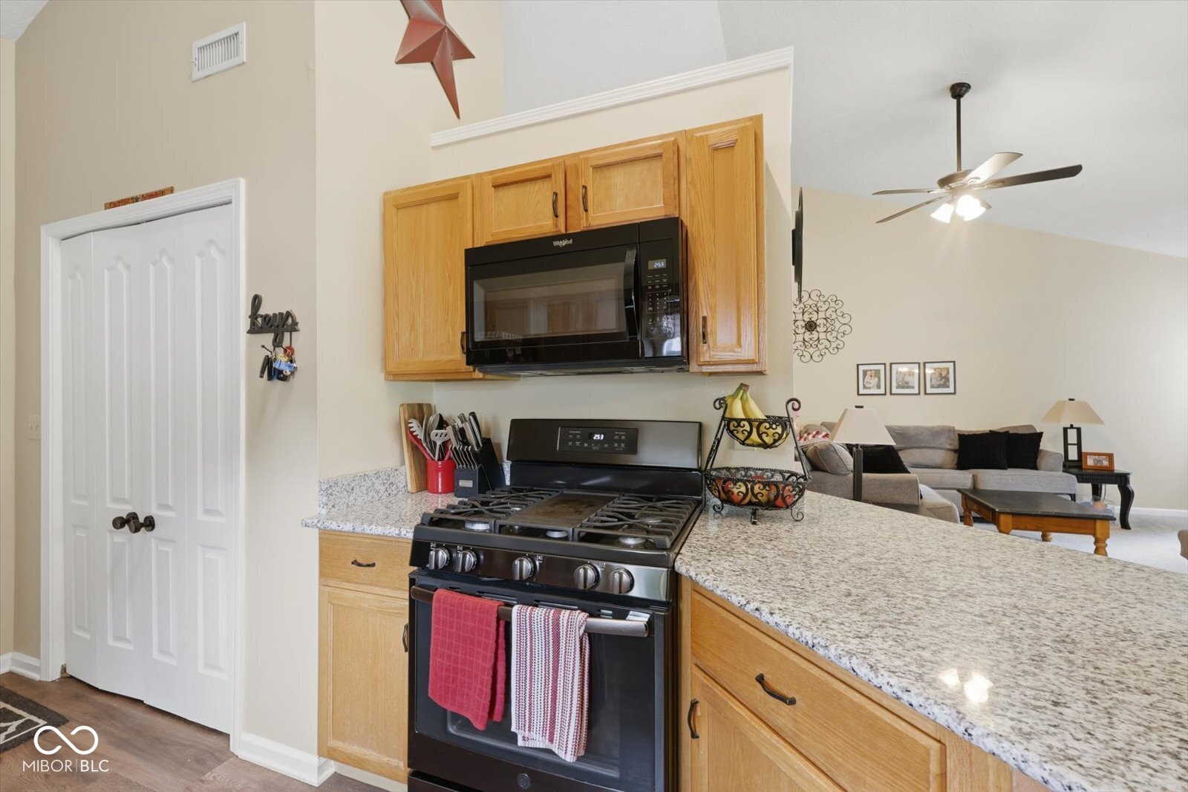
Quiet Cul-De-Sac living in a charming neighborhood! This delightful home offering 1631 square feet of comfortable living space shows pride of ownership and is ready for new owners. The open concept living area and kitchen is the heart of the home, with easy access to the covered back patio and fenced in yard. The custom fireplace combined with the vaulted ceiling is breathtaking center piece to the living area. The ranch style home with its three bedrooms and two full bathrooms, provides a comfortable and convenient living experience, with a large primary suite with plenty of natural light.The attached garage provides convenience and additional storage, while the welcoming from porch has plenty of shaded space to relax. Situated within the Shelbyville Central Schools district, the home is close to parks, walking/biking trails, and quick access to SR9, 44, or I74. To truly appreciate the lifestyle this move in ready property offers, schedule your private viewing today.

Save
Ask
Tour
Hide
Share
Listing Snapshot
Price 
$264,900
Days On Site 
3 Days
Bedrooms 
3
Inside Area (SqFt) 
1,631 sqft
Total Baths 
2
Full Baths 
2
Partial Baths 
N/A
Lot Size 
0.17 Acres
Year Built 
1996
MLS® Number 
22113351
Status 
Pending
Property Tax 
N/A
HOA/Condo/Coop Fees 
$14 monthly
Sq Ft Source 
Assessor
Friends & Family
Recent Activity
2 days agoStatus changed to Pending
2 days agoListing updated with changes from the MLS®
4 days agoListing first seen on site
General Features
Acres 
0.17
Foundation 
Slab
Garage 
Yes
Garage Spaces 
2
Levels 
One
Parking 
Attached
Property Sub Type 
Single Family Residence
SqFt Total 
1631
Style 
Ranch
Utilities 
Cable AvailableNatural Gas Connected
Water Source 
Public
Interior Features
Appliances 
DishwasherDisposalExhaust FanElectric OvenGas Water HeaterMicrowaveRefrigerator
Cooling 
Central Air
Fireplace 
Yes
Fireplace Features 
Great Room
Fireplaces 
1
Heating 
Forced AirNatural Gas
Interior 
Vaulted Ceiling(s)Breakfast BarEntrance FoyerCathedral Ceiling(s)Walk-In Closet(s)
Laundry Features 
Laundry Closet
Main Level Bedrooms 
3
Save
Ask
Tour
Hide
Share
Exterior Features
Construction Details 
BrickCedar
Lot Features 
Cul-De-Sac
Other Structures 
Barn(s)
Patio And Porch 
Covered
Community Features
Association Dues 
168
HOA Fee Frequency 
Annually
Horse Property 
None
MLS Area 
7308 - Shelby - Addison
School District 
Shelbyville Central Schools
Township 
Addison
Schools
School District
Shelbyville Central Schools
Elementary School
William F Loper Elementary School
Middle School
Unknown
High School
Unknown
Listing courtesy of FULL CANOPY REAL ESTATE, LLC (317) 364-2955


Listings courtesy of Metropolitan Indianapolis Board of REALTORS® as distributed by MLS GRID. All information is provided exclusively for consumers’ personal, non-commercial use, and may not be used for any purpose other than to identify prospective properties that a consumer may be interested in purchasing. All information is believed to be reliable but is not guaranteed and should be independently verified.

Based on information submitted to the MLS GRID as of 2026-07-14 10:03 AM UTC. All data is obtained from various sources and may not have been verified by broker or MLS GRID. Supplied Open House Information is subject to change without notice. All information should be independently reviewed and verified for accuracy. Properties may or may not be listed by the office/agent presenting the information.

Copyright © 2026 Metropolitan Indianapolis Board of REALTORS®. All rights reserved.

Neighborhood & Commute
Source: Walkscore
Disclosure: Community information and market data powered by Constellation Data Labs. Information is deemed reliable but not guaranteed.
Save
Ask
Tour
Hide
Share