Save
Ask
Tour
Hide
Share
$360,000
4 Days On Site

176 Ann Drive
Nashville, IN 47448

For Sale|Single Family Residence|Active
3
Beds
2
Total Baths
2
Full Baths
3,024
SqFt
$119
/SqFt
1999
Built
Subdivision:
Deer Trails
County:
Brown
Listing courtesy of Carpenter, REALTORS® (317) 223-6662
Call Now: 317-965-4849
Is this the listing for you? We can help make it yours.
317-965-4849
Upcoming Open Houses
Sat, Jul 18, 1:00 PM - 3:00 PM
176 Ann Drive176 Ann Drive176 Ann Drive176 Ann Drive
Save
Ask
Tour
Hide
Share

Mortgage Calculator

Monthly Payment (Est.)

$1,642
Calculator powered by Showcase IDX, a Constellation1 Company. Copyright ©2026 Information is deemed reliable but not guaranteed.

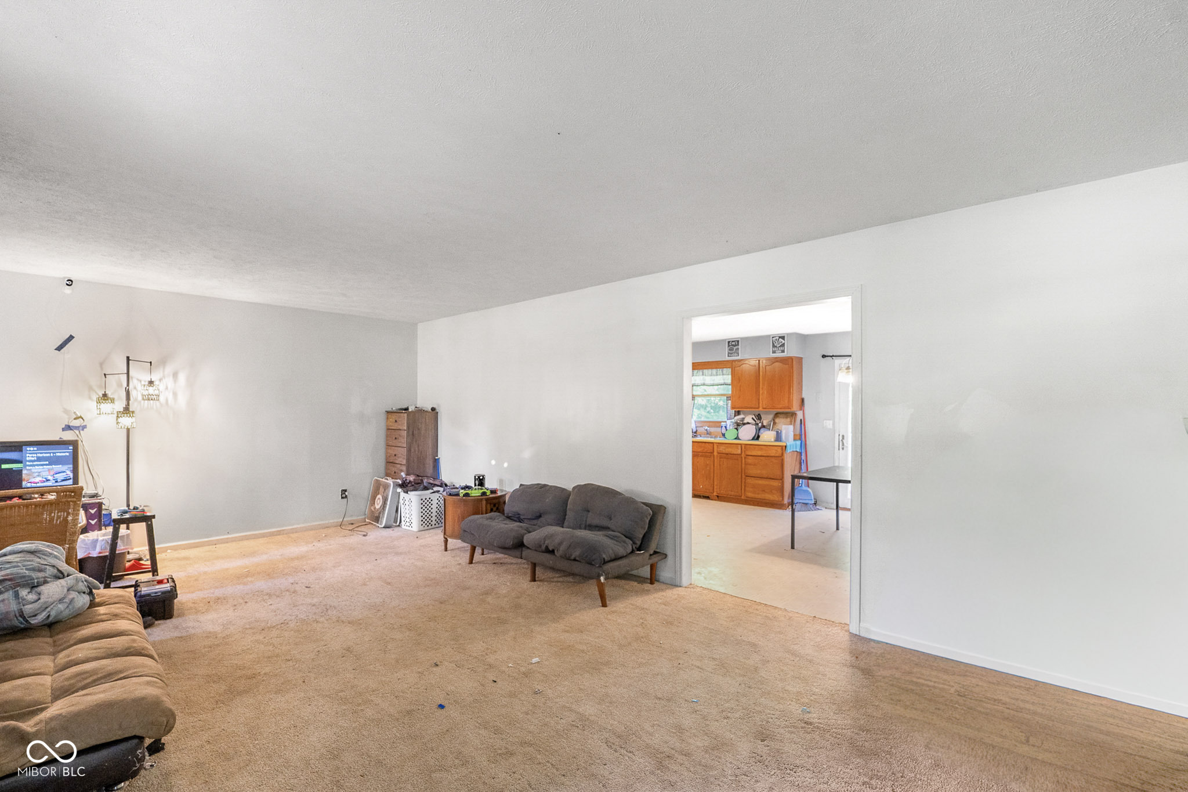
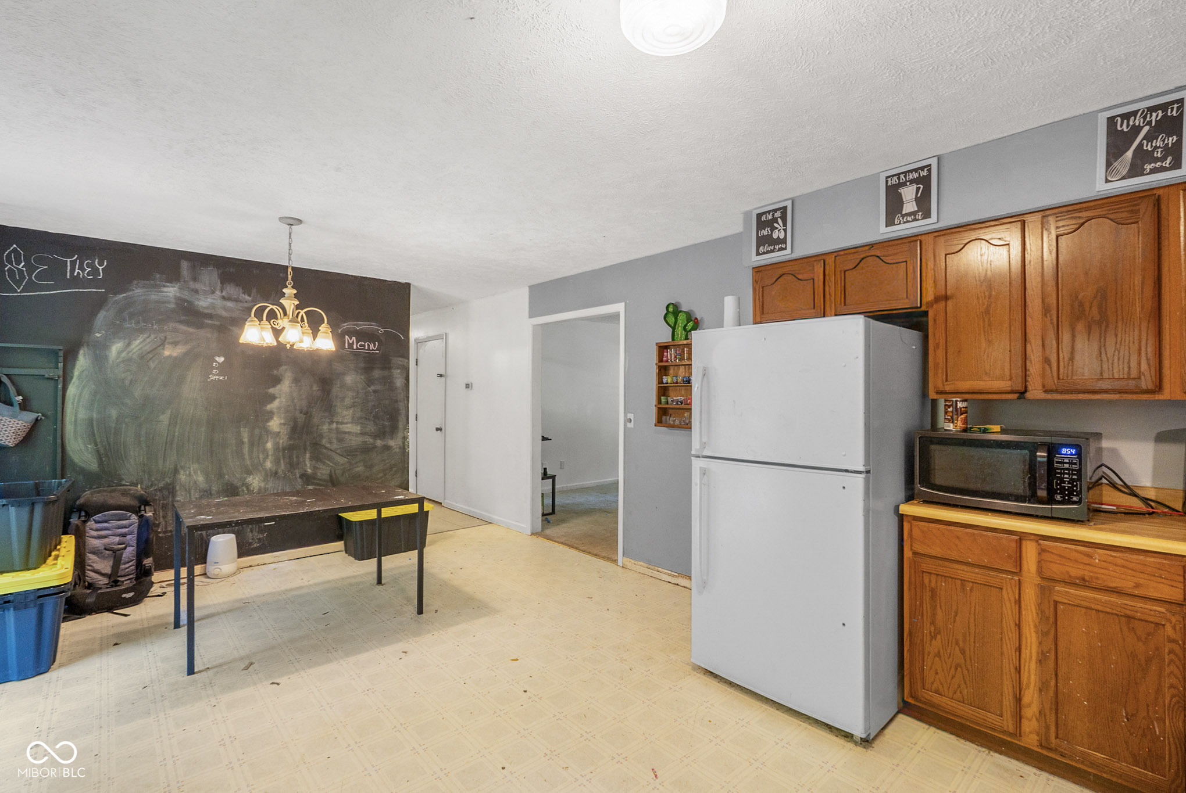
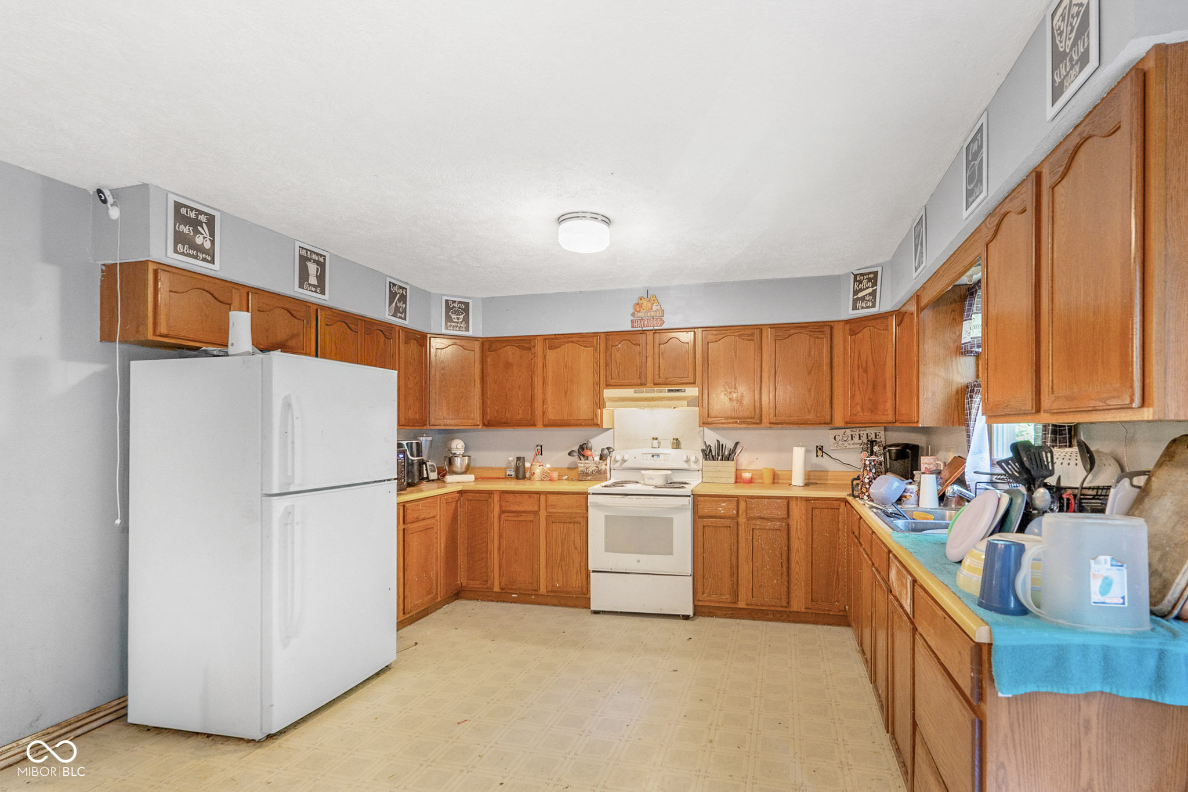
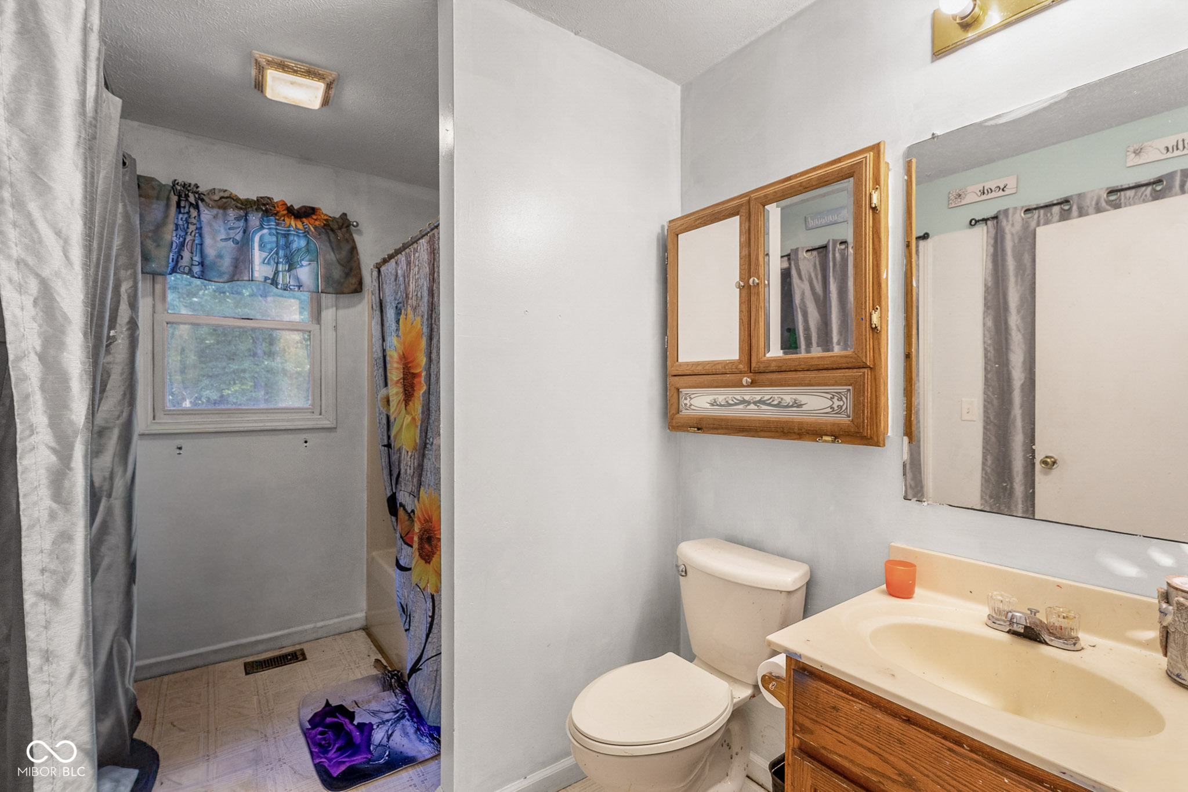
Get ready to fall head over heels for 176 Ann DR in NASHVILLE, IN! This delightful single family residence, boasting a generous 1512 square feet of living space, is practically winking at you, inviting you to move right in and start living your best life. With three cheerful bedrooms, there's plenty of space for everyone to spread out and dream big. And with two full bathrooms, morning routines will be a breeze - no more waiting in line! This charming ranch-style home is all on one story, making it as convenient as it is cute. Plus, you'll find a built-in garage for all your wheels and treasures next to the kitchenette and game room in the walk- out basement, The lovely porch is just begging for a rocking chair to sit a spell and enjoy the outside tranquility. All nestled on a sprawling 39,661 square foot lot, there's room to roam, play, and maybe even plant a secret garden. So, why just dream about the good life when you can live it? Come on over and discover the playful possibilities at this inviting home.

Save
Ask
Tour
Hide
Share
Listing Snapshot
Price 
$360,000
Days On Site 
4 Days
Bedrooms 
3
Inside Area (SqFt) 
3,024 sqft
Total Baths 
2
Full Baths 
2
Partial Baths 
N/A
Lot Size 
0.91 Acres
Year Built 
1999
MLS® Number 
22113359
Status 
Active
Property Tax 
N/A
HOA/Condo/Coop Fees 
N/A
Sq Ft Source 
Assessor
Friends & Family
Recent Activity
4 days agoListing first seen on site
4 days agoListing updated with changes from the MLS®
General Features
Acres 
0.91
Foundation 
Block
Garage 
Yes
Garage Spaces 
2
Levels 
One
Parking 
Attached
Property Sub Type 
Single Family Residence
SqFt Below 
1512
SqFt Total 
3024
Style 
Ranch
Utilities 
Cable AvailableCable ConnectedElectricity ConnectedNatural Gas ConnectedWater Connected
Water Source 
Public
Interior Features
Appliances 
DryerGas Water HeaterElectric OvenRefrigeratorWasherWater Heater
Basement 
FinishedWalk-Out Access
Cooling 
Central Air
Electric 
200+ Amp Service
Heating 
ElectricForced Air
Interior 
Eat-in KitchenWired for Data
Laundry Features 
Laundry Closet
Main Level Bedrooms 
3
Save
Ask
Tour
Hide
Share
Exterior Features
Construction Details 
Vinyl Siding
Patio And Porch 
CoveredDeck
Community Features
Horse Property 
None
MLS Area 
703 - Brown - Washington
School District 
Brown County School Corporation
Township 
Washington
Schools
School District
Brown County School Corporation
Elementary School
Unknown
Middle School
Unknown
High School
Unknown
Listing courtesy of Carpenter, REALTORS® (317) 223-6662


Listings courtesy of Metropolitan Indianapolis Board of REALTORS® as distributed by MLS GRID. All information is provided exclusively for consumers’ personal, non-commercial use, and may not be used for any purpose other than to identify prospective properties that a consumer may be interested in purchasing. All information is believed to be reliable but is not guaranteed and should be independently verified.

Based on information submitted to the MLS GRID as of 2026-07-15 12:32 AM UTC. All data is obtained from various sources and may not have been verified by broker or MLS GRID. Supplied Open House Information is subject to change without notice. All information should be independently reviewed and verified for accuracy. Properties may or may not be listed by the office/agent presenting the information.

Copyright © 2026 Metropolitan Indianapolis Board of REALTORS®. All rights reserved.

Neighborhood & Commute
Source: Walkscore
Disclosure: Community information and market data powered by Constellation Data Labs. Information is deemed reliable but not guaranteed.
Save
Ask
Tour
Hide
Share