Save
Ask
Tour
Hide
Share
$497,000
New Listing

2225 Silver Rose Drive
Avon, IN 46123

For Sale|Single Family Residence|Active
5
Beds
3
Total Baths
3
Full Baths
3,728
SqFt
$133
/SqFt
2010
Built
Subdivision:
Heathermor
County:
Hendricks
Listing courtesy of Landgrave Realty, LLC (317) 430-1841
Call Now: 317-965-4849
Is this the listing for you? We can help make it yours.
317-965-4849
2225 Silver Rose Drive2225 Silver Rose Drive2225 Silver Rose Drive2225 Silver Rose Drive
Save
Ask
Tour
Hide
Share

Mortgage Calculator

Monthly Payment (Est.)

$2,268
Calculator powered by Showcase IDX, a Constellation1 Company. Copyright ©2026 Information is deemed reliable but not guaranteed.

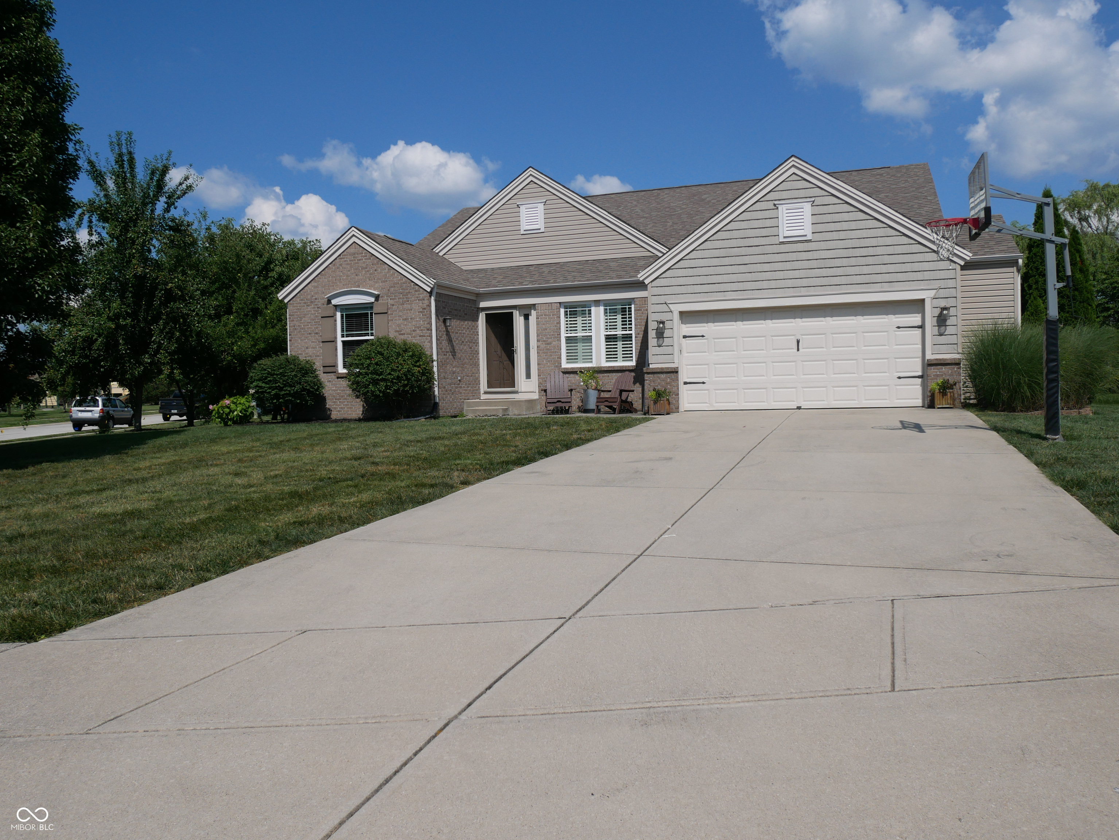
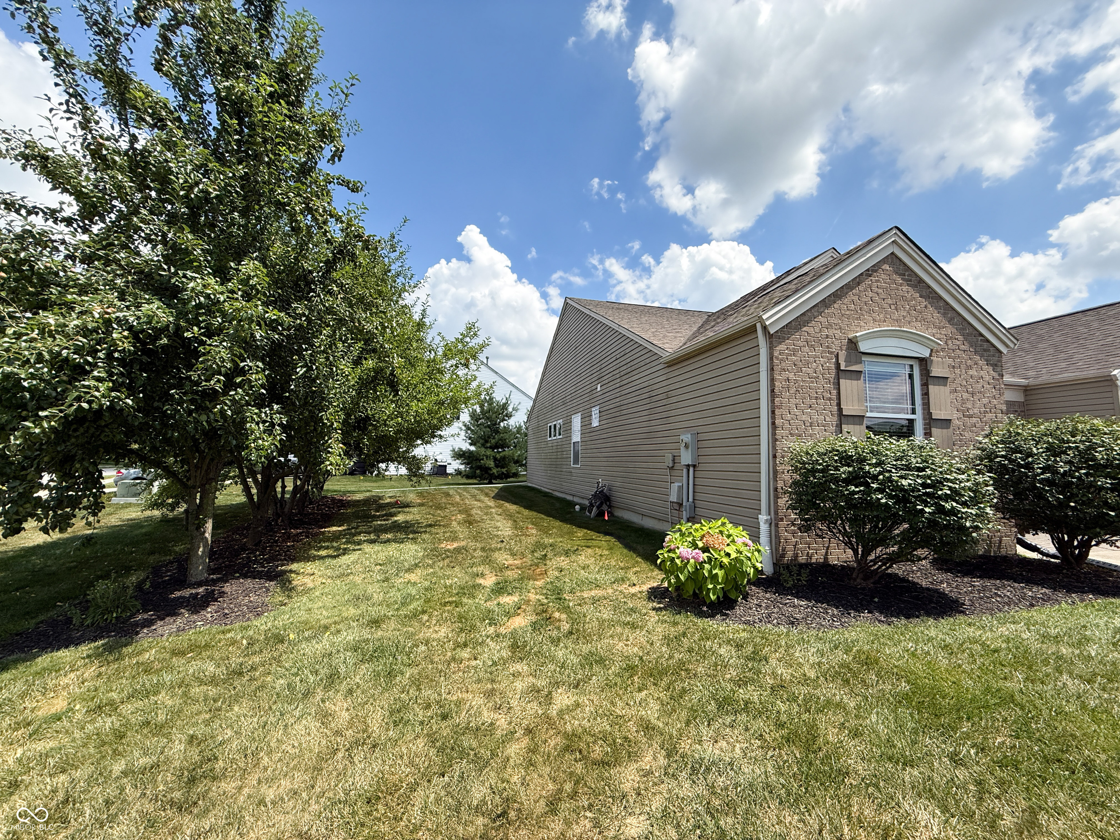
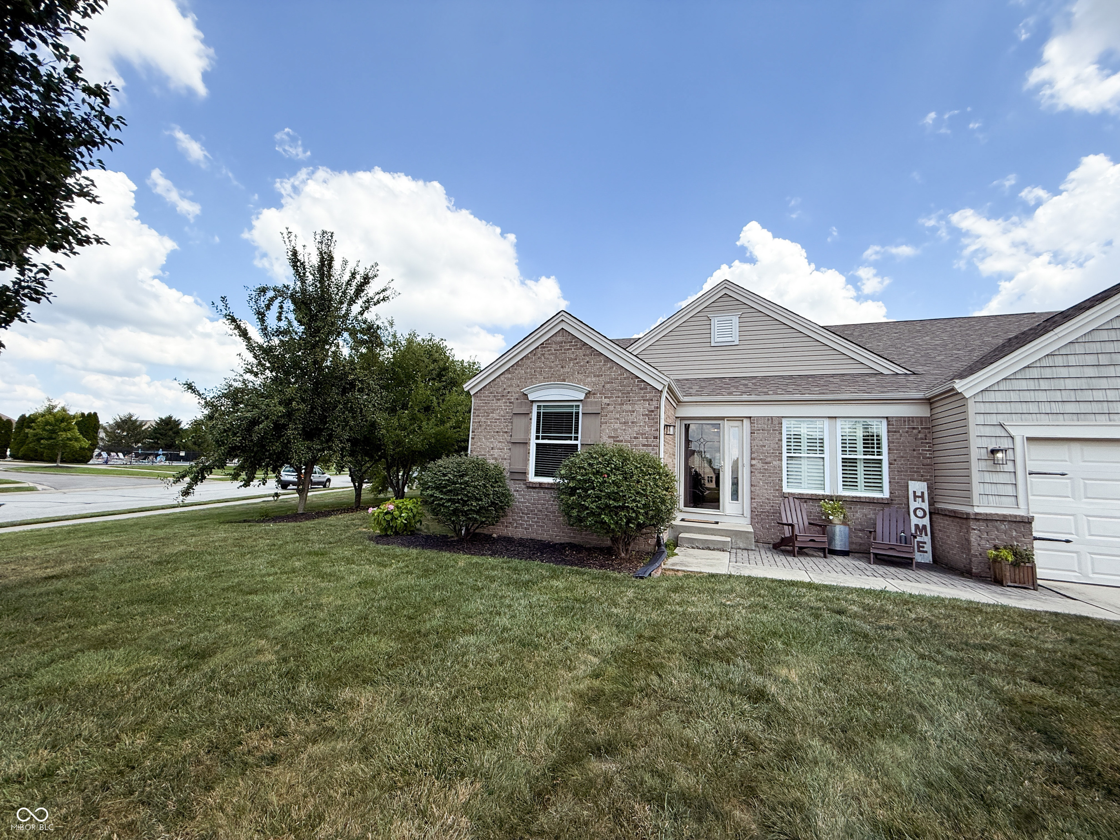
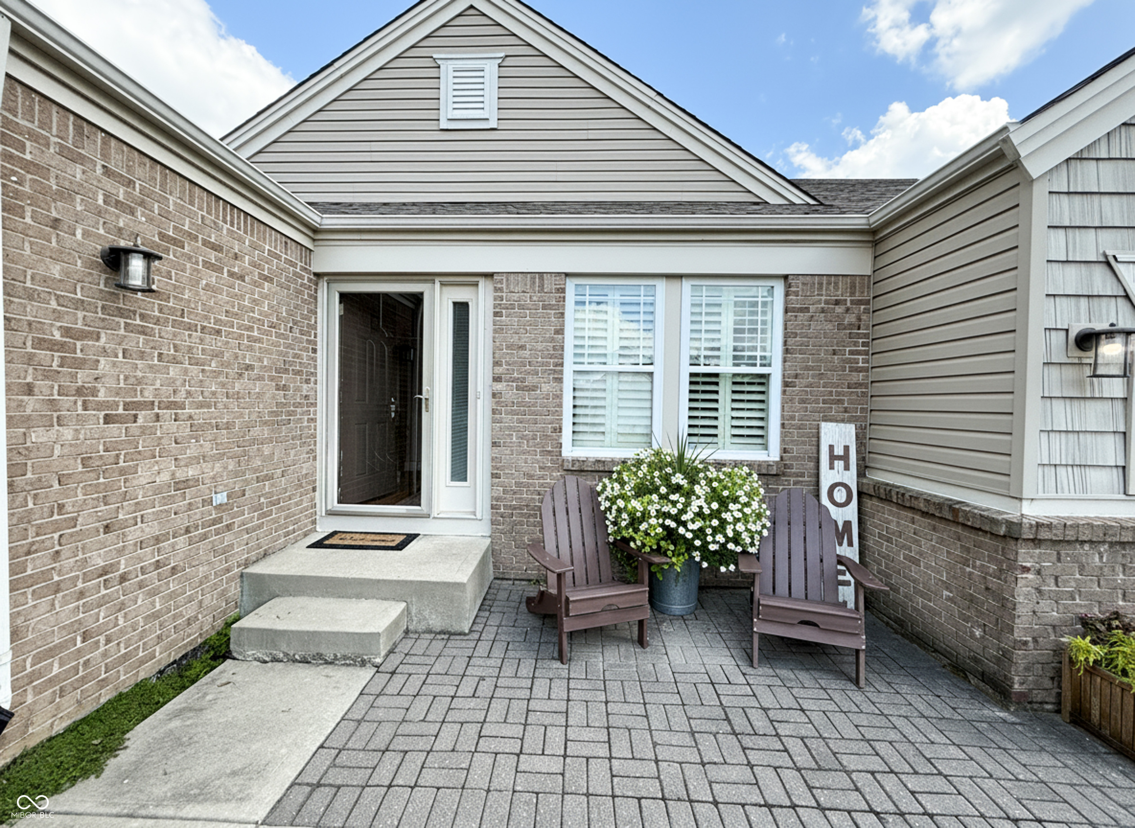
This is the kind of home that just doesn't hit the market very often, so don't let this one get away. This Heathermor standout checks ALL the boxes! This completely updated ranch with a finished basement will delight you at every turn, offering room to truly spread out while maintaining a cozy, inviting environment. Meticulous in every way, the main level features a split-bedroom floor plan with two secondary bedrooms and a guest bath at the front, and a large primary suite with a new spa bath at the rear. A flexible front room easily serves as a formal dining space, den, office, or reading room. The heart of the home boasts a large, open-concept living room, kitchen, and dining area perfect for entertaining. Every cosmetic detail has been beautifully updated: flooring, paint, kitchen, baths, custom woodwork, custom window shutters, built-in shelving, custom lighting, a newly added fireplace, a custom laundry room, and more. The impressive lower level adds a massive family room with built-ins, two additional bedrooms, a full bath, a flex room (perfect for workouts or a second office), and a large unfinished room for storage-making it an ideal setup for an in-law suite or second living quarters. Outside, enjoy a paver patio in the front and a hardscape entertaining space out back. Situated right across the street from the community pool, the property overlooks a stocked pond for relaxing views and easy fishing access. Complete with a geo-thermal HVAC system for low-cost heating and cooling. There simply isn't another home like this in the community - a true move-in-and-start-living opportunity! Showings begin on Wednesday, July 15th.

Save
Ask
Tour
Hide
Share
Listing Snapshot
Price 
$497,000
Days On Site 
0 Days
Bedrooms 
5
Inside Area (SqFt) 
3,728 sqft
Total Baths 
3
Full Baths 
3
Partial Baths 
N/A
Lot Size 
0.32 Acres
Year Built 
2010
MLS® Number 
22113485
Status 
Active
Property Tax 
N/A
HOA/Condo/Coop Fees 
$35.42 monthly
Sq Ft Source 
Assessor
Friends & Family
Recent Activity
8 hours agoListing first seen on site
8 hours agoListing updated with changes from the MLS®
General Features
Acres 
0.32
Foundation 
Concrete Perimeter
Garage 
Yes
Garage Spaces 
2
Levels 
One
Parking 
Attached
Property Condition 
Updated/Remodeled
Property Sub Type 
Single Family Residence
Security 
Carbon Monoxide Detector(s)Security SystemSmoke Detector(s)
SqFt Below 
1668
SqFt Total 
4120
Style 
Ranch
Utilities 
Cable AvailableCable ConnectedElectricity ConnectedSewer ConnectedWater Connected
Water Source 
Public
Interior Features
Appliances 
DishwasherDisposalElectric OvenConvection OvenDouble OvenRefrigeratorElectric Water Heater
Basement 
Sump PumpFullPartially FinishedStorage Space
Cooling 
Central AirGeothermal
Fireplace 
Yes
Fireplace Features 
ElectricFamily Room
Fireplaces 
1
Flooring 
Hardwood
Heating 
Forced AirGeothermalElectric
Interior 
Vaulted Ceiling(s)Built-in FeaturesCathedral Ceiling(s)Kitchen IslandEntrance FoyerWired for DataPantrySmart ThermostatWalk-In Closet(s)
Laundry Features 
Main LevelSink
Main Level Bedrooms 
3
Save
Ask
Tour
Hide
Share
Exterior Features
Construction Details 
Vinyl Siding
Exterior 
Basketball CourtFire Pit
Lot Features 
Corner LotWaterfront
Patio And Porch 
DeckPorch
View 
PondPool
Waterfront 
Yes
Waterfront Features 
Pond
Waterview 
PondPool
Community Features
Association Amenities 
Pool
Association Dues 
425
HOA Fee Frequency 
Annually
Horse Property 
None
MLS Area 
3204 - Hendricks - Washington
School District 
Avon Community School Corp
Township 
Washington
Schools
School District
Avon Community School Corp
Elementary School
Sycamore Elementary School
Middle School
Avon Middle School South
High School
Avon High School
Listing courtesy of Landgrave Realty, LLC (317) 430-1841


Listings courtesy of Metropolitan Indianapolis Board of REALTORS® as distributed by MLS GRID. All information is provided exclusively for consumers’ personal, non-commercial use, and may not be used for any purpose other than to identify prospective properties that a consumer may be interested in purchasing. All information is believed to be reliable but is not guaranteed and should be independently verified.

Based on information submitted to the MLS GRID as of 2026-07-14 06:15 PM UTC. All data is obtained from various sources and may not have been verified by broker or MLS GRID. Supplied Open House Information is subject to change without notice. All information should be independently reviewed and verified for accuracy. Properties may or may not be listed by the office/agent presenting the information.

Copyright © 2026 Metropolitan Indianapolis Board of REALTORS®. All rights reserved.

Neighborhood & Commute
Source: Walkscore
Disclosure: Community information and market data powered by Constellation Data Labs. Information is deemed reliable but not guaranteed.
Save
Ask
Tour
Hide
Share