

2049 Ralston AvenueIndianapolis, IN 46218

Mortgage Calculator
Monthly Payment (Est.)
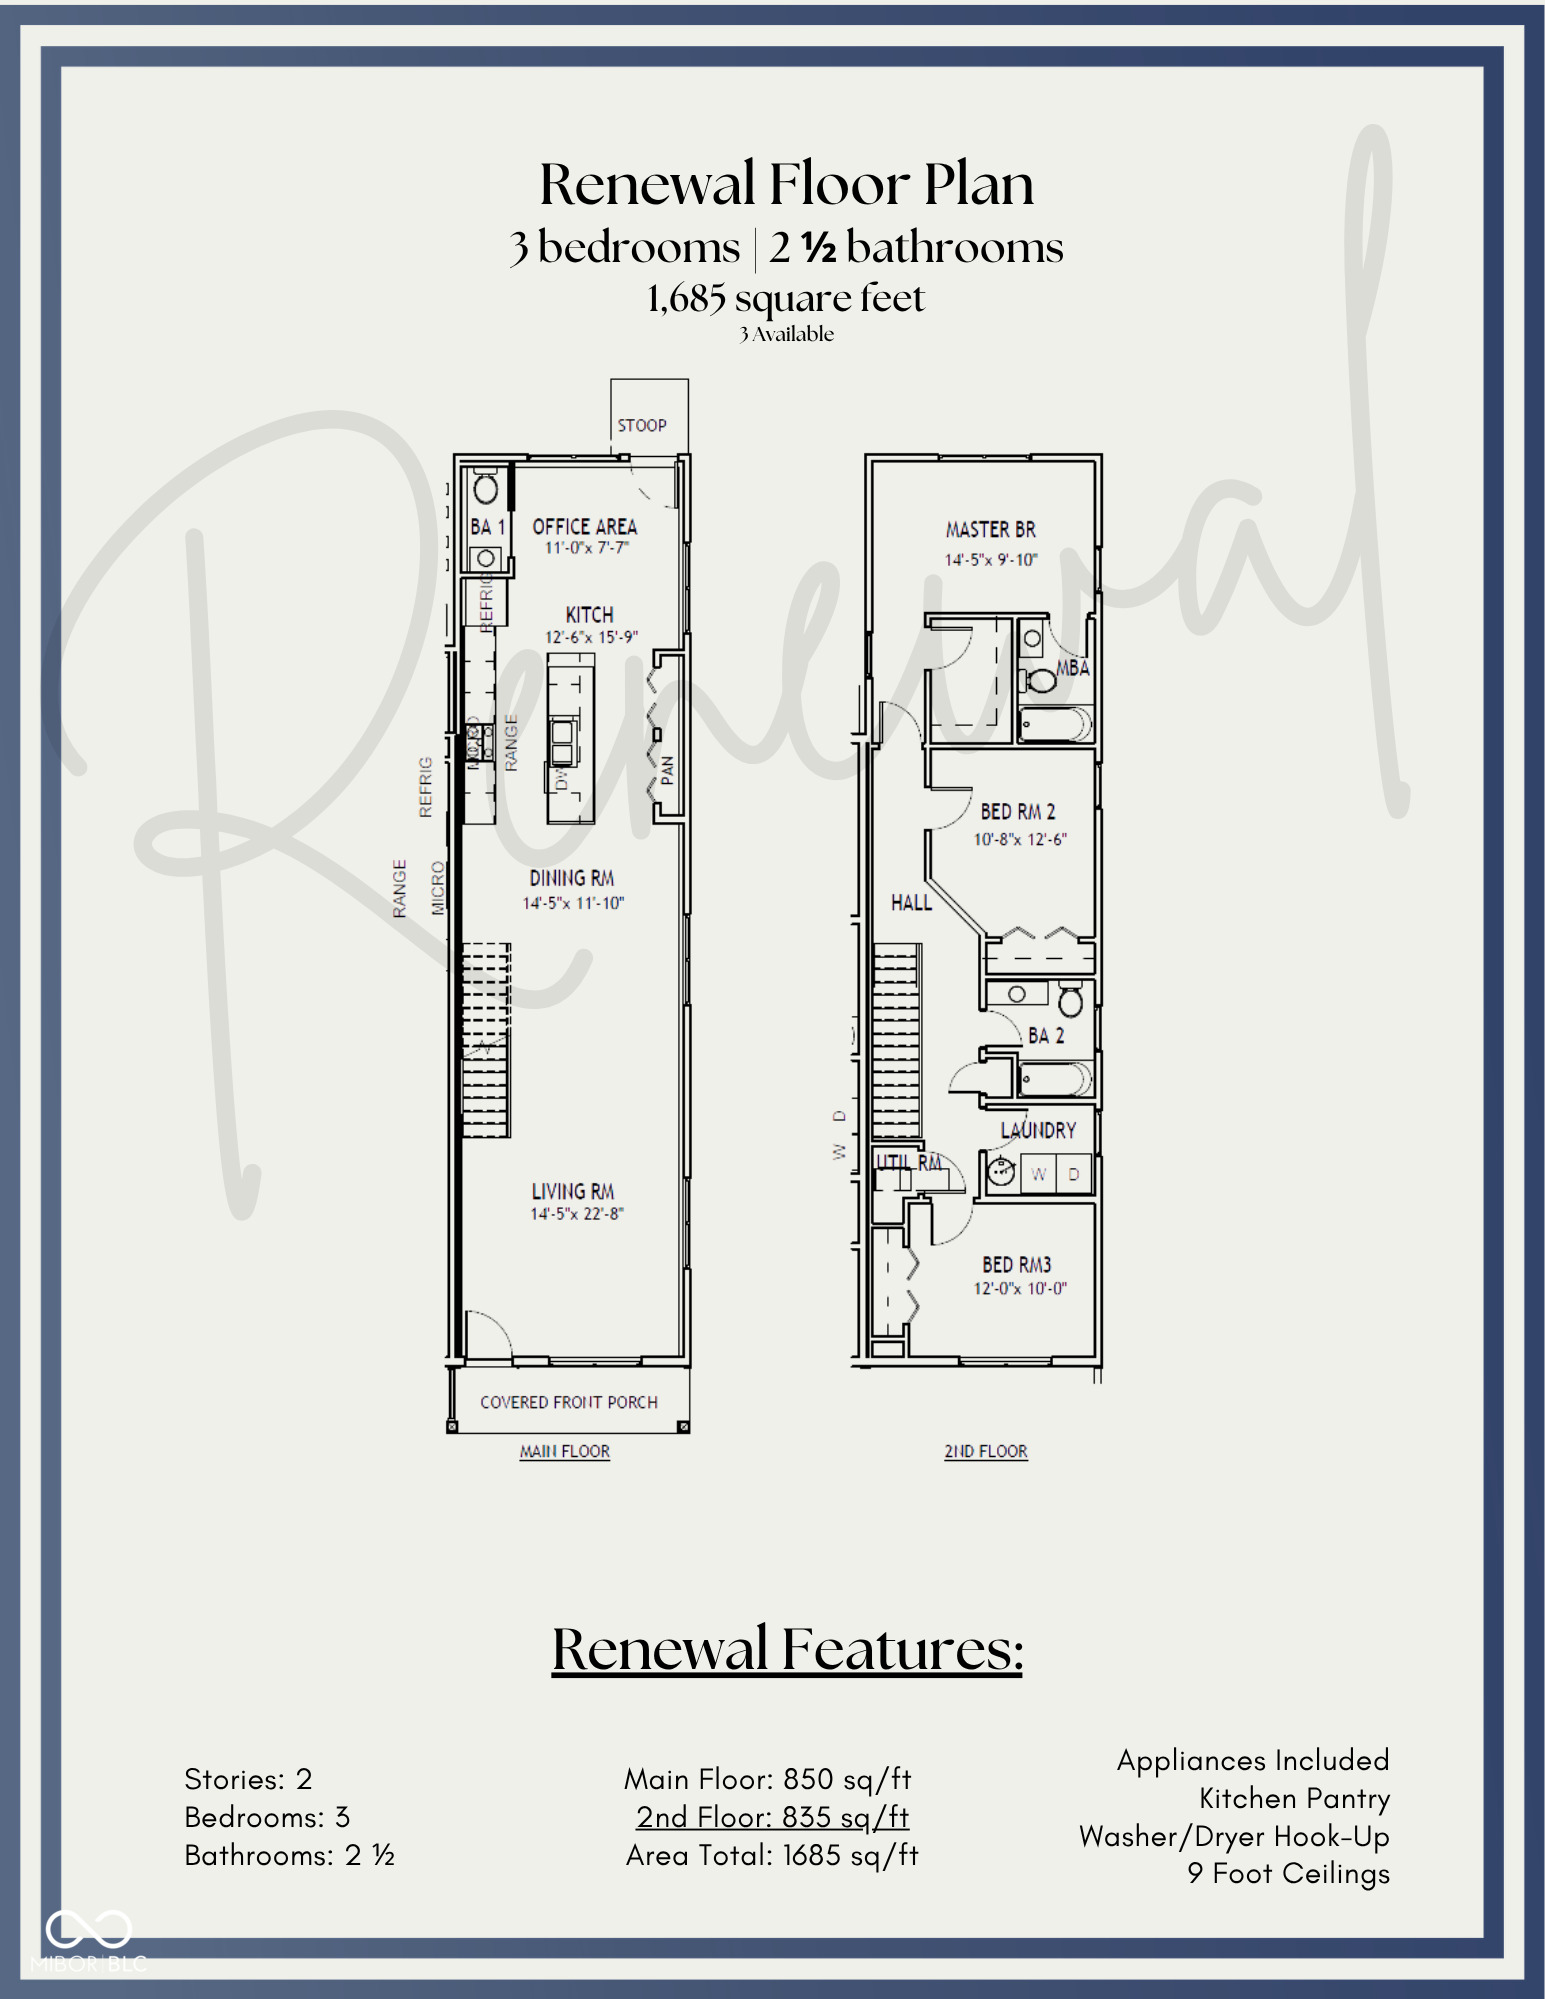
$798Your path to homeownership starts here. Welcome to Ralston Hills, where thoughtful design, quality craftsmanship, and the opportunity to own something of your own come together in the heart of Martindale-Brightwood. This newly constructed Renewal floor plan is thoughtfully designed for modern living, offering 3 bedrooms, 2.5 bathrooms, and 1,685 square feet of beautifully designed living space. Step inside to discover an open-concept layout enhanced by 9-foot ceilings that create a bright, welcoming atmosphere. The spacious kitchen is the heart of the home, featuring stainless steel appliances, a pantry, and a seamless flow into the dining and living areas-perfect for everyday living and entertaining alike. Upstairs, you'll find three generously sized bedrooms, including a primary suite, along with two full bathrooms and a conveniently located laundry area upstairs. A half bath on the main level adds extra convenience for guests. More than just new construction, this home represents opportunity-a place to build memories, create stability, and invest in your future. Thoughtfully developed as part of a community-focused vision for long-term neighborhood growth and revitalization, Ralston Hills offers a rare opportunity to own a brand-new home at an attainable price point in one of Indianapolis' historic neighborhoods.
| 11 hours ago | Listing first seen on site | |
| 11 hours ago | Listing updated with changes from the MLS® |

Listings courtesy of Metropolitan Indianapolis Board of REALTORS® as distributed by MLS GRID. All information is provided exclusively for consumers’ personal, non-commercial use, and may not be used for any purpose other than to identify prospective properties that a consumer may be interested in purchasing. All information is believed to be reliable but is not guaranteed and should be independently verified.
Based on information submitted to the MLS GRID as of 2026-07-14 10:49 AM UTC. All data is obtained from various sources and may not have been verified by broker or MLS GRID. Supplied Open House Information is subject to change without notice. All information should be independently reviewed and verified for accuracy. Properties may or may not be listed by the office/agent presenting the information.
Copyright © 2026 Metropolitan Indianapolis Board of REALTORS®. All rights reserved.
