

16393 Valhalla DriveNoblesville, IN 46060
Mortgage Calculator
Monthly Payment (Est.)
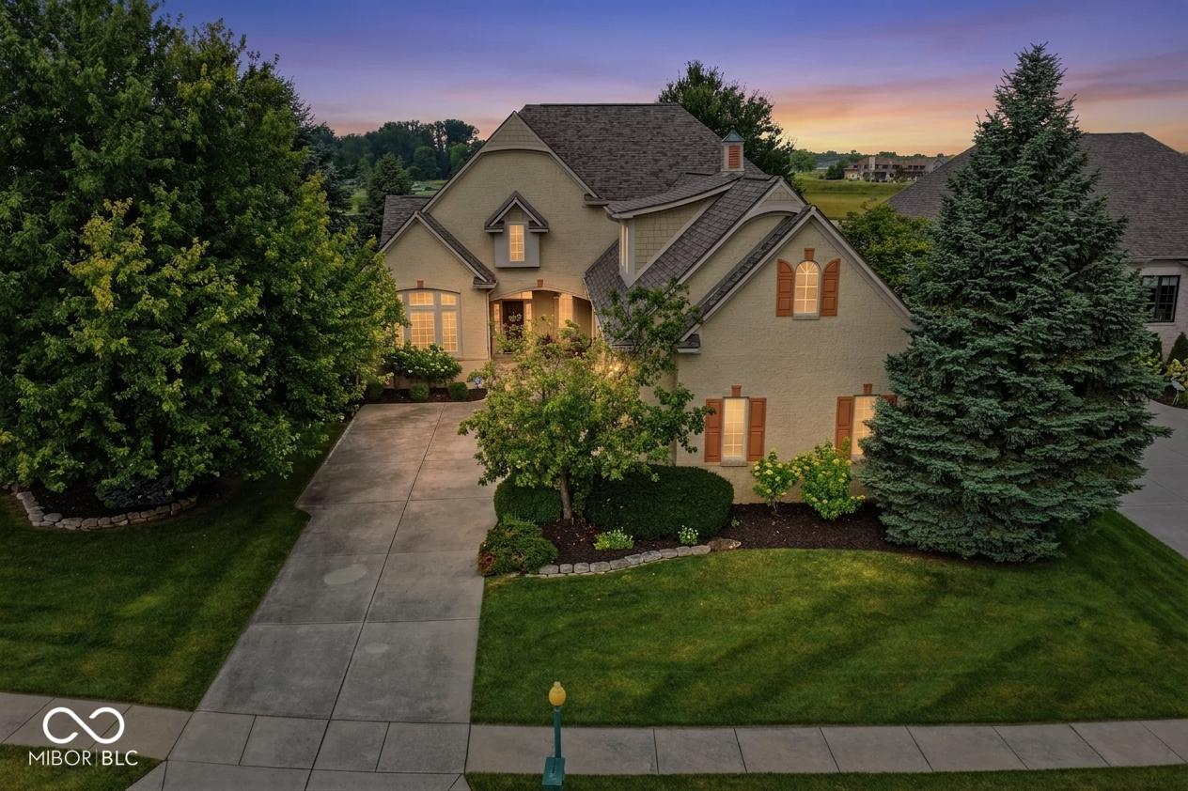
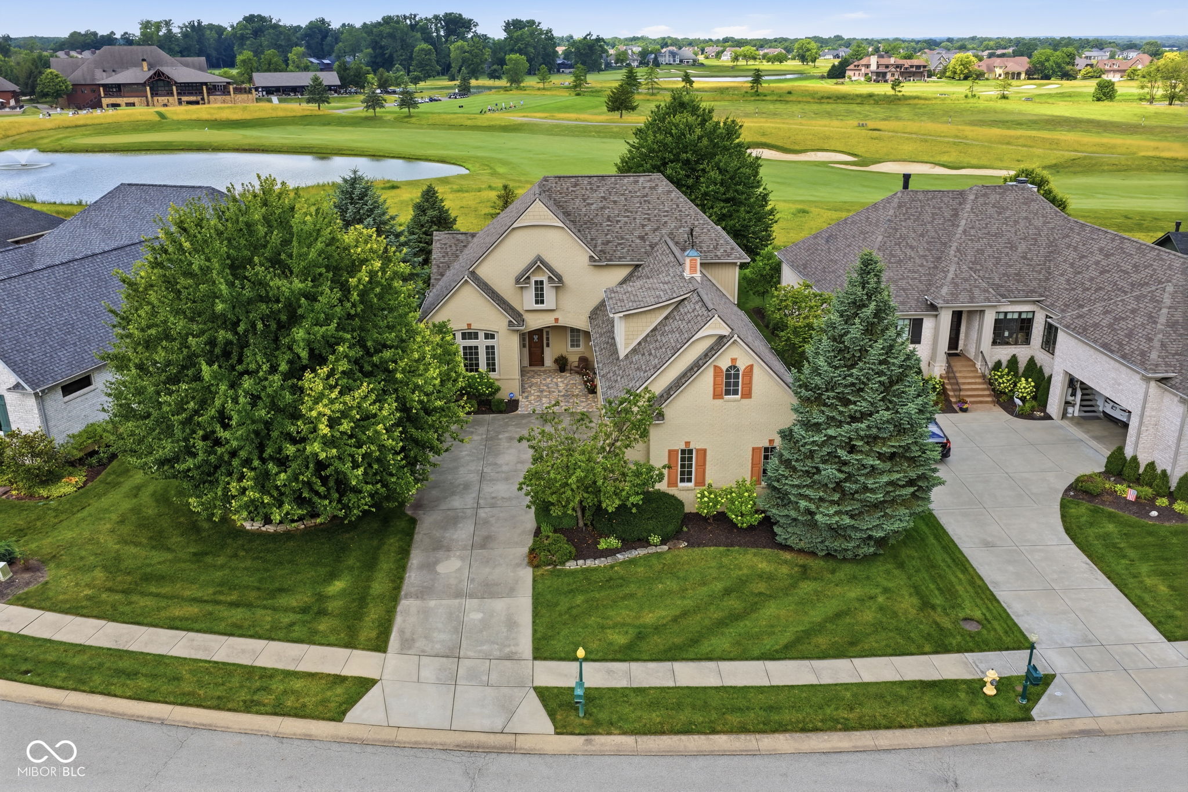
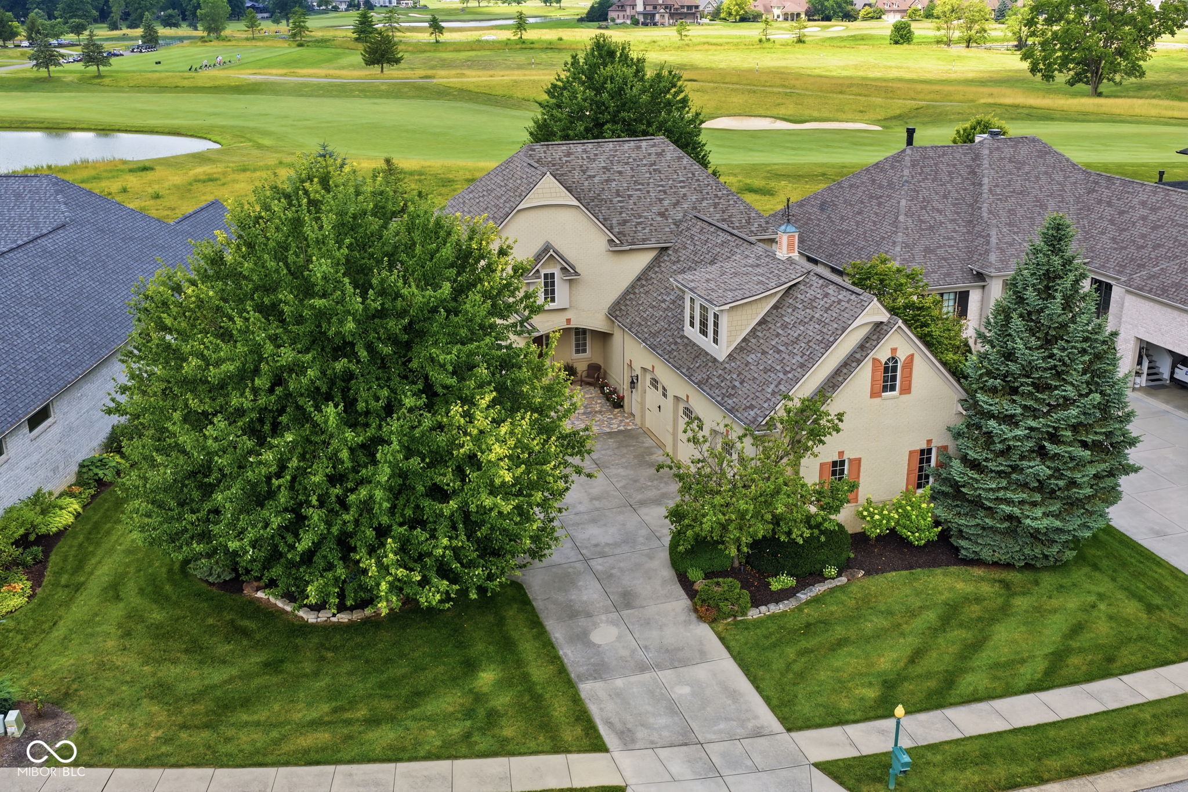
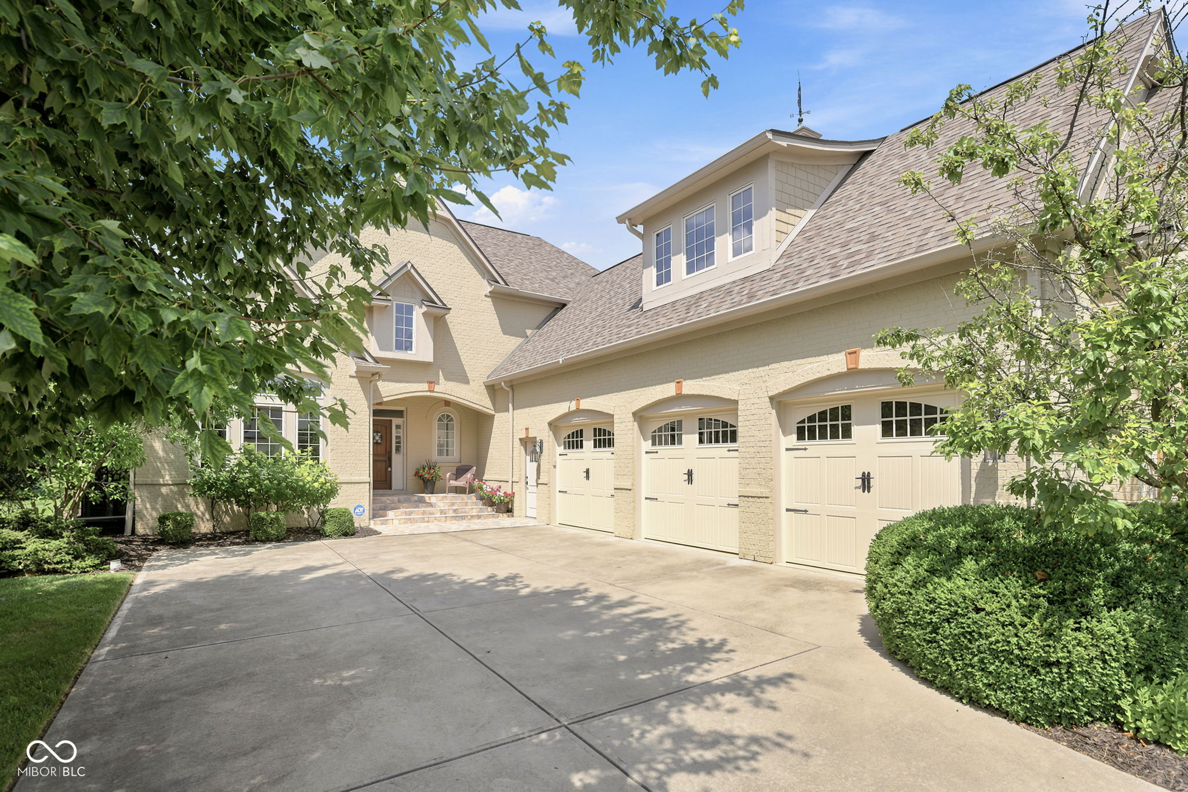
$4,220Discover an unparalleled living experience in Sagamore. Sitting on the 9th green of the picturesque Jack Nicholas designed golf course, this thoughtfully landscaped, luxury single-family residence, built in 2003, spans nearly 5000 square feet and stands as a testament to amazing design and top-tier materials, maintaining a magnificent condition that speaks volumes of its enduring quality. The heart of this home is undeniably its open-plan kitchen, seamlessly integrating with the living room. It's a culinary dream, featuring sleek stainless steel appliances, a convenient island, and a practical peninsula and breakfast bar, all crowned by a custom range hood and a built-in microwave, making both everyday meals and entertaining a delight. Retreat to the thoughtfully designed main floor primary suite with gorgeous golf course views and access to the private back deck for your morning coffee. Spacious primary bathroom features a large whirlpool tub, double sinks, walk-in shower and huge walk-in closet featuring custom shelving and a built-in wall safe. The full, finished basement provides ample space for relaxation and gatherings, cozy up to the fireplace in the main area, game night in the perfect nooks for puzzles & game tables, pool table and equipment that the seller has remains! The wet bar with wine fridge, adds a sophisticated touch for entertaining. Not to mention the 4th spacious bedroom, walk-in closet, and jack and jill style full bathroom. This distinguished property offers a lifestyle of comfort and elegance that warrants a closer look. Finally the upper floor features 2 additional bedrooms and walk-in closets an extra large full bath, an all house attic fan, AND a massive walk-in unfinished attic above the oversized 3 car garage with work bench, and plenty of space for your golf cart!
| 11 hours ago | Listing first seen on site | |
| 11 hours ago | Listing updated with changes from the MLS® |

Listings courtesy of Metropolitan Indianapolis Board of REALTORS® as distributed by MLS GRID. All information is provided exclusively for consumers’ personal, non-commercial use, and may not be used for any purpose other than to identify prospective properties that a consumer may be interested in purchasing. All information is believed to be reliable but is not guaranteed and should be independently verified.
Based on information submitted to the MLS GRID as of 2026-07-16 09:10 AM UTC. All data is obtained from various sources and may not have been verified by broker or MLS GRID. Supplied Open House Information is subject to change without notice. All information should be independently reviewed and verified for accuracy. Properties may or may not be listed by the office/agent presenting the information.
Copyright © 2026 Metropolitan Indianapolis Board of REALTORS®. All rights reserved.

Did you know? You can invite friends and family to your search. They can join your search, rate and discuss listings with you.