

57551 County Road 29Goshen, IN 46528
Mortgage Calculator
Monthly Payment (Est.)
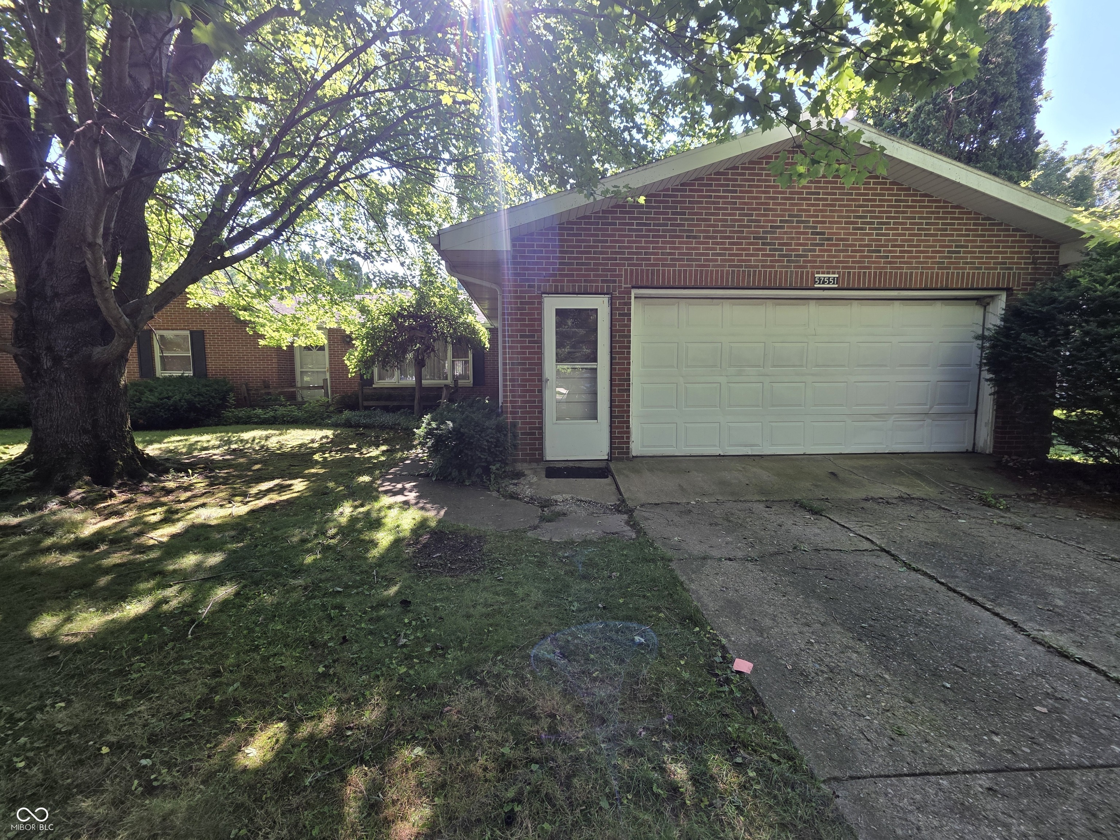
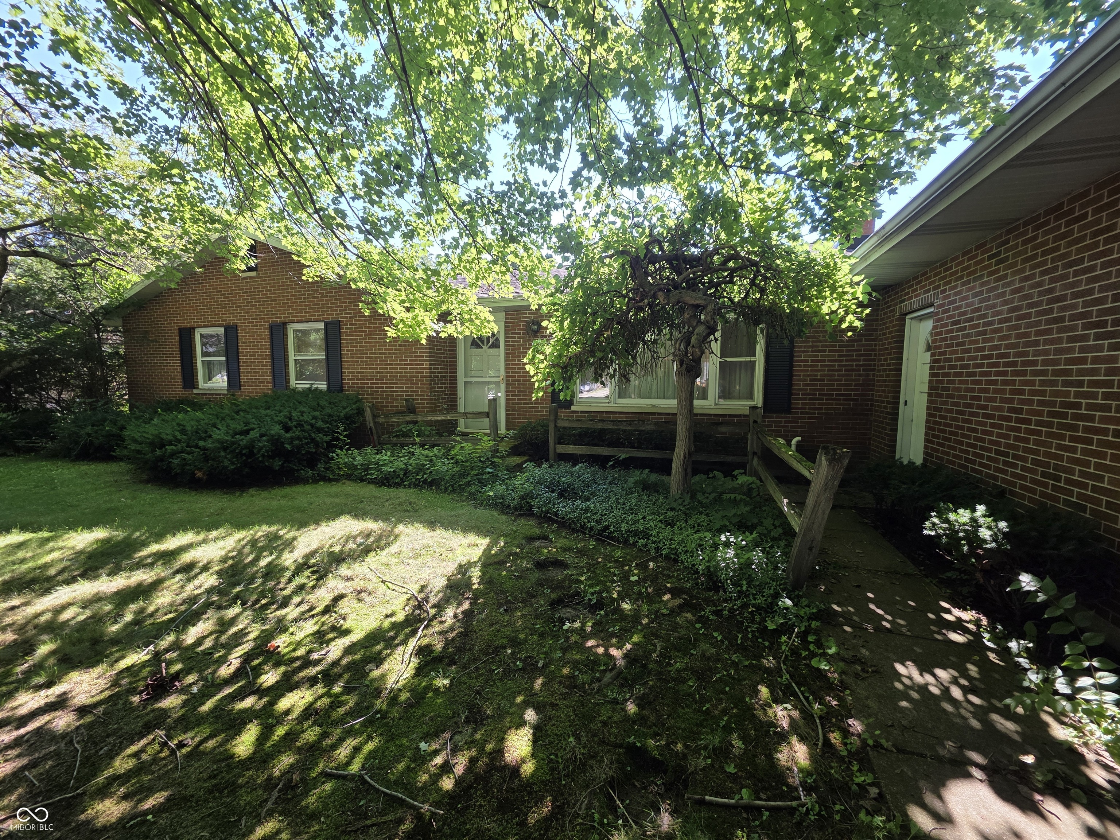
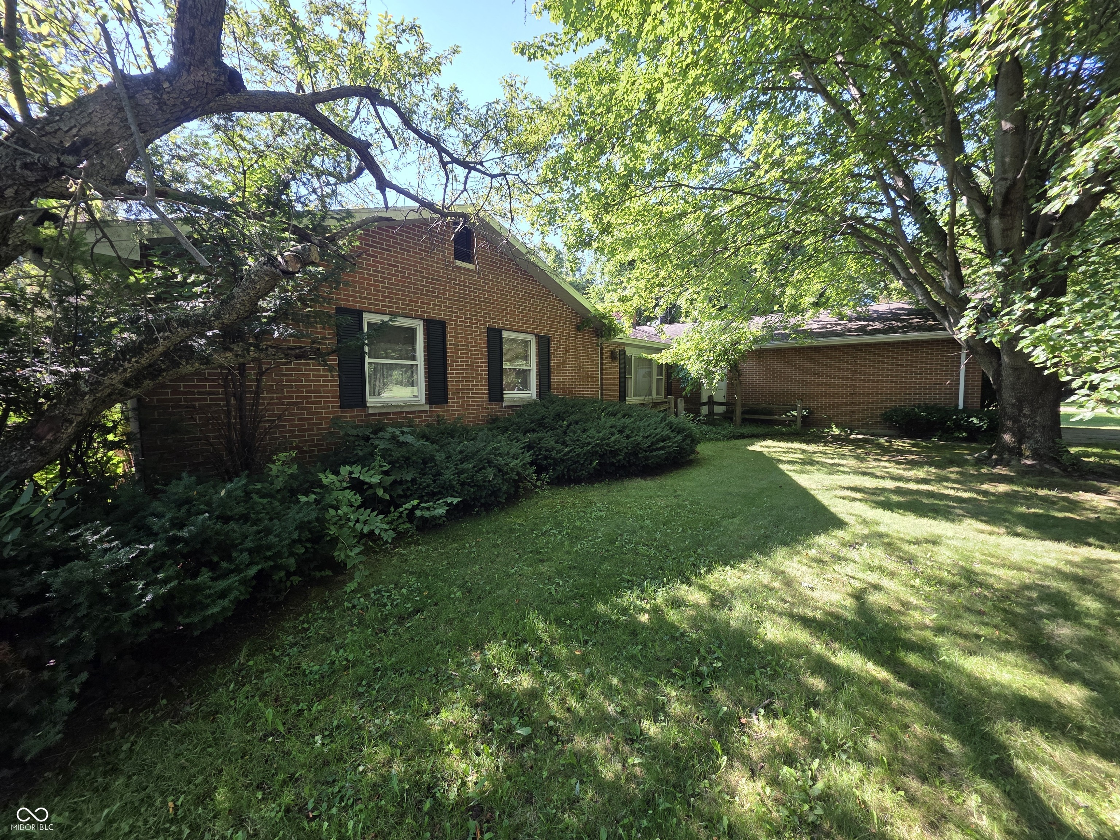
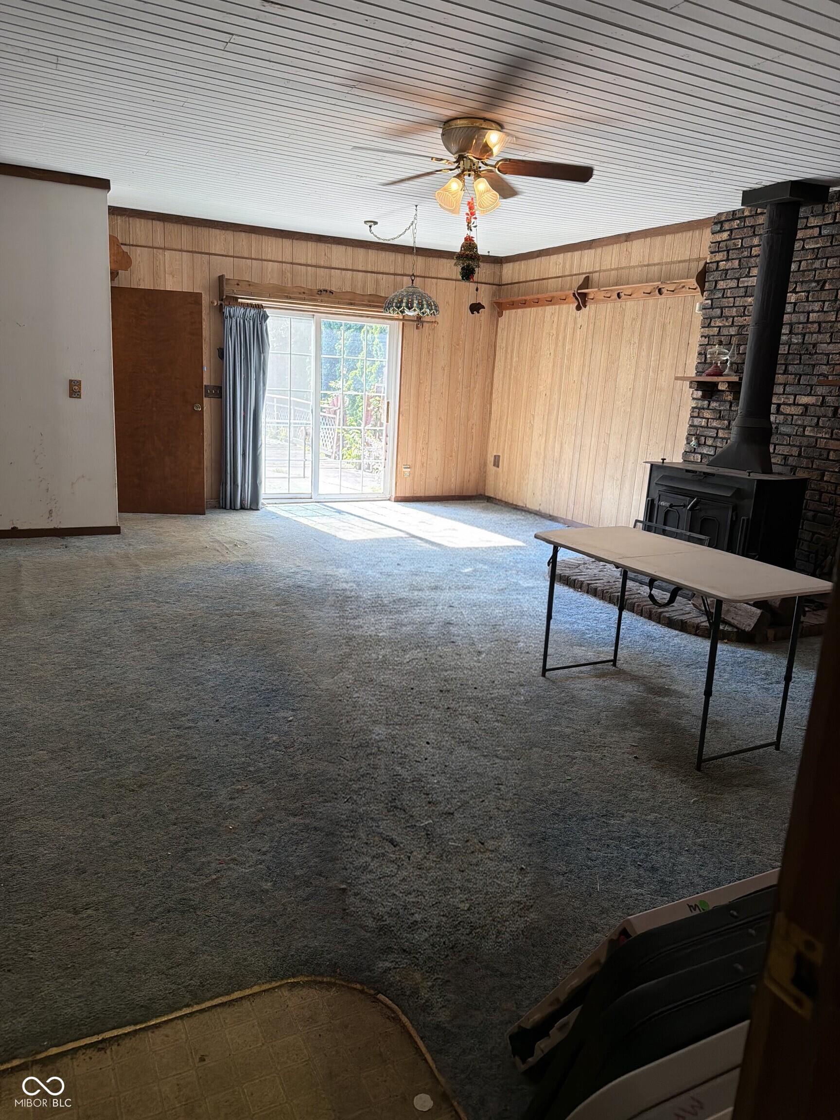
$1,364Ready for its next chapter, this 3-bedroom, 2 full bath home provides a fantastic opportunity for buyers looking to add their own style and updates while enjoying a home with excellent bones and major mechanical improvements already completed. This solid all-brick ranch offers over 2,300 finished square feet of main level living space on a 1.01-acre lot, with hardwood flooring in the kitchen, a den with wood-burning stove, and a bright all-season sunroom-complete with a mud sink. The attached garage adds wintertime convenience, while the private well and water softener provide dependable service. The unfinished 1,386-square-foot basement expands the home's living and entertaining potential with a wood-burning fireplace, pool table, and ample space for recreation and storage. The basement is also equipped with a perimeter drain system and sump pump. Recent mechanical updates include a new gas furnace, air conditioner, and gas water heater, all installed in 2025. This home is an outstanding opportunity to build equity and customize a well-built home in a peaceful country setting.
| 6 hours ago | Listing first seen on site | |
| 6 hours ago | Listing updated with changes from the MLS® |

Listings courtesy of Metropolitan Indianapolis Board of REALTORS® as distributed by MLS GRID. All information is provided exclusively for consumers’ personal, non-commercial use, and may not be used for any purpose other than to identify prospective properties that a consumer may be interested in purchasing. All information is believed to be reliable but is not guaranteed and should be independently verified.
Based on information submitted to the MLS GRID as of 2026-07-14 10:49 AM UTC. All data is obtained from various sources and may not have been verified by broker or MLS GRID. Supplied Open House Information is subject to change without notice. All information should be independently reviewed and verified for accuracy. Properties may or may not be listed by the office/agent presenting the information.
Copyright © 2026 Metropolitan Indianapolis Board of REALTORS®. All rights reserved.
