Save
Ask
Tour
Hide
Share
$775,000
New Listing

7415 Normandy Way
Indianapolis, IN 46278

For Sale|Single Family Residence|Active
4
Beds
6
Total Baths
5
Full Baths
1
Partial Bath
5,327
SqFt
$145
/SqFt
1984
Built
Subdivision:
Normandy Farms
County:
Marion
Listing courtesy of Carpenter, REALTORS® (317) 400-3960
Call Now: 317-965-4849
Is this the listing for you? We can help make it yours.
317-965-4849
Upcoming Open Houses
Sat, Jul 18, 12:00 PM - 2:00 PM
7415 Normandy Way7415 Normandy Way7415 Normandy Way7415 Normandy Way
Save
Ask
Tour
Hide
Share

Mortgage Calculator

Monthly Payment (Est.)

$3,536
Calculator powered by Showcase IDX, a Constellation1 Company. Copyright ©2026 Information is deemed reliable but not guaranteed.

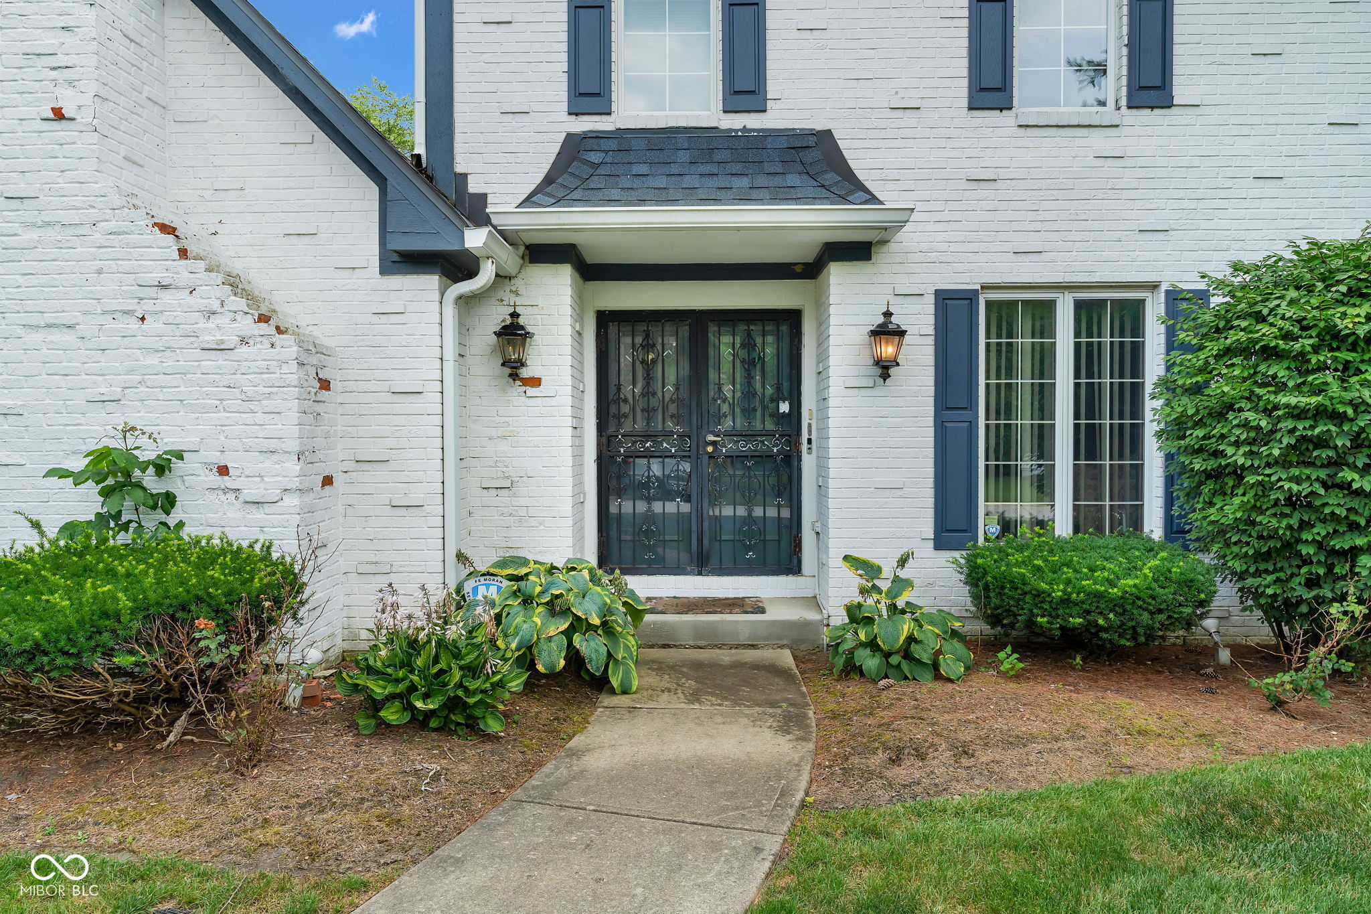
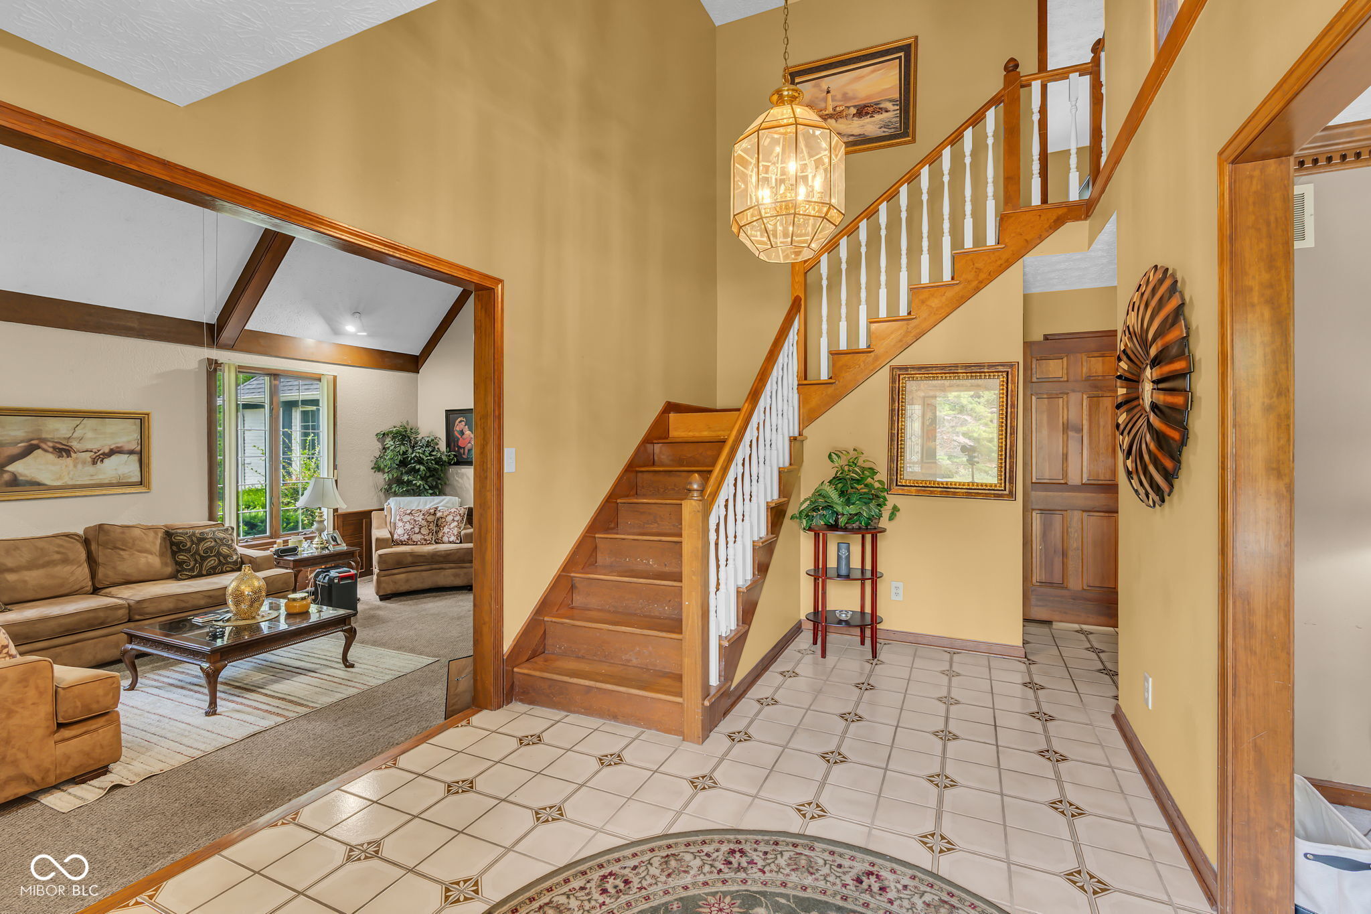
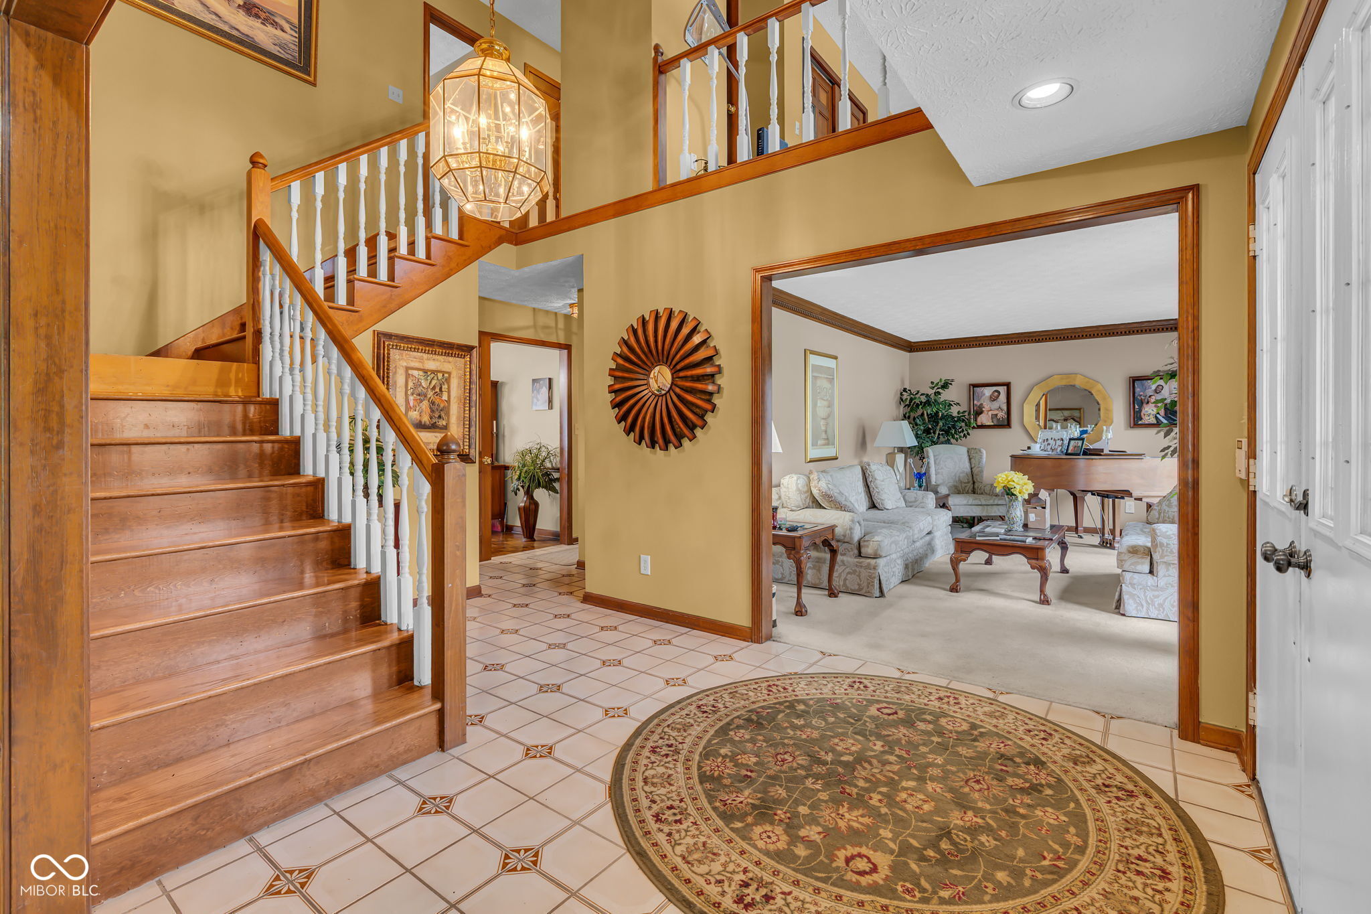
Welcome to 7415 Normandy Way, where luxury meets everyday living. Offering over 5,000 square feet, this beautifully designed 4-bedroom, 5.5-bath home provides the perfect balance of elegance, comfort, and functionality. The desirable main-level primary suite serves as a private retreat with its own spa-like ensuite bath, while a dedicated home office, multiple living areas, an upstairs loft, and a finished basement provide exceptional space for work, entertaining, and everyday living. The rare 5-car garage offers endless possibilities for vehicles, hobbies, or additional storage. Step outside to enjoy the beautifully landscaped backyard featuring a charming gazebo, an ideal setting for relaxing evenings or hosting family and friends. Conveniently located near Eagle Creek Park, shopping, dining, and major interstates, this exceptional home offers the space and lifestyle you've been searching for!

Save
Ask
Tour
Hide
Share
Listing Snapshot
Price 
$775,000
Days On Site 
0 Days
Bedrooms 
4
Inside Area (SqFt) 
5,327 sqft
Total Baths 
6
Full Baths 
5
Partial Baths 
1
Lot Size 
0.86 Acres
Year Built 
1984
MLS® Number 
22113694
Status 
Active
Property Tax 
N/A
HOA/Condo/Coop Fees 
$8.33 monthly
Sq Ft Source 
Assessor
Friends & Family
Recent Activity
4 hours agoListing first seen on site
5 hours agoListing updated with changes from the MLS®
General Features
Acres 
0.86
Foundation 
Concrete Perimeter
Garage 
Yes
Garage Spaces 
4
Levels 
Two
Parking 
AttachedGarage Door Opener
Property Sub Type 
Single Family Residence
Security 
Carbon Monoxide Detector(s)Smoke Detector(s)
Special Circumstances 
In Foreclosure
SqFt Below 
616
SqFt Total 
5327
Style 
Traditional
Water Source 
Public
Interior Features
Appliances 
Electric CooktopDishwasherDryerElectric Water HeaterDisposalDouble OvenElectric OvenRefrigeratorWasherWater HeaterDown DraftRange Hood
Basement 
FinishedPartial
Cooling 
Central Air
Fireplace 
Yes
Fireplace Features 
Family RoomKitchen
Fireplaces 
3
Flooring 
Hardwood
Heating 
Electric
Interior 
Vaulted Ceiling(s)Cathedral Ceiling(s)Entrance FoyerEat-in KitchenPantryWalk-In Closet(s)Kitchen Island
Laundry Features 
Main LevelLaundry Room
Main Level Bedrooms 
1
Spa 
Yes
Save
Ask
Tour
Hide
Share
Exterior Features
Construction Details 
Brick
Exterior 
Gas GrillBalcony
Other Structures 
Gazebo
Patio And Porch 
CoveredDeck
Spa 
Yes
Spa Features 
Above GroundPrivateBath
View 
Trees/WoodsGolf Course
Waterview 
Trees/WoodsGolf Course
Community Features
Association Dues 
100
HOA Fee Frequency 
Annually
Horse Property 
None
MLS Area 
4902 - Marion - Pike
School District 
MSD Pike Township
Township 
Pike
Schools
School District
MSD Pike Township
Elementary School
New Augusta Public Academy - South
Middle School
Guion Creek Middle School
High School
Pike High School
Listing courtesy of Carpenter, REALTORS® (317) 400-3960


Listings courtesy of Metropolitan Indianapolis Board of REALTORS® as distributed by MLS GRID. All information is provided exclusively for consumers’ personal, non-commercial use, and may not be used for any purpose other than to identify prospective properties that a consumer may be interested in purchasing. All information is believed to be reliable but is not guaranteed and should be independently verified.

Based on information submitted to the MLS GRID as of 2026-07-14 06:15 PM UTC. All data is obtained from various sources and may not have been verified by broker or MLS GRID. Supplied Open House Information is subject to change without notice. All information should be independently reviewed and verified for accuracy. Properties may or may not be listed by the office/agent presenting the information.

Copyright © 2026 Metropolitan Indianapolis Board of REALTORS®. All rights reserved.

Neighborhood & Commute
Source: Walkscore
Disclosure: Community information and market data powered by Constellation Data Labs. Information is deemed reliable but not guaranteed.
Save
Ask
Tour
Hide
Share