Save
Ask
Tour
Hide
Share
$219,000
New Listing

3219 Greenbriar Road
Anderson, IN 46011

For Sale|Single Family Residence|Active
4
Beds
3
Total Baths
2
Full Baths
1
Partial Bath
2,203
SqFt
$99
/SqFt
1967
Built
Subdivision:
Western Village
County:
Madison
Listing courtesy of Coldwell Banker Real Estate Group (765) 744-5522
Call Now: 317-965-4849
Is this the listing for you? We can help make it yours.
317-965-4849
3219 Greenbriar Road3219 Greenbriar Road3219 Greenbriar Road3219 Greenbriar Road
Save
Ask
Tour
Hide
Share

Mortgage Calculator

Monthly Payment (Est.)

$999
Calculator powered by Showcase IDX, a Constellation1 Company. Copyright ©2026 Information is deemed reliable but not guaranteed.

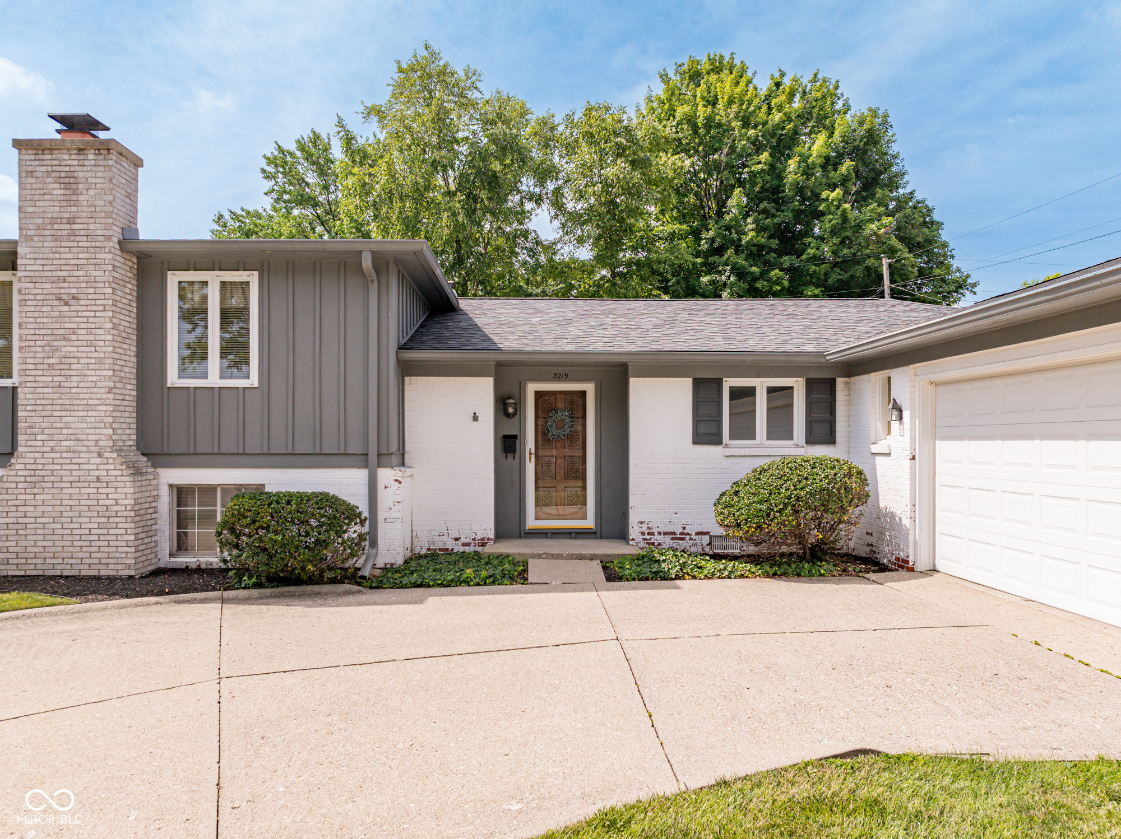
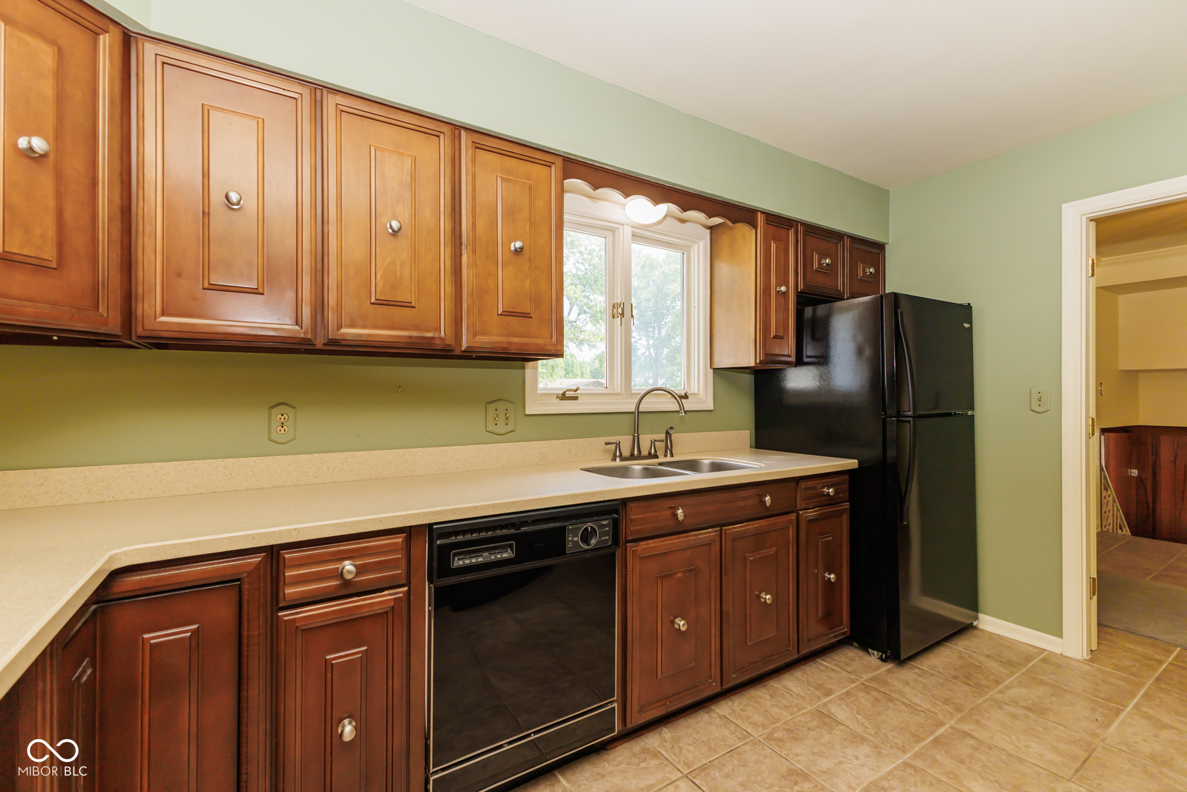
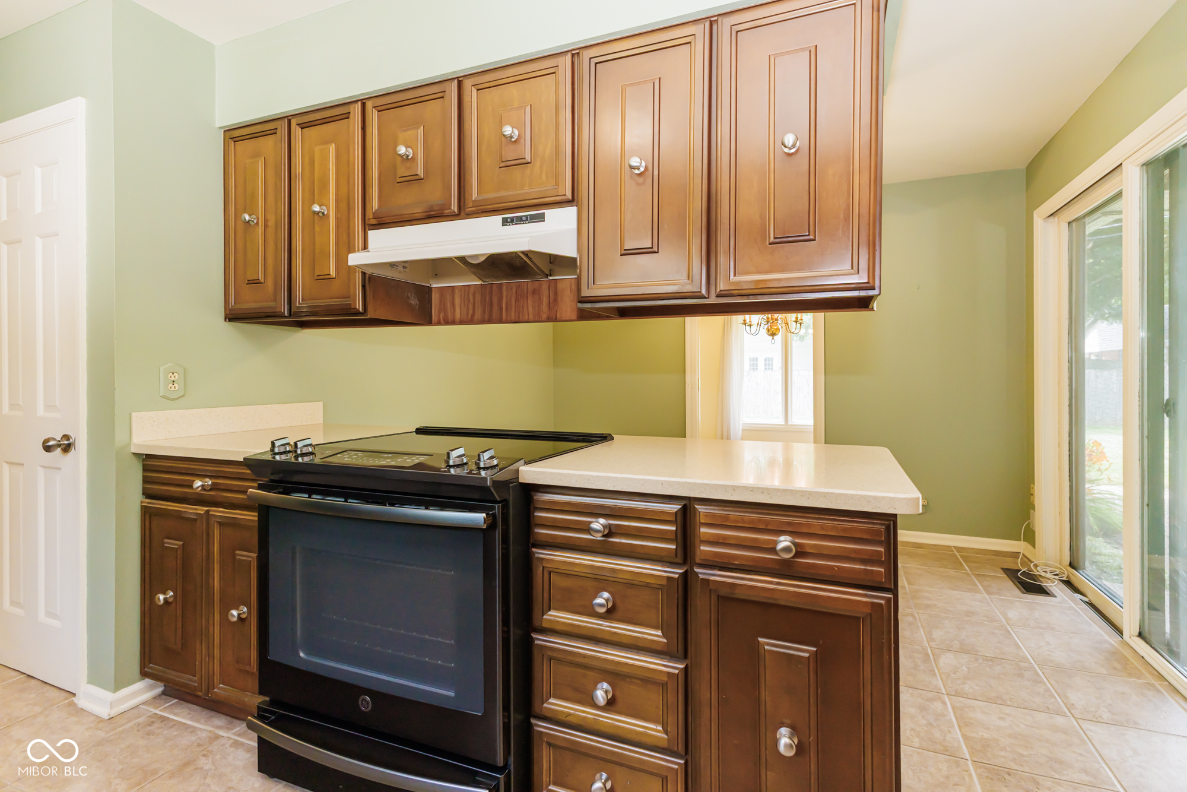
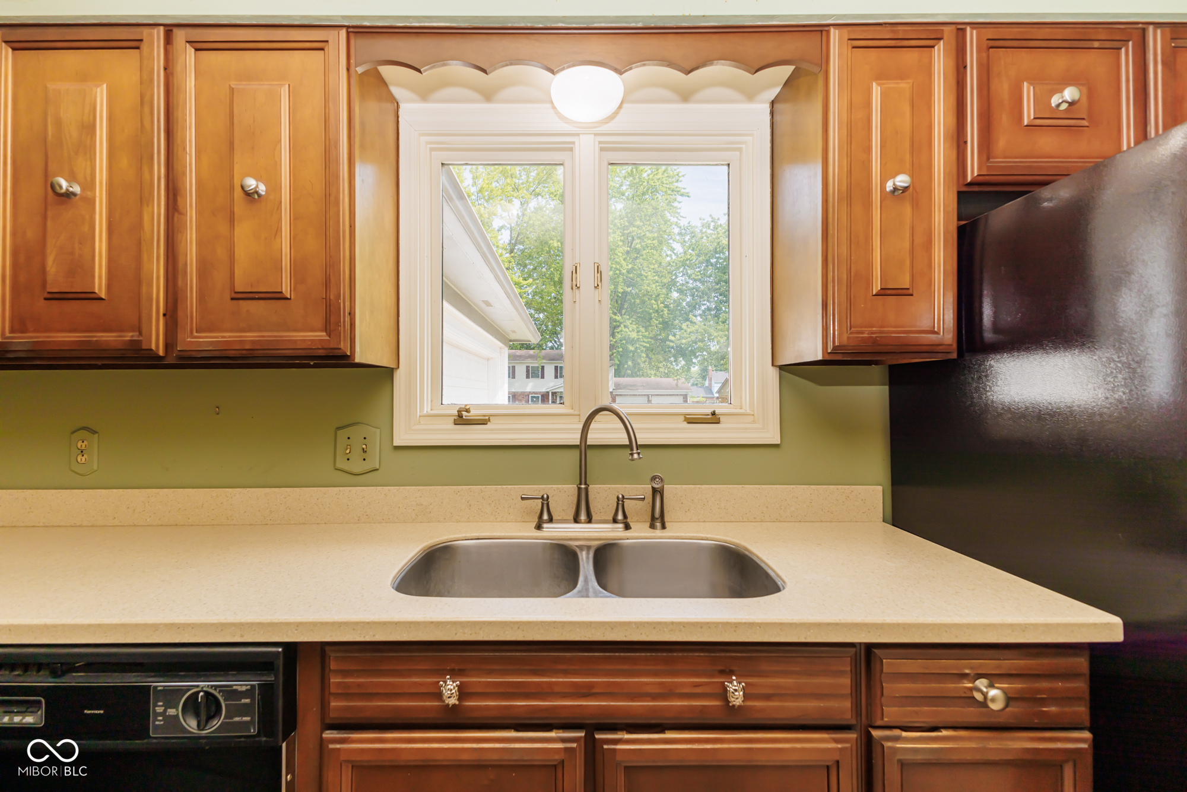
Spacious and well-maintained 4-bedroom, 2.5-bath tri-level offering approximately 2,203 square feet of comfortable living space! The main level features a welcoming living room, formal dining room, informal dining area, well-equipped kitchen with solid surface countertops, pantry closet, and all appliances included. Upstairs you'll find three bedrooms and two full baths, with some replacement windows in all three bedrooms. The lower level offers a cozy family room with a wood-burning fireplace, attractive beamed ceiling, fourth bedroom, half bath, and utility room. Enjoy outdoor living on the covered back patio, plus plenty of parking for family and guests. The oversized two-car garage provides additional storage and workspace. Major mechanical updates include a roof that's approximately 6 years old, gas water heater that's 3 years old, and furnace and central air conditioning replaced approximately 2 years ago. This move-in ready home offers generous living space, thoughtful updates, and room for everyone!

Save
Ask
Tour
Hide
Share
Listing Snapshot
Price 
$219,000
Days On Site 
0 Days
Bedrooms 
4
Inside Area (SqFt) 
2,203 sqft
Total Baths 
3
Full Baths 
2
Partial Baths 
1
Lot Size 
0.24 Acres
Year Built 
1967
MLS® Number 
22113704
Status 
Active
Property Tax 
N/A
HOA/Condo/Coop Fees 
N/A
Sq Ft Source 
Assessor
Friends & Family
Recent Activity
13 hours agoListing first seen on site
13 hours agoListing updated with changes from the MLS®
General Features
Acres 
0.24
Foundation 
Slab
Garage 
Yes
Garage Spaces 
2
Levels 
Three Or More
Parking 
Attached
Property Sub Type 
Single Family Residence
SqFt Below 
768
SqFt Total 
2203
Style 
Traditional
Water Source 
Public
Interior Features
Appliances 
DishwasherDryerDisposalGas Water HeaterElectric OvenRange HoodRefrigeratorWasherWater HeaterWater Softener Owned
Basement 
Crawl SpaceDaylightFinishedInterior EntryPartial
Cooling 
Central Air
Fireplace 
Yes
Fireplace Features 
Family RoomWood Burning
Fireplaces 
1
Heating 
Forced AirNatural Gas
Interior 
Entrance FoyerEat-in KitchenWalk-In Closet(s)
Save
Ask
Tour
Hide
Share
Exterior Features
Construction Details 
Wood SidingBrick
Patio And Porch 
Covered
Community Features
Horse Property 
None
MLS Area 
4810 - Madison - Anderson NW
School District 
Anderson Community School Corp
Township 
Anderson
Schools
School District
Anderson Community School Corp
Elementary School
Anderson Elementary School
Middle School
Highland Middle School
High School
Anderson High School
Listing courtesy of Coldwell Banker Real Estate Group (765) 744-5522


Listings courtesy of Metropolitan Indianapolis Board of REALTORS® as distributed by MLS GRID. All information is provided exclusively for consumers’ personal, non-commercial use, and may not be used for any purpose other than to identify prospective properties that a consumer may be interested in purchasing. All information is believed to be reliable but is not guaranteed and should be independently verified.

Based on information submitted to the MLS GRID as of 2026-07-14 10:49 AM UTC. All data is obtained from various sources and may not have been verified by broker or MLS GRID. Supplied Open House Information is subject to change without notice. All information should be independently reviewed and verified for accuracy. Properties may or may not be listed by the office/agent presenting the information.

Copyright © 2026 Metropolitan Indianapolis Board of REALTORS®. All rights reserved.

Neighborhood & Commute
Source: Walkscore
Disclosure: Community information and market data powered by Constellation Data Labs. Information is deemed reliable but not guaranteed.
Save
Ask
Tour
Hide
Share