

1156 Spruce StreetIndianapolis, IN 46203
Mortgage Calculator
Monthly Payment (Est.)
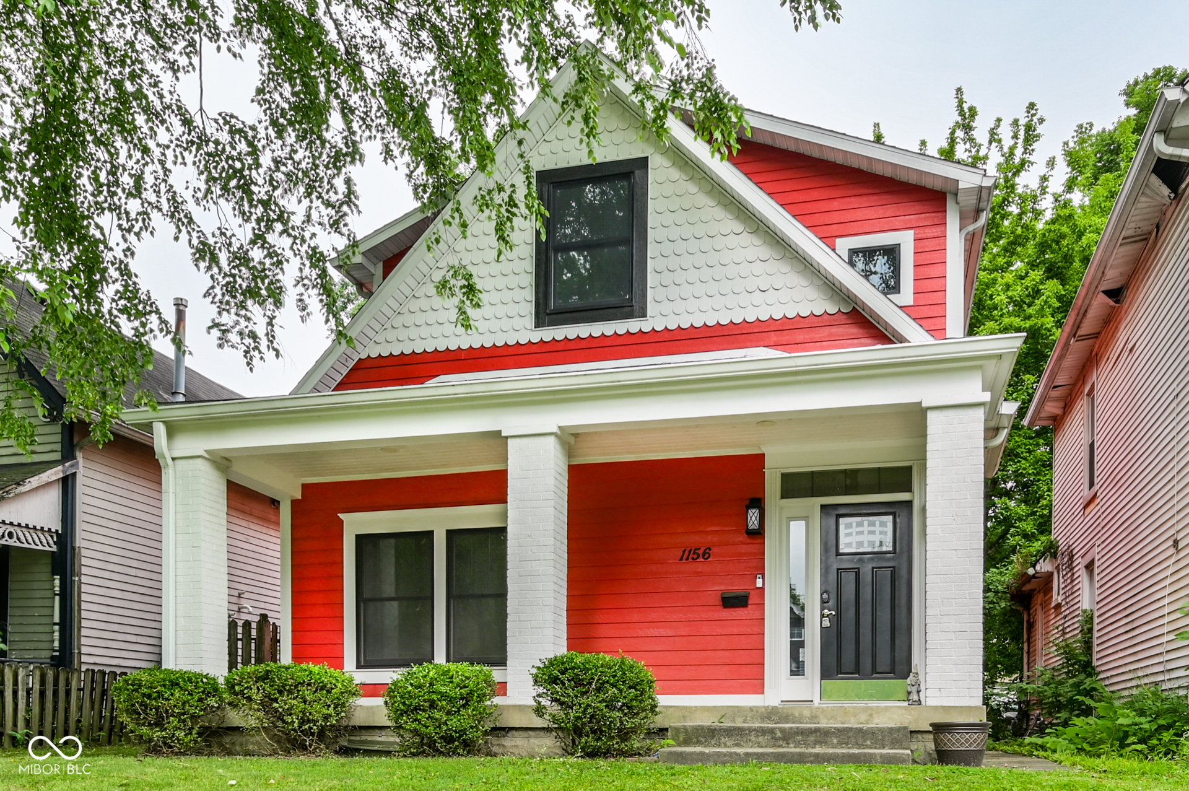
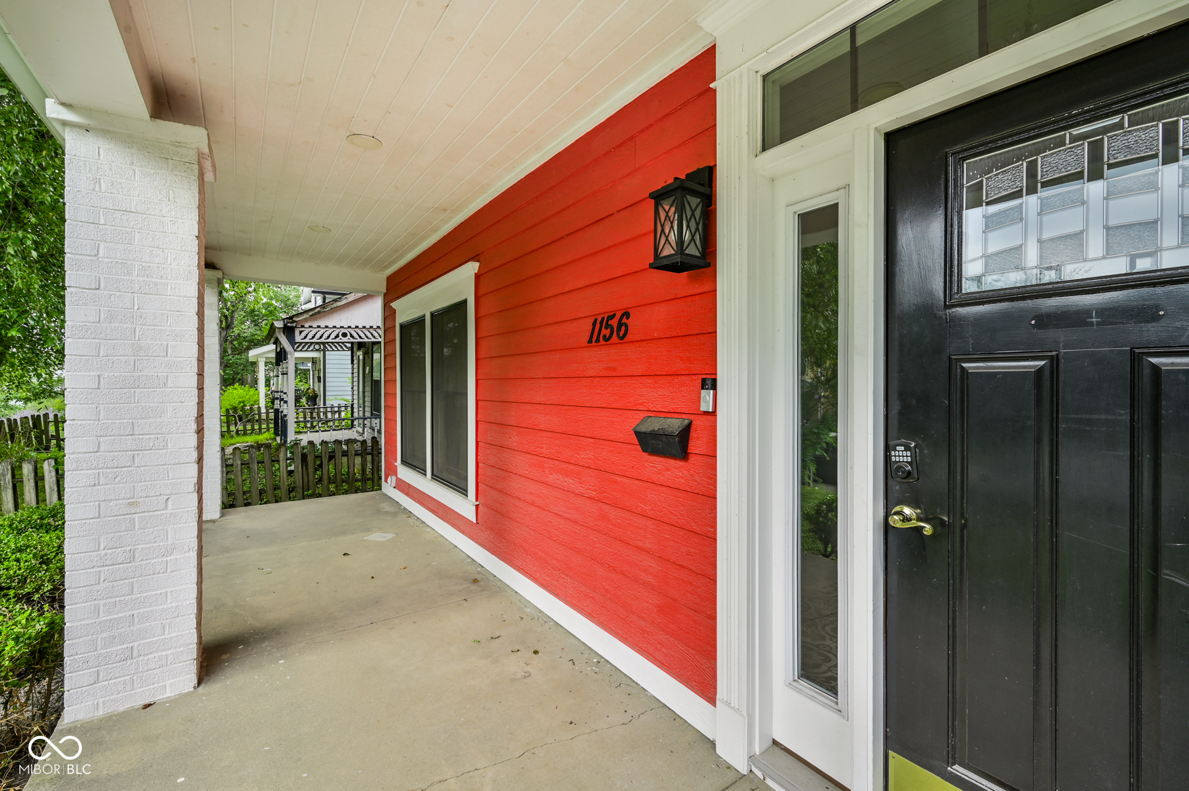
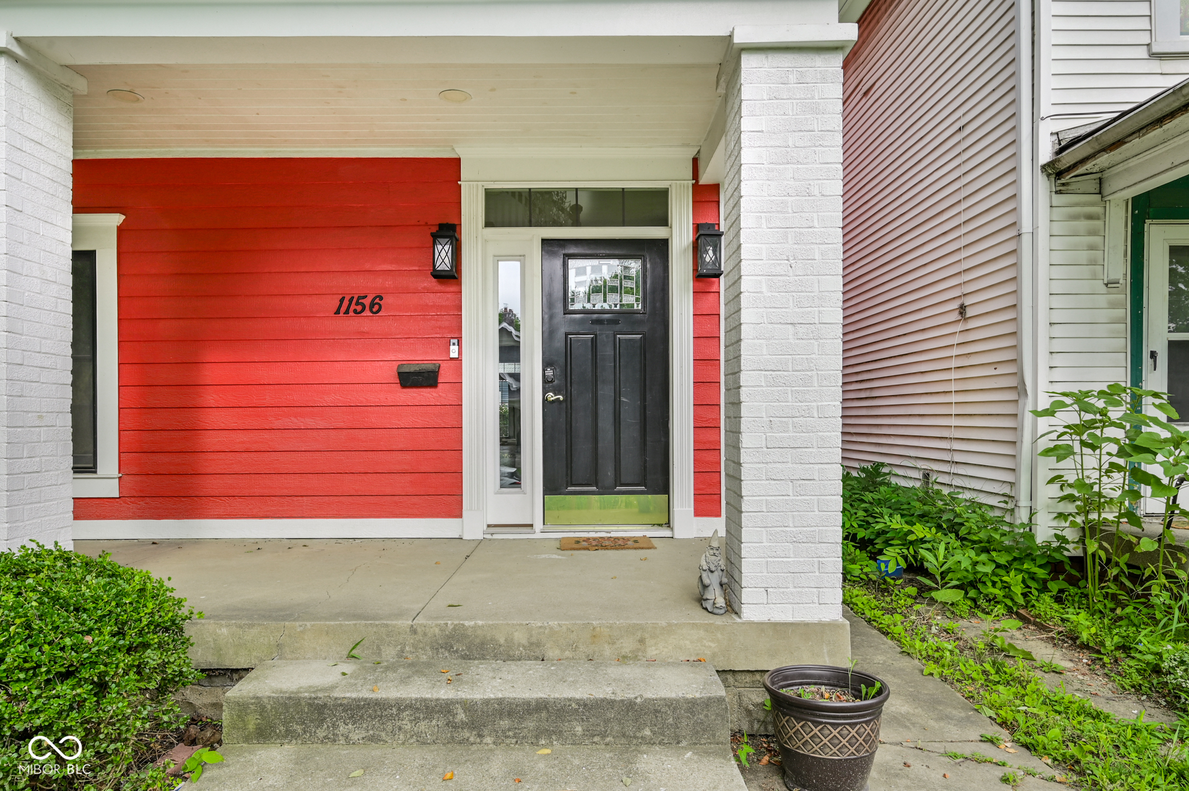
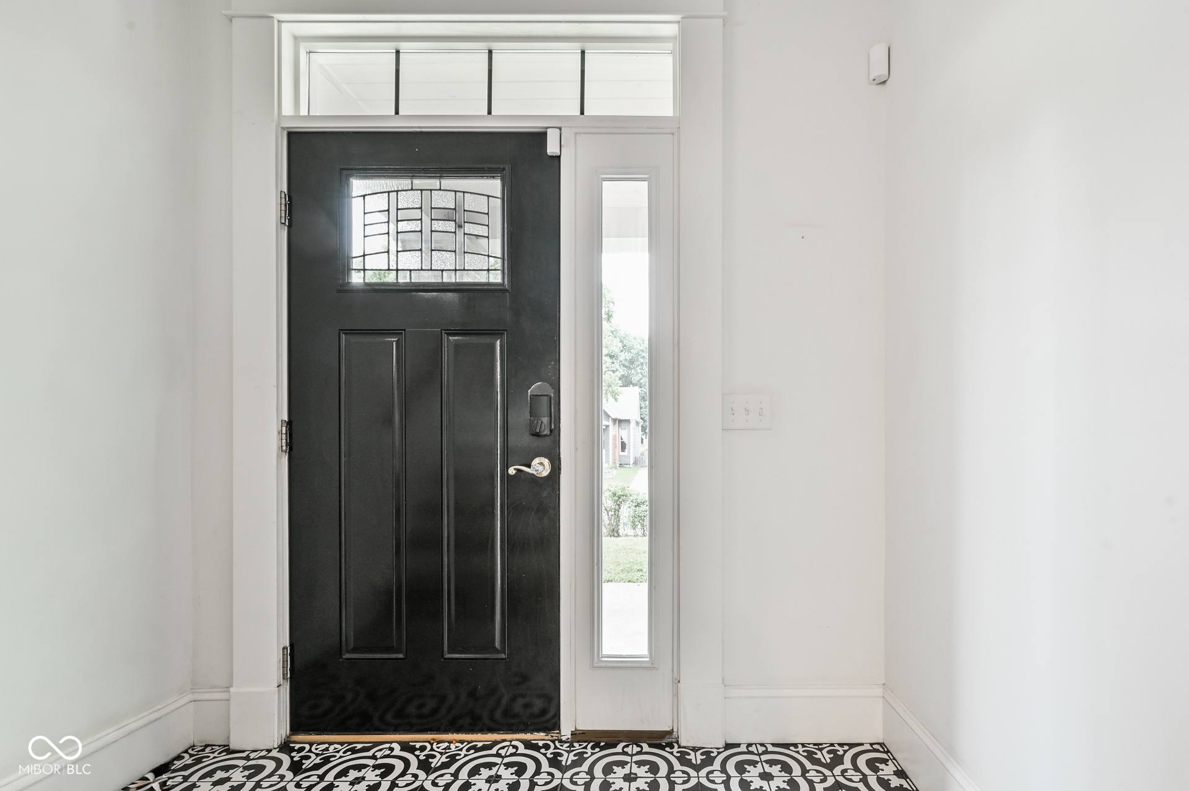
$2,213Completely rebuilt and thoughtfully reimagined, this exceptional Fountain Square home is ready to welcome its next owner. No detail was overlooked and no expense was spared when a talented general contractor meticulously transformed this home as his own personal residence. While life has led the owners in a different direction, their incredible craftsmanship and attention to detail remain for the next owner to enjoy. A spacious covered front porch sets the tone, leading into a stunning two-story foyer that makes an unforgettable first impression. The expansive open-concept great room, anchored by a beautiful fireplace, offers the perfect space for everyday living and entertaining. At the heart of the home is a truly spectacular chef's kitchen, where impressive scale, custom finishes, thoughtful design, and superior craftsmanship come together to create the ultimate gathering space for family and friends. A private main-level office, den, or cozy TV room with glass French doors provides flexible living space to fit your lifestyle. Upstairs, the luxurious primary suite is a true retreat, featuring a spa-inspired bathroom, an oversized walk-in closet, and a charming Juliet balcony overlooking the beautifully landscaped backyard. Two additional bedrooms and an equally stunning full bath complete the upper level. Step outside into your own private urban oasis. Inspired by an English garden, the backyard features winding brick pathways, lush landscaping, a welcoming fire pit, and a charming potting shed, creating a peaceful retreat that's hard to believe is just moments from all that Fountain Square has to offer. A newer two-car detached garage completes this one-of-a-kind property. This is more than a beautifully renovated home-it's a showcase of exceptional quality, timeless design, and comfortable city living within walking distance of Fountain Square's acclaimed restaurants, entertainment, parks, and local favorites
| 2 hours ago | Listing first seen on site | |
| 3 hours ago | Listing updated with changes from the MLS® |

Listings courtesy of Metropolitan Indianapolis Board of REALTORS® as distributed by MLS GRID. All information is provided exclusively for consumers’ personal, non-commercial use, and may not be used for any purpose other than to identify prospective properties that a consumer may be interested in purchasing. All information is believed to be reliable but is not guaranteed and should be independently verified.
Based on information submitted to the MLS GRID as of 2026-07-14 06:15 PM UTC. All data is obtained from various sources and may not have been verified by broker or MLS GRID. Supplied Open House Information is subject to change without notice. All information should be independently reviewed and verified for accuracy. Properties may or may not be listed by the office/agent presenting the information.
Copyright © 2026 Metropolitan Indianapolis Board of REALTORS®. All rights reserved.
