

2631 Autumn WaySellersburg, IN 47172

Mortgage Calculator
Monthly Payment (Est.)
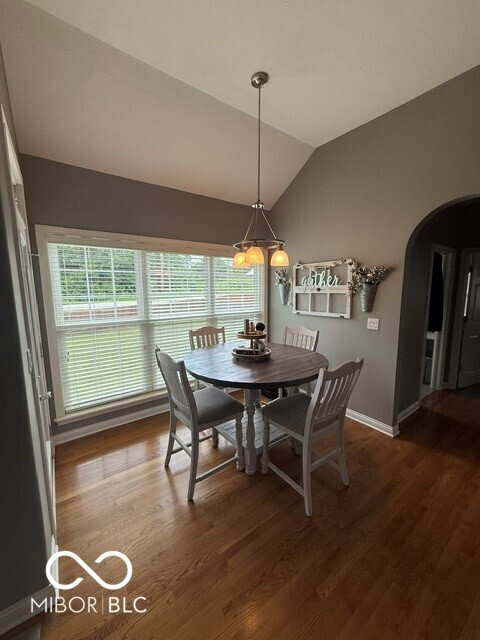
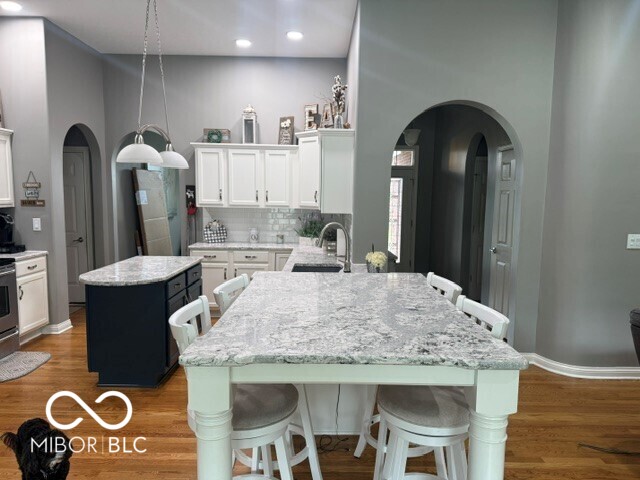
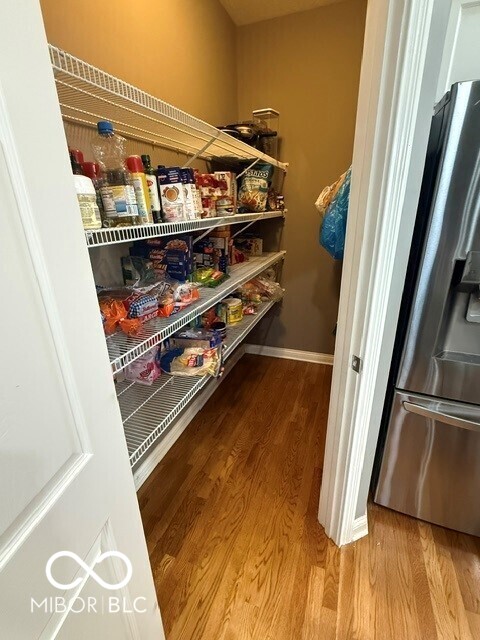
$2,003After building our forever home, we're ready to pass along a house that has been wonderful for our family. Located in Tanner Estates and in the Silver Creek School District, this home offers over 3,300 finished square feet (1810 sq ft up stair and approx. 1550 finished sq. ft. downstairs) with 3 bedrooms, 3 full bathrooms, a finished walkout basement, and a 2-car attached garage. Some of the things we've loved most about this home: Updated kitchen with Cambria countertops, island, eating area and walk-in pantry Hardwood floors throughout the main living areas Spacious primary suite with a walk-in closet Finished walkout basement with a bar that's perfect for entertaining, watching games, or family gatherings Electric fireplace Large deck overlooking a fenced backyard Plenty of space inside and out on a 1/3-acre lot We've also completed several major updates: New roof, gutters, windows, and deck (2025) New water heater (2026) Privacy fence (2024) Kitchen remodel (2022) New carpet throughout (2021) Built in 2006, this home has been well cared for and is truly move-in ready. Tanner Estates - Sellersburg, IN 3 Bedrooms 3 Full Bathrooms Over 3,300 Finished Sq Ft 2-Car Attached Garage Silver Creek Schools
| 15 hours ago | Listing first seen on site | |
| 15 hours ago | Listing updated with changes from the MLS® |

Listings courtesy of Metropolitan Indianapolis Board of REALTORS® as distributed by MLS GRID. All information is provided exclusively for consumers’ personal, non-commercial use, and may not be used for any purpose other than to identify prospective properties that a consumer may be interested in purchasing. All information is believed to be reliable but is not guaranteed and should be independently verified.
Based on information submitted to the MLS GRID as of 2026-07-14 10:49 AM UTC. All data is obtained from various sources and may not have been verified by broker or MLS GRID. Supplied Open House Information is subject to change without notice. All information should be independently reviewed and verified for accuracy. Properties may or may not be listed by the office/agent presenting the information.
Copyright © 2026 Metropolitan Indianapolis Board of REALTORS®. All rights reserved.

Did you know? You can invite friends and family to your search. They can join your search, rate and discuss listings with you.