

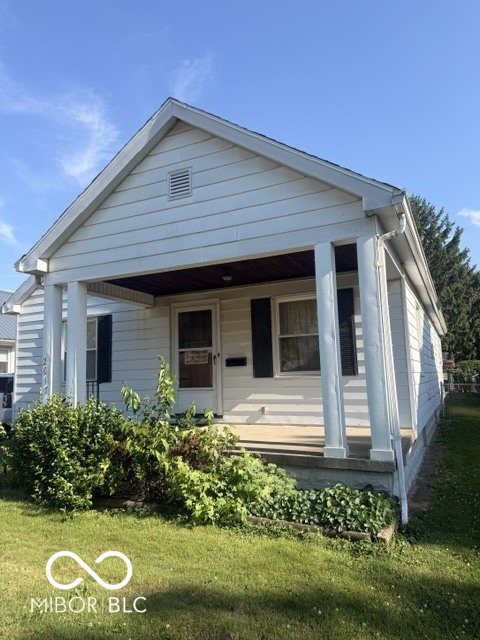
2017 E Franklin StreetEvansville, IN 47711
Mortgage Calculator
Monthly Payment (Est.)
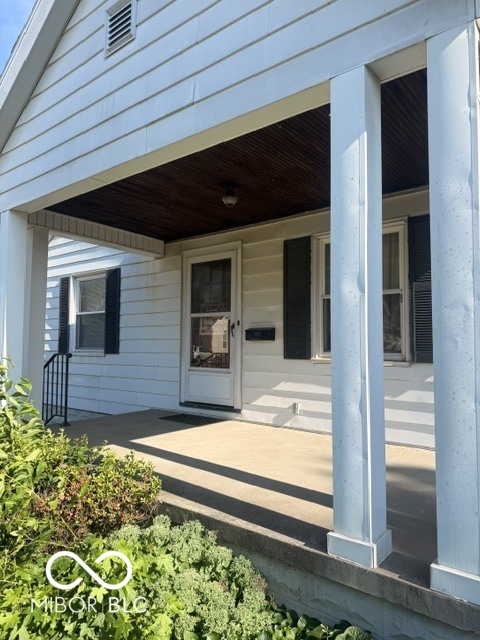
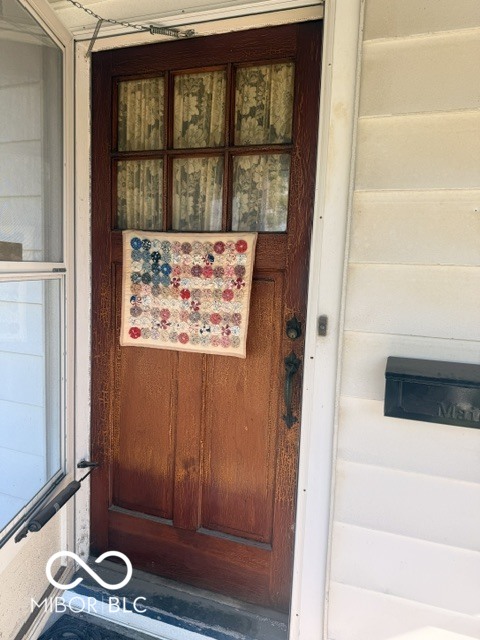
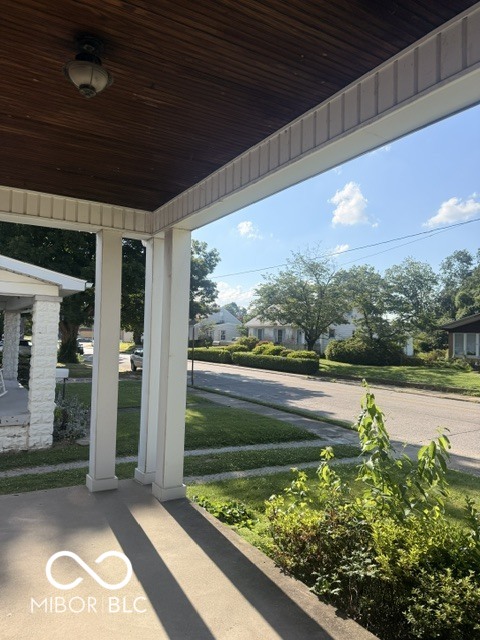
$0Here's your opportunity to purchase a classic Craftsman bungalow minutes from University of Evansville. Situated in the established Wesselman Park area, this property offers exceptional potential for investors, landlords, flippers, or buyers seeking a home with character and upside. Nearby schools include Harper Elementary, Washington Middle School, and Benjamin Bosse High School. This 3-bedroom, 1-full-bath home offers the timeless charm of a Craftsman. The home includes a full basement with root cellar, natural gas HVAC system installed in 2008 with a history of annual servicing, and a natural gas water heater installed in 2021. Outside, you'll find a fully fenced backyard that is perfect for pets, children, gardening, or outdoor entertaining, as well as a detached garage providing additional storage and parking options. Location is the real selling point. Positioned near schools, parks, shopping, dining, and major city amenities, this property benefits from strong rental demand and long-term investment appeal. Its proximity to University of Evansville makes it an ideal candidate for student housing, faculty rentals, or a dependable income-producing property. Mark your calendar and plan to attend the Open House on Sunday, July 26th from 2-4 PM, then join us onsite Tuesday, August 18th at 6:30 PM for the auction! Professional pictures coming soon!
| 14 hours ago | Listing first seen on site | |
| 14 hours ago | Listing updated with changes from the MLS® |

Listings courtesy of Metropolitan Indianapolis Board of REALTORS® as distributed by MLS GRID. All information is provided exclusively for consumers’ personal, non-commercial use, and may not be used for any purpose other than to identify prospective properties that a consumer may be interested in purchasing. All information is believed to be reliable but is not guaranteed and should be independently verified.
Based on information submitted to the MLS GRID as of 2026-07-14 10:49 AM UTC. All data is obtained from various sources and may not have been verified by broker or MLS GRID. Supplied Open House Information is subject to change without notice. All information should be independently reviewed and verified for accuracy. Properties may or may not be listed by the office/agent presenting the information.
Copyright © 2026 Metropolitan Indianapolis Board of REALTORS®. All rights reserved.
