

13819 Millstone CourtCarmel, IN 46032



Mortgage Calculator
Monthly Payment (Est.)
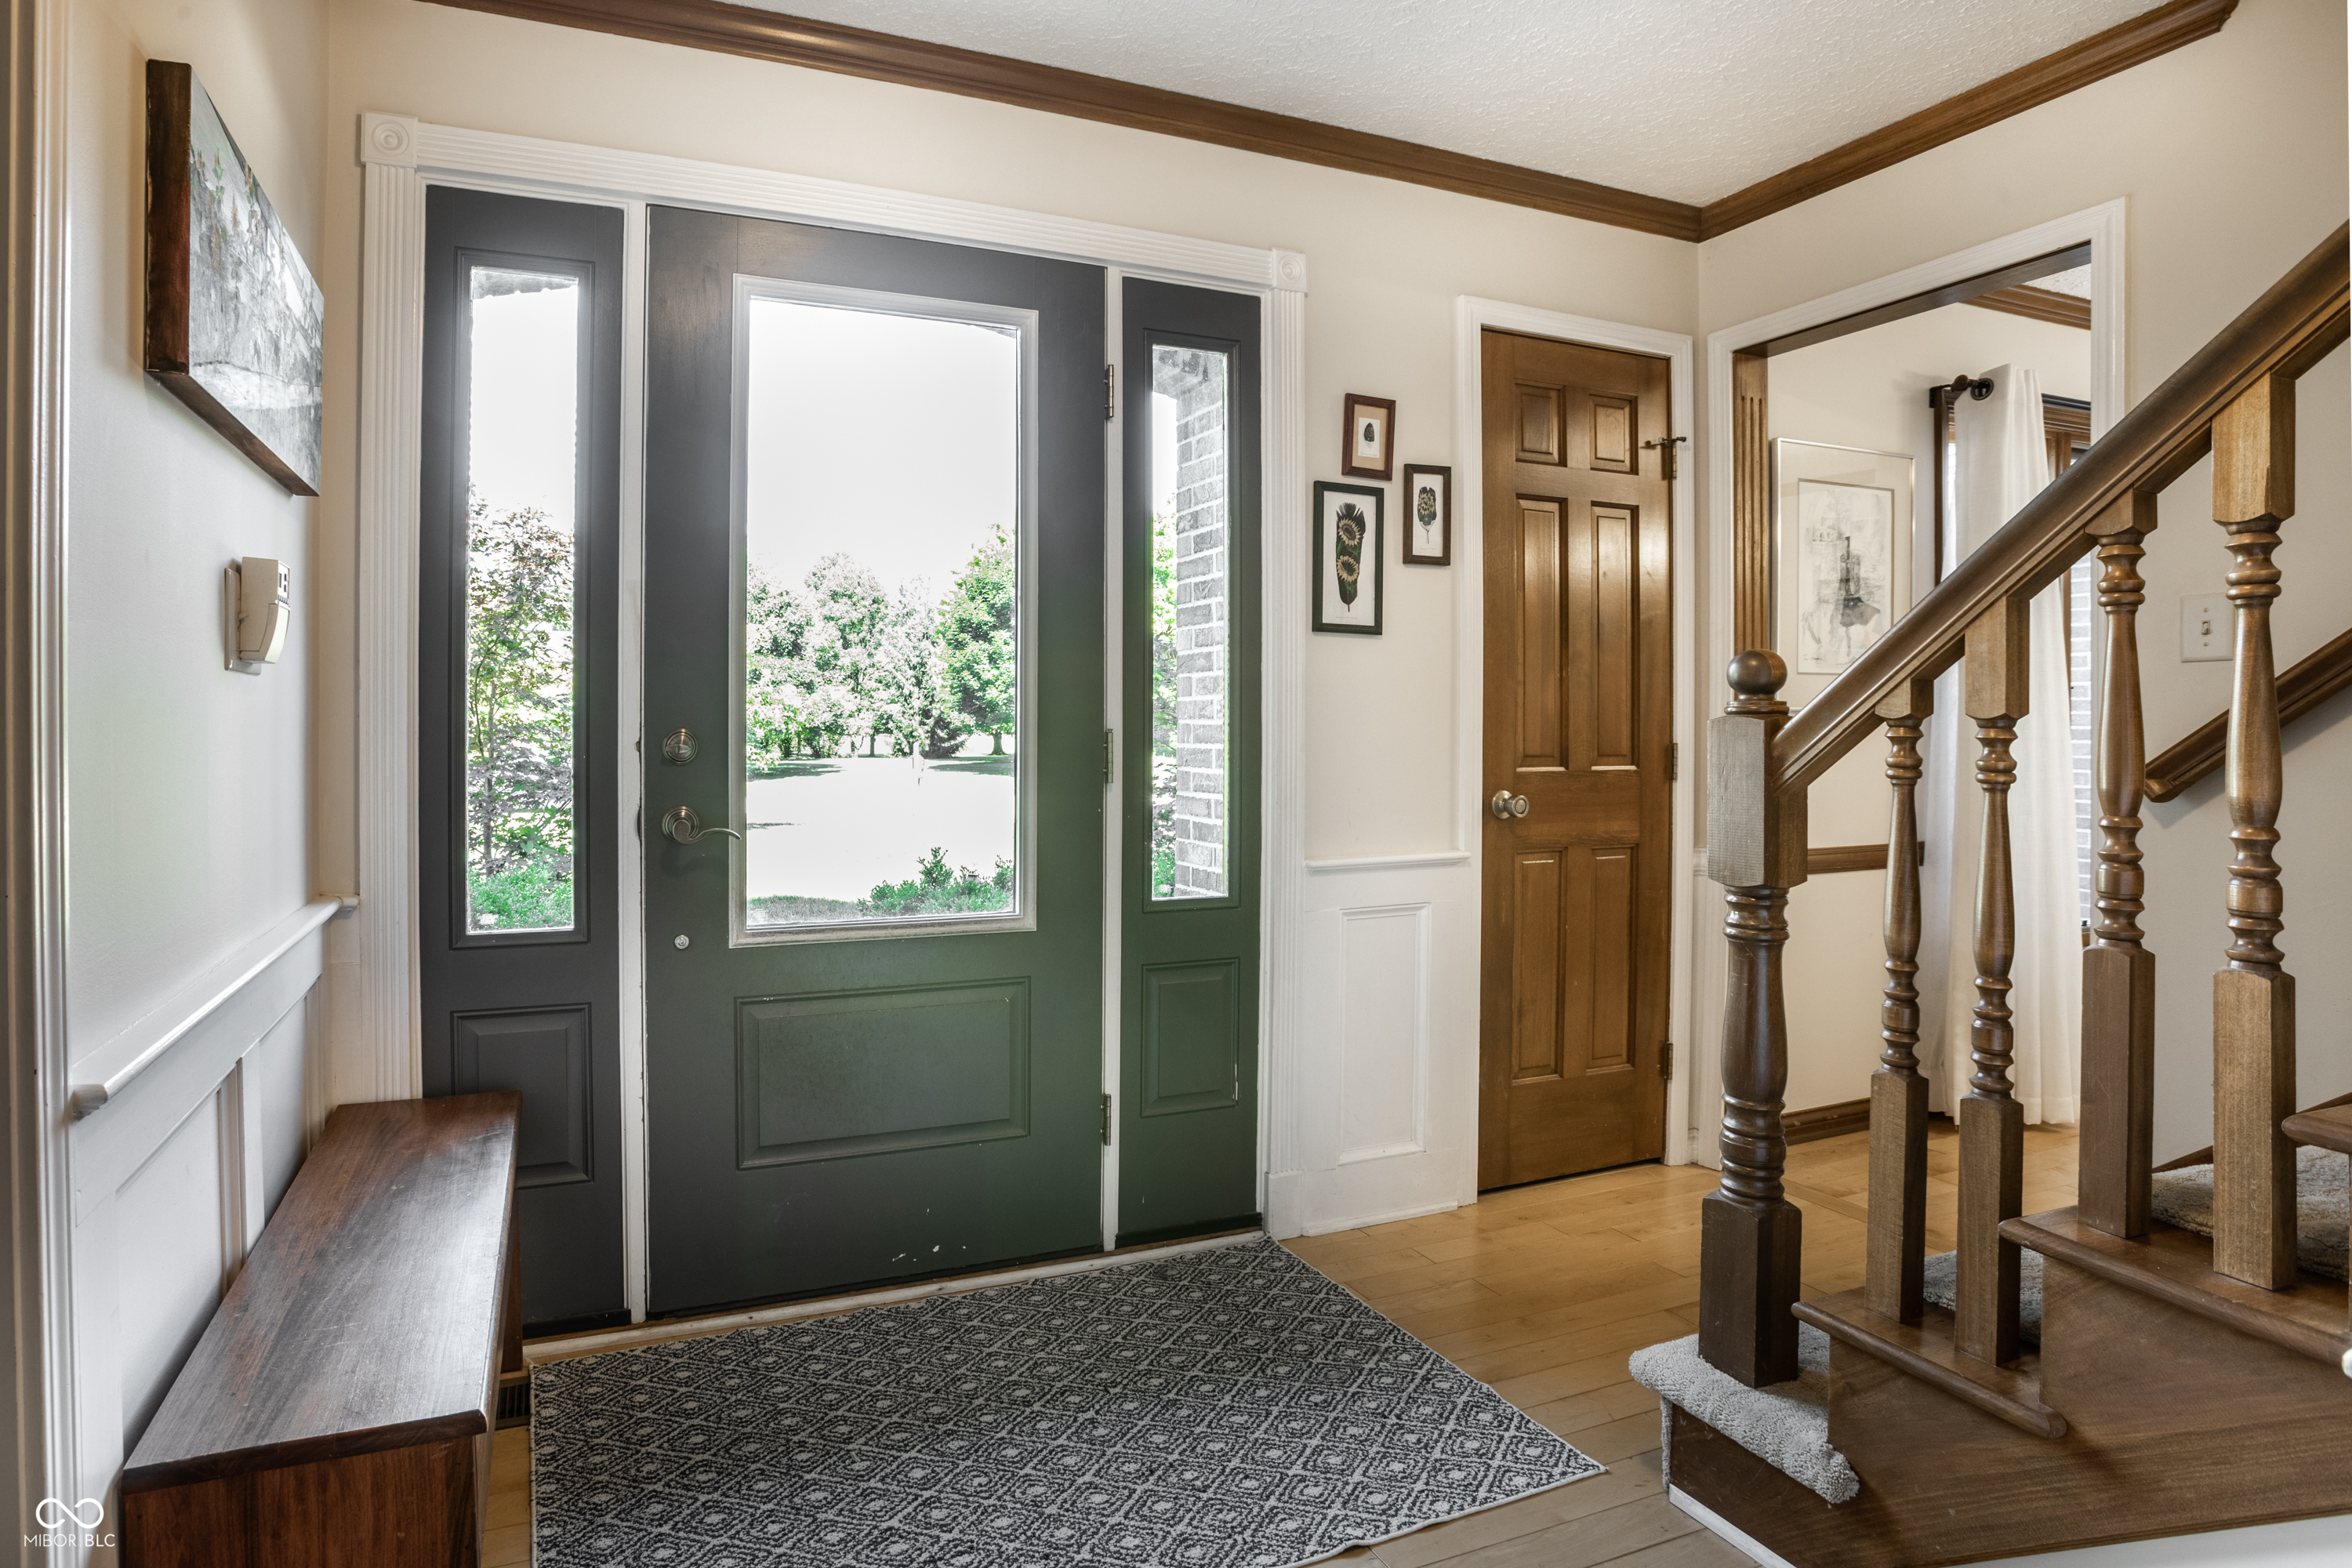
$2,895Welcome to 13819 Millstone Court, a beautifully maintained home on a quiet cul-de-sac in Carmel's highly coveted Springmill Crossing! Inside, pride of ownership shines through a flawless mix of comfort & design. Perfect for family life & grand-scale entertaining, the home features exceptional living spaces! The kitchen opens directly to a cozy family room, while the magnificent great room-anchored by a vaulted ceiling & feature fireplace-serves as the home's centerpiece, connecting seamlessly to the screened porch & backyard oasis! The home's kitchen is fully equipped with culinary upgrades, featuring a brand-new gas oven & range (2026), a new garbage disposal (2025), & a premium dishwasher (2023)! Upstairs is outfitted with premium carpeting installed in 2017! The spacious layout includes a large primary suite with raised ceiling, double vanity, & large walk-in closet. The 3 additional bedrooms are serviced by an updated hallway bathroom complete with a brand-new Jacuzzi tub (2026) designed to offer a spa-like escape for family and guests. Step outside into a professionally designed backyard paradise! Enclosed by a full privacy fence installed in 2021, the exterior features an expansive custom deck & pergola built in 2022, alongside professional landscaping & integrated accent lighting. For outdoor entertaining, the indoor gas line extends directly to the deck for effortless grilling! Every major component of this home has been updated to ensure worry-free living for years to come! Exterior protections include a new roof and gutters (2021) alongside high-efficiency replacement windows updated over the years through 2023. Mechanical efficiency is guaranteed with a new water heater (2024), heavy-duty sump pump (2023), & a reliable furnace & A/C system (2016) recently serviced with a new capacitor in 2024. Convenience upgrades include a new garage door control unit (2024), new garage door springs (2021), & new frost-free exterior hose bibs (2023/2024).
| 11 hours ago | Listing first seen on site | |
| 11 hours ago | Listing updated with changes from the MLS® |

Listings courtesy of Metropolitan Indianapolis Board of REALTORS® as distributed by MLS GRID. All information is provided exclusively for consumers’ personal, non-commercial use, and may not be used for any purpose other than to identify prospective properties that a consumer may be interested in purchasing. All information is believed to be reliable but is not guaranteed and should be independently verified.
Based on information submitted to the MLS GRID as of 2026-07-16 09:10 AM UTC. All data is obtained from various sources and may not have been verified by broker or MLS GRID. Supplied Open House Information is subject to change without notice. All information should be independently reviewed and verified for accuracy. Properties may or may not be listed by the office/agent presenting the information.
Copyright © 2026 Metropolitan Indianapolis Board of REALTORS®. All rights reserved.
