

6647 Everbloom LaneIndianapolis, IN 46217
Mortgage Calculator
Monthly Payment (Est.)
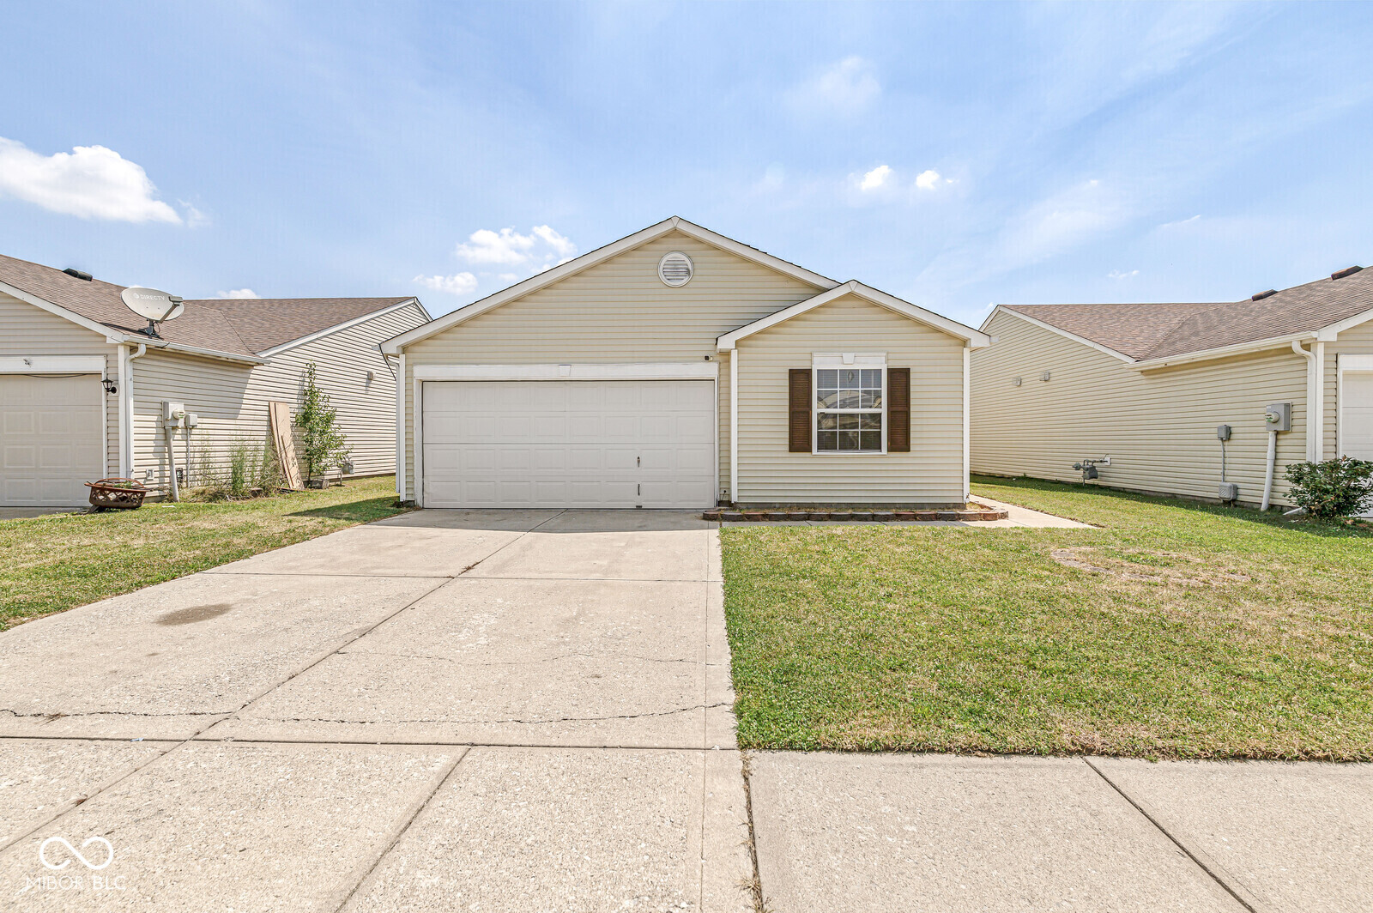
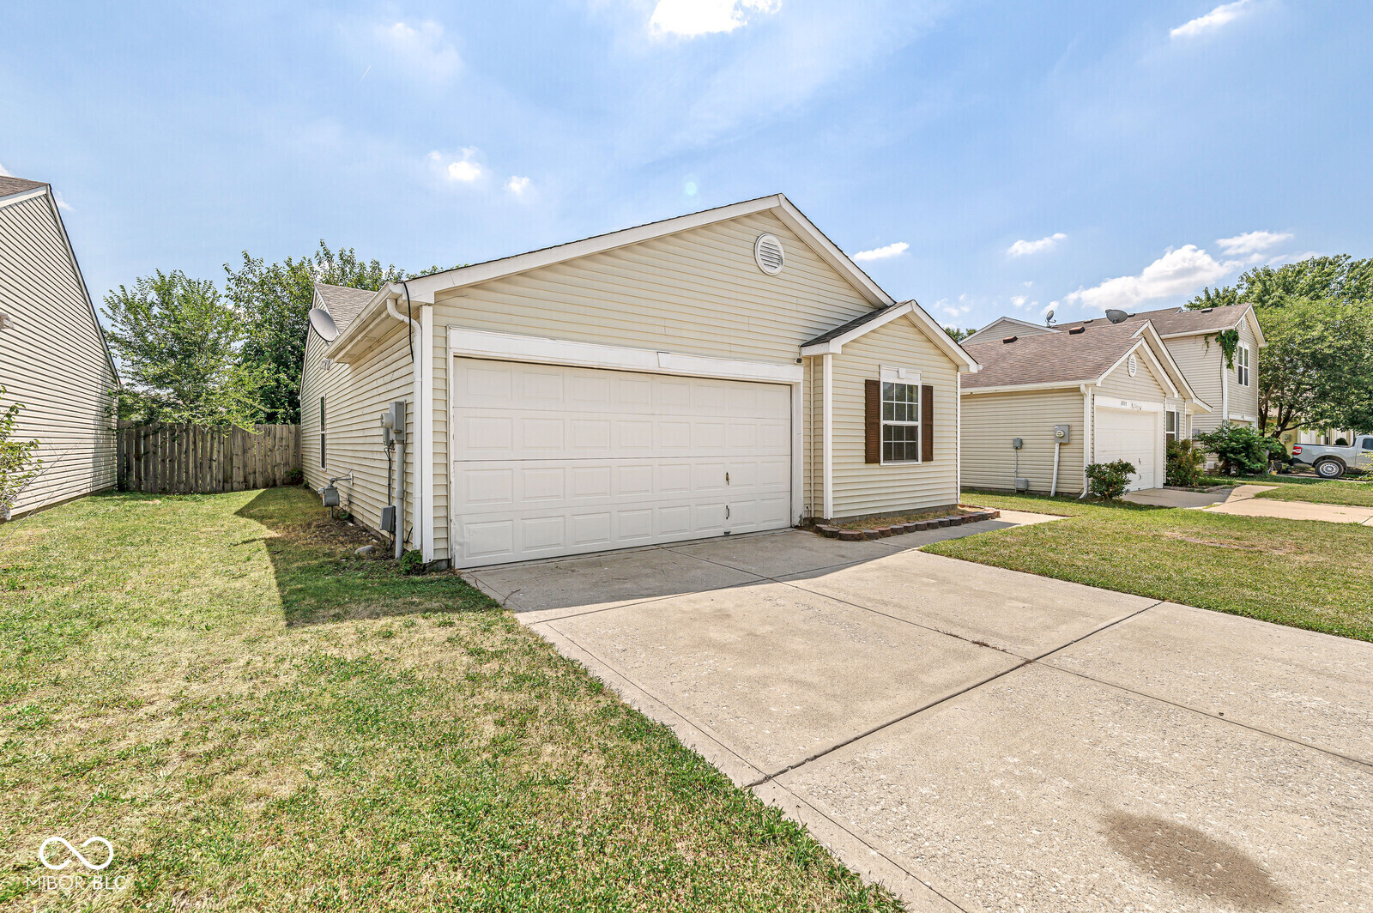
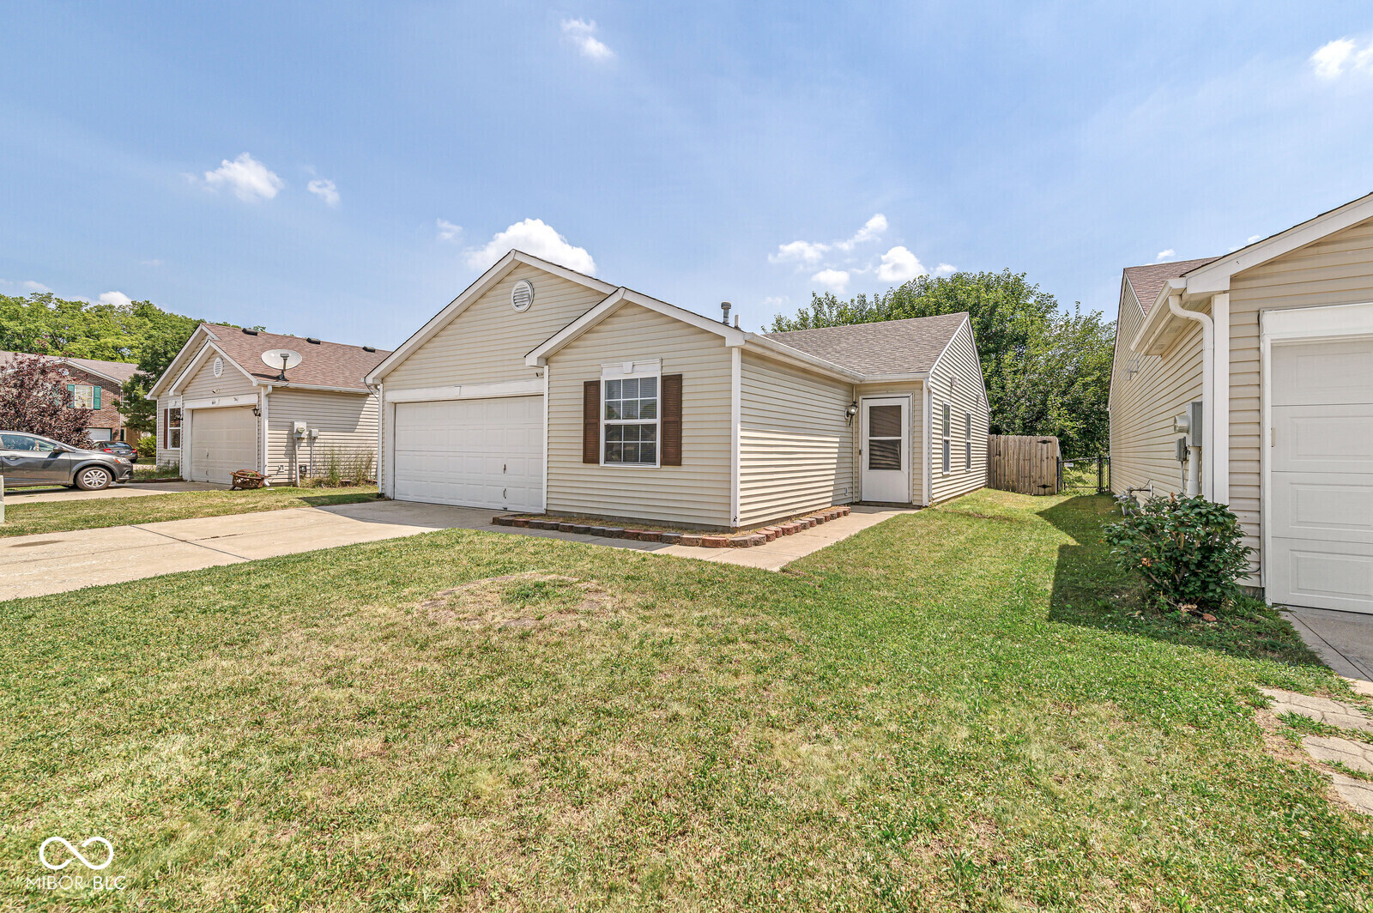
$1,027Welcome to this move-in ready 3-bedroom, 2-bath home nestled on the south side of Indianapolis! Step inside to discover a bright, open-concept layout with neutral finishes and abundant natural light throughout. The spacious living area flows effortlessly into the eat-in kitchen, featuring ample cabinetry, generous counter space, and an ideal setup for both everyday living and entertaining. The private primary suite offers a peaceful retreat with a large walk-in closet and an ensuite bath complete with an updated vanity. Two additional bedrooms provide flexibility for family, guests, or a home office. Fresh, neutral decor and low-maintenance newer flooring create a warm, inviting atmosphere that's ready for your personal style. Whether you're a first-time home buyer, looking to downsize, or searching for an investment opportunity, this home checks all the boxes. Conveniently located near shopping, dining, parks, schools, and major interstates, you'll enjoy easy access to everything Indianapolis has to offer. Schedule your private showing today and see all this wonderful home has to offer!
| 11 hours ago | Listing first seen on site | |
| 11 hours ago | Listing updated with changes from the MLS® |

Listings courtesy of Metropolitan Indianapolis Board of REALTORS® as distributed by MLS GRID. All information is provided exclusively for consumers’ personal, non-commercial use, and may not be used for any purpose other than to identify prospective properties that a consumer may be interested in purchasing. All information is believed to be reliable but is not guaranteed and should be independently verified.
Based on information submitted to the MLS GRID as of 2026-07-16 09:10 AM UTC. All data is obtained from various sources and may not have been verified by broker or MLS GRID. Supplied Open House Information is subject to change without notice. All information should be independently reviewed and verified for accuracy. Properties may or may not be listed by the office/agent presenting the information.
Copyright © 2026 Metropolitan Indianapolis Board of REALTORS®. All rights reserved.
