

340 W Edgewood AvenueIndianapolis, IN 46217

Mortgage Calculator
Monthly Payment (Est.)
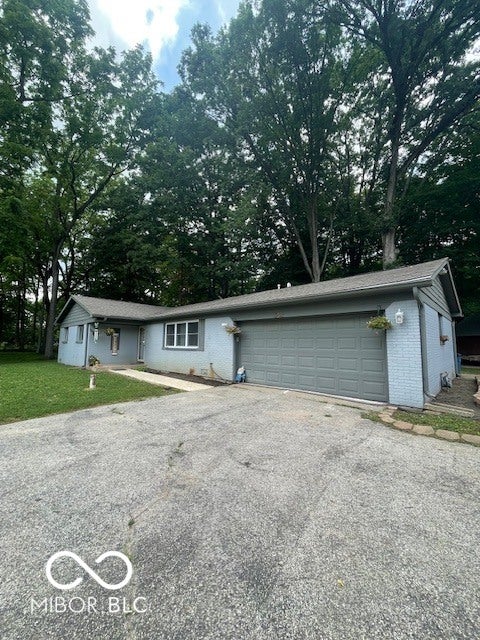
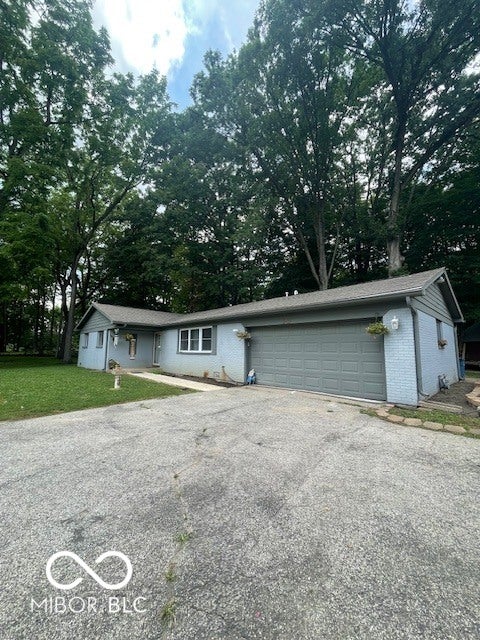
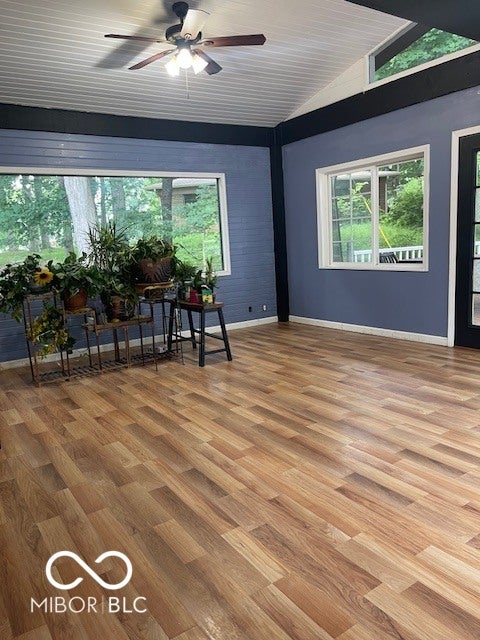
$1,574Discover an exceptional opportunity in Perry Township at 340 W Edgewood Ave, INDIANAPOLIS, IN. This single-family residence, built in 1955, offers a generous 1779 square feet of living space on a substantial 67692 square foot, 1.55 acres lot providing ample room for both comfort and expansive outdoor pursuits. Plenty of outdoor storage inside the various sizes of sheds. This single-story home presents three well-proportioned bedrooms, offering versatile spaces for rest, work, or creative endeavors. Complementing these are two full bathrooms, designed to accommodate both daily routines and guest convenience. New kitchen cabinetry, new roofing was installed just 3 years ago, new HVAC system was installed last year, new efficient insulated ductwork was also upgraded as well as updating the electrical wiring. With its thoughtful layout and considerable land, this property invites you to envision a life of ease and possibility. Large added Family Room with gas fireplace leads to a raised wooden deck for your outdoor pleasure in the shade from the mature trees. Schedule your private viewing today and explore the potential of making this address your new home.
| 10 hours ago | Listing first seen on site | |
| 10 hours ago | Listing updated with changes from the MLS® |

Listings courtesy of Metropolitan Indianapolis Board of REALTORS® as distributed by MLS GRID. All information is provided exclusively for consumers’ personal, non-commercial use, and may not be used for any purpose other than to identify prospective properties that a consumer may be interested in purchasing. All information is believed to be reliable but is not guaranteed and should be independently verified.
Based on information submitted to the MLS GRID as of 2026-07-14 10:49 AM UTC. All data is obtained from various sources and may not have been verified by broker or MLS GRID. Supplied Open House Information is subject to change without notice. All information should be independently reviewed and verified for accuracy. Properties may or may not be listed by the office/agent presenting the information.
Copyright © 2026 Metropolitan Indianapolis Board of REALTORS®. All rights reserved.
