Save
Ask
Tour
Hide
Share
$635,000
New Listing

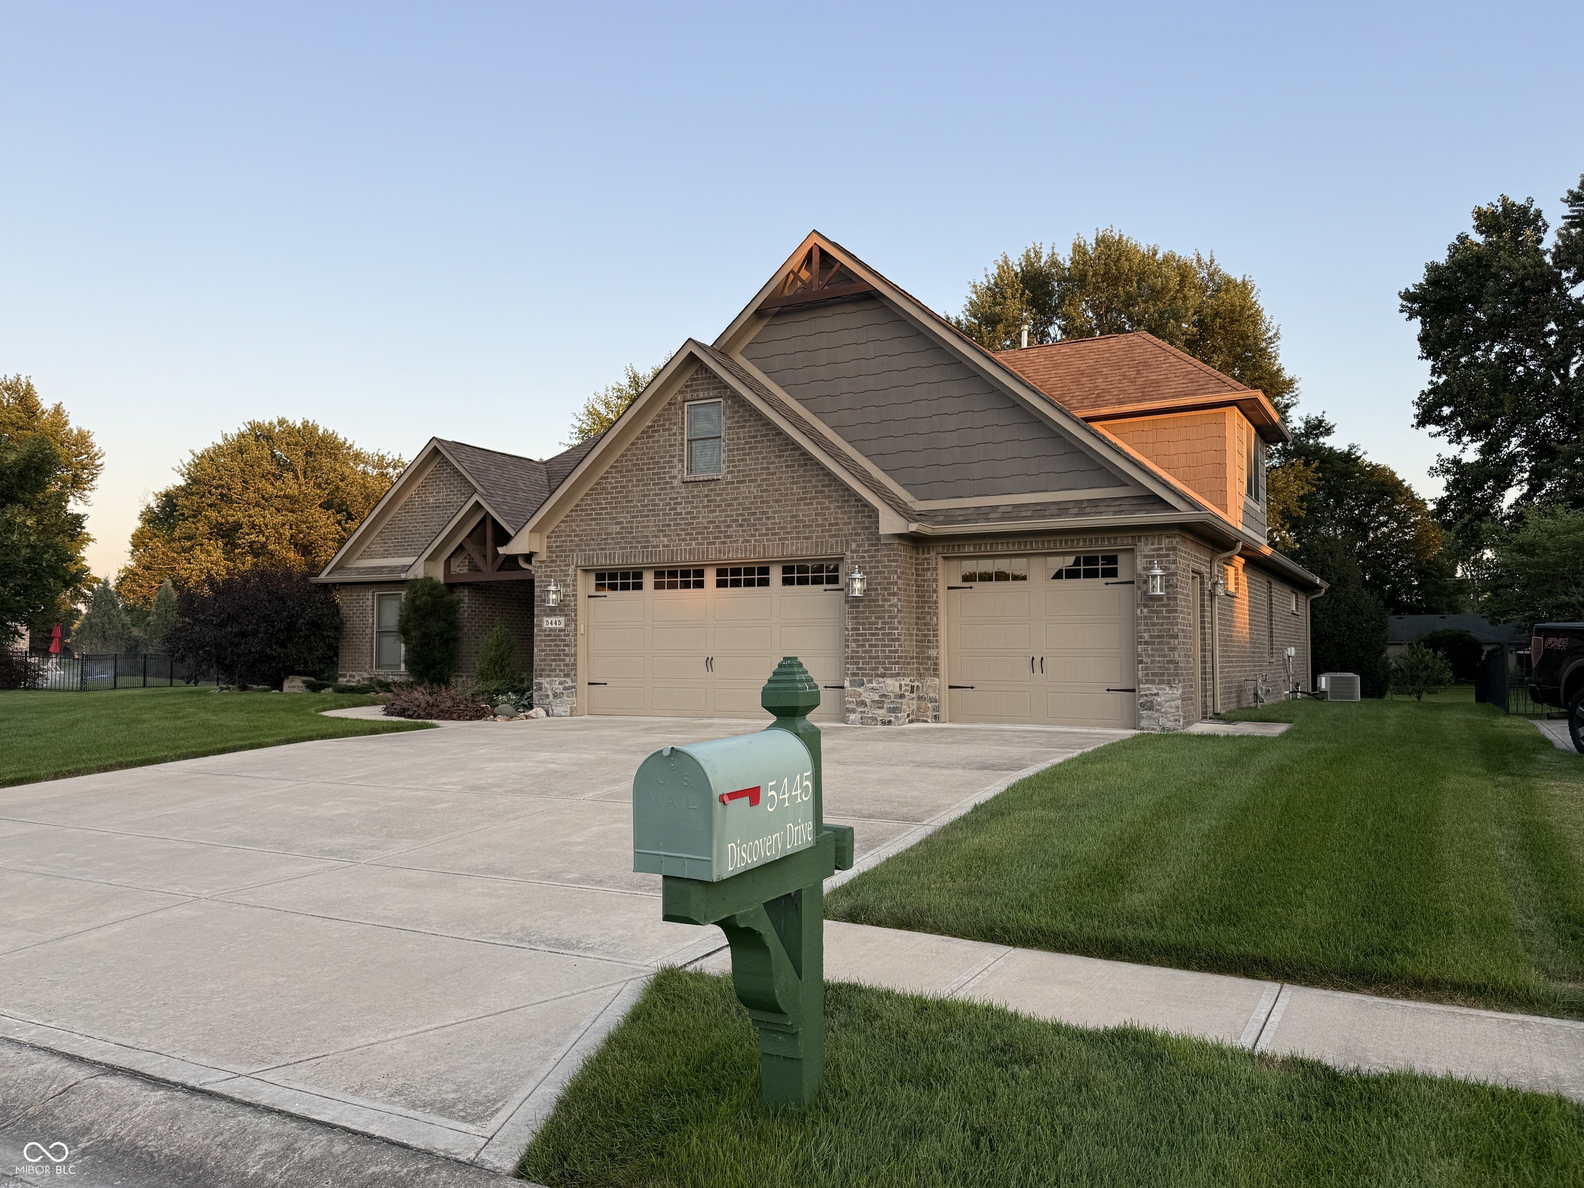
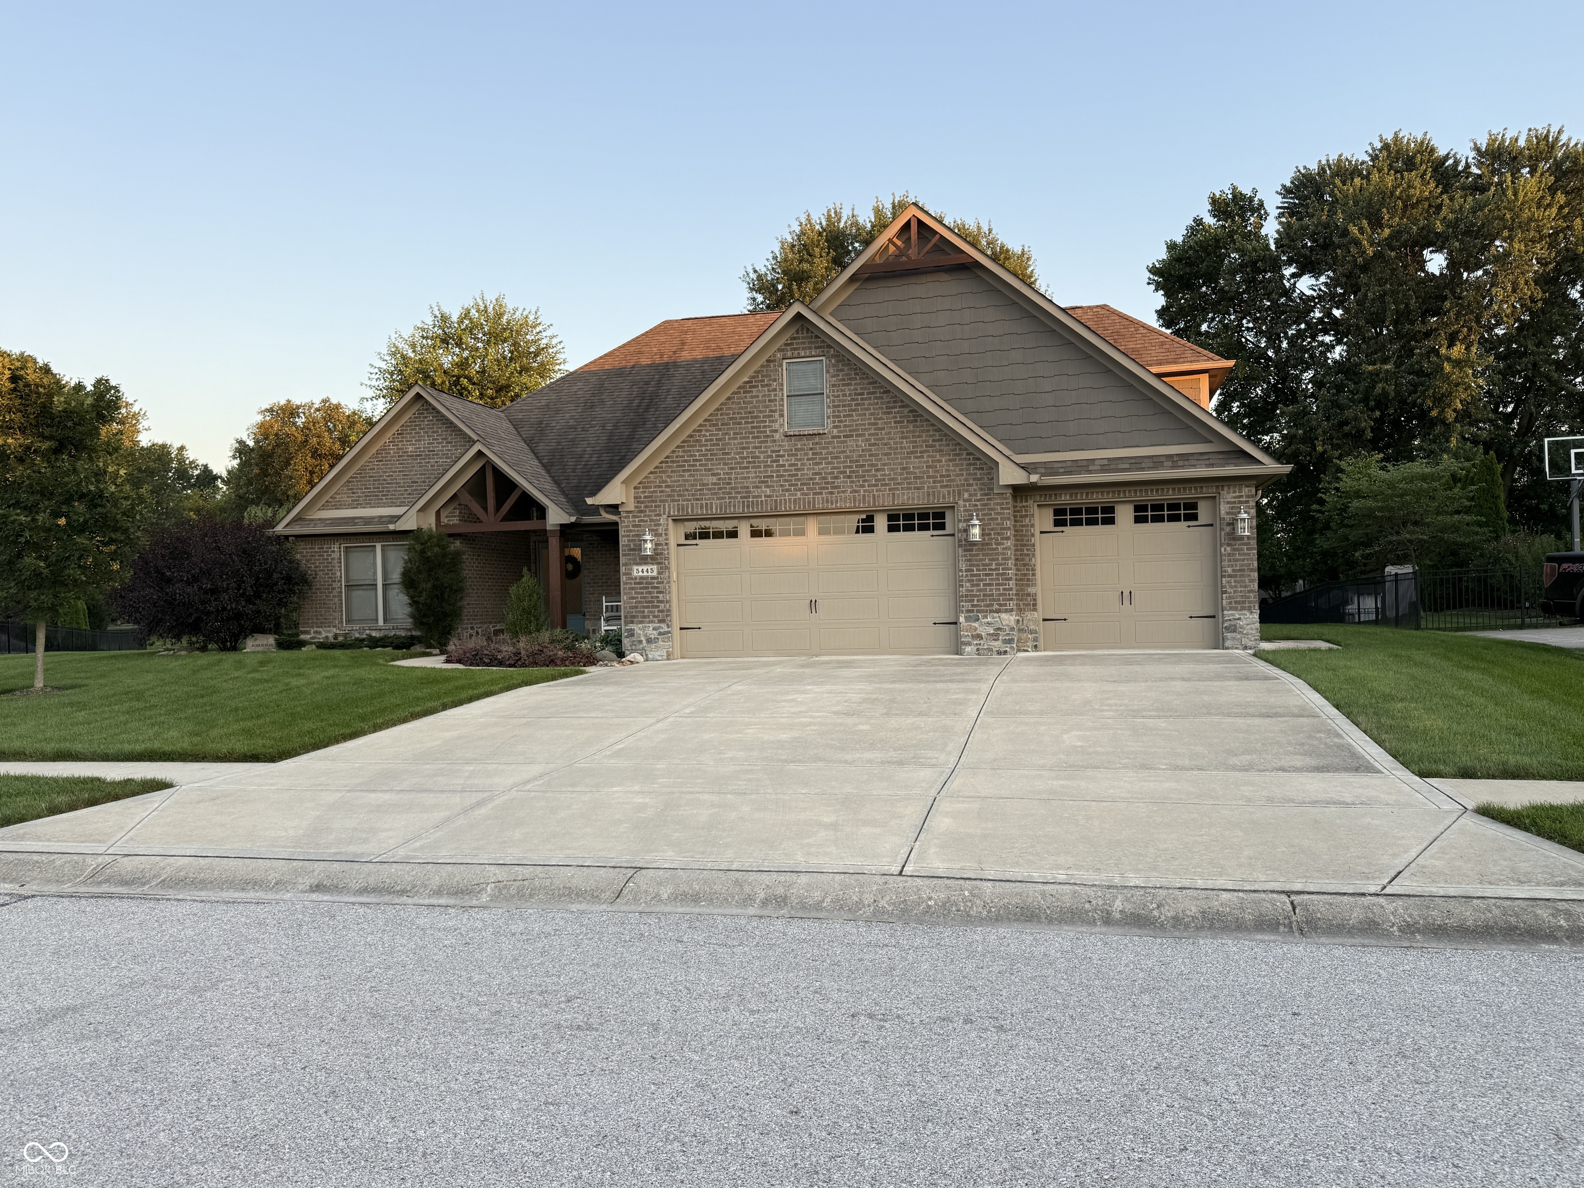
5445 Discovery Drive
Plainfield, IN 46168

For Sale|Single Family Residence|Active
4
Beds
4
Total Baths
3
Full Baths
1
Partial Bath
3,950
SqFt
$161
/SqFt
2018
Built
Subdivision:
Avalon Estates
County:
Hendricks
Listing courtesy of Batts Real Estate Group (765) 894-0575
Call Now: 317-965-4849
Is this the listing for you? We can help make it yours.
317-965-4849
5445 Discovery Drive5445 Discovery Drive5445 Discovery Drive5445 Discovery Drive
Save
Ask
Tour
Hide
Share

Mortgage Calculator

Monthly Payment (Est.)

$2,897
Calculator powered by Showcase IDX, a Constellation1 Company. Copyright ©2026 Information is deemed reliable but not guaranteed.

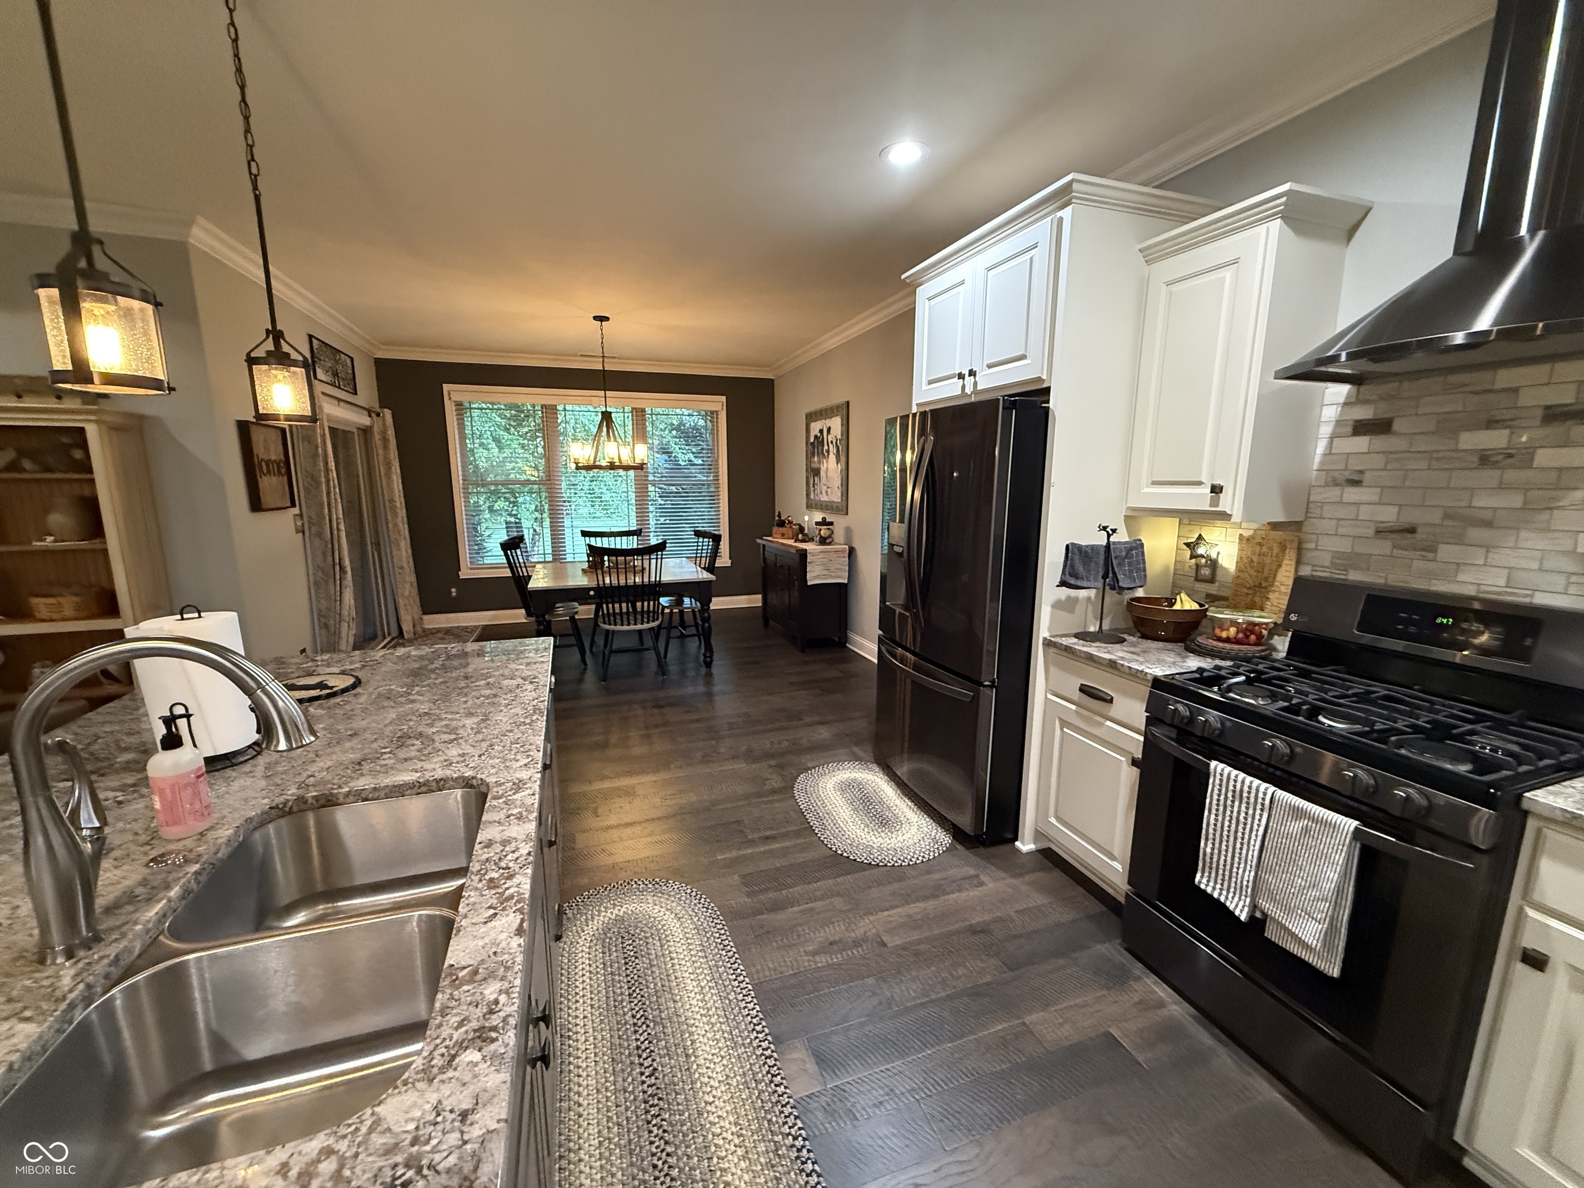
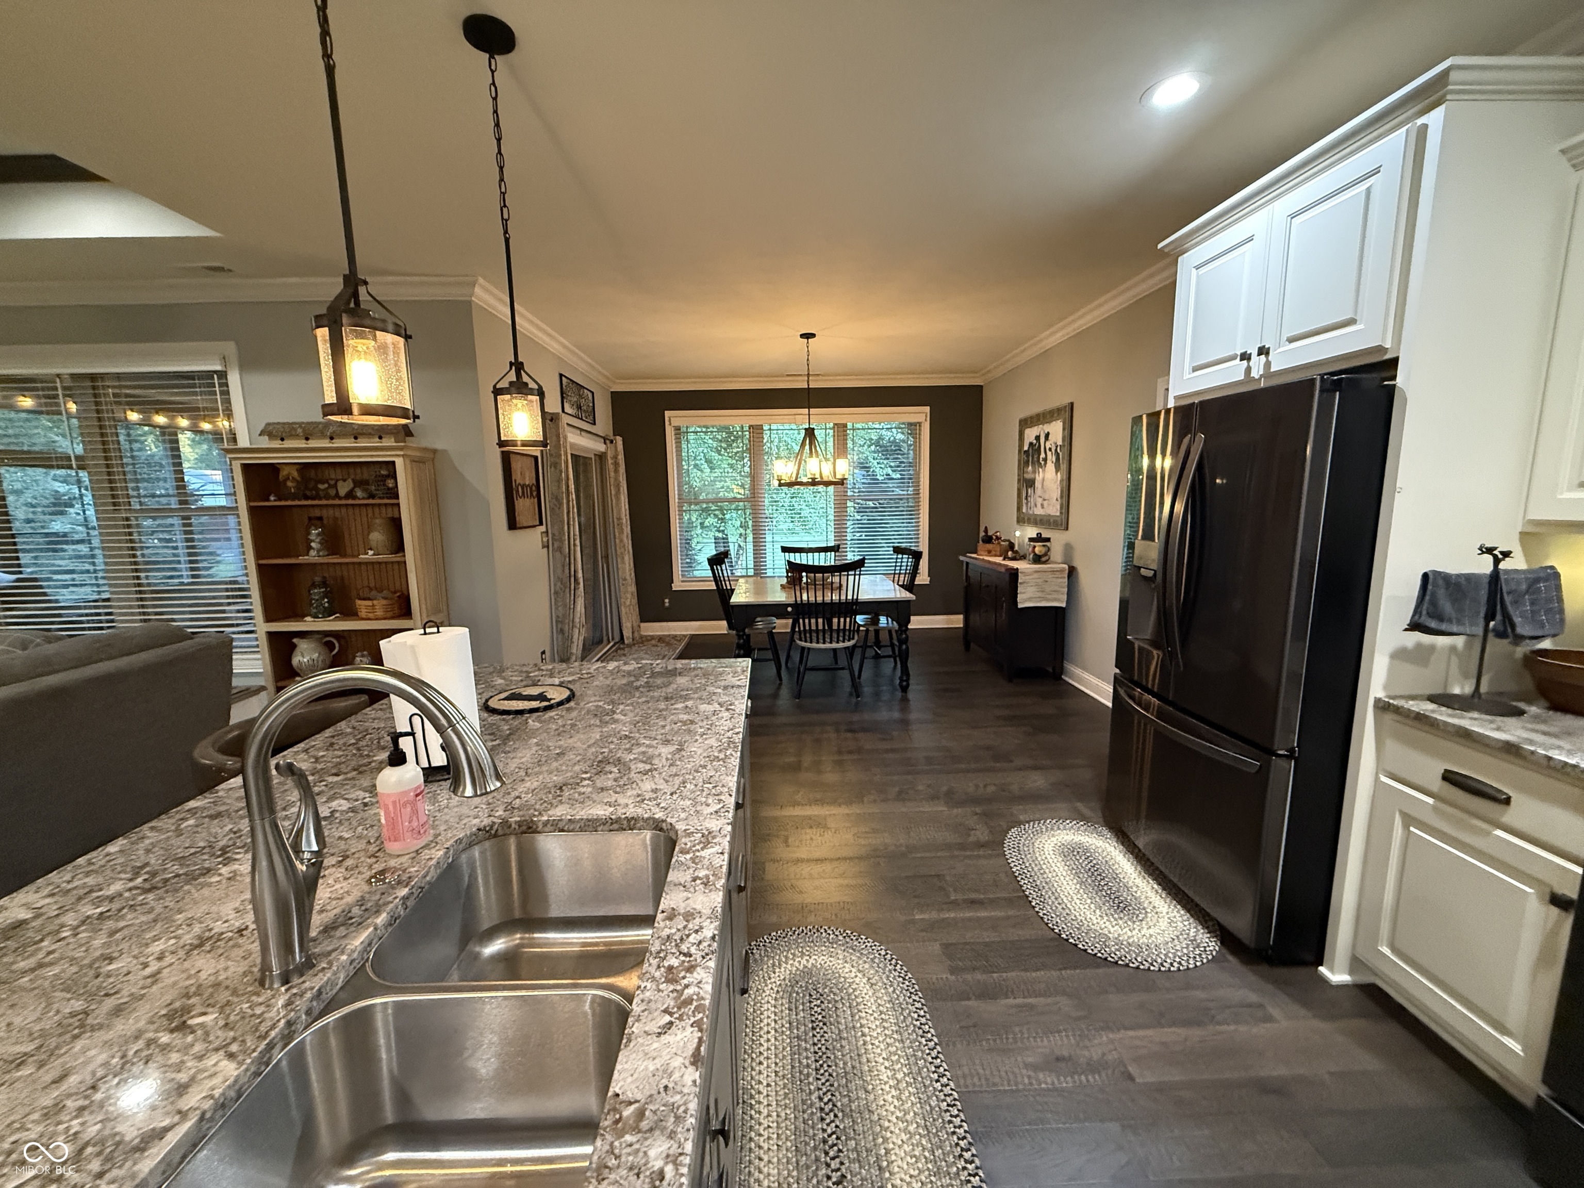
Looking for great quality, well maintained and solid home in one of the most desirable neighborhoods in Plainfield? This 4 bedroom 3.5 bath home won't last long and has all the extra bells and whistles and is what you have been looking for! This floor plan is incredible offering primary ensuite, walk in closet, primary bathroom w/walk in shower, dual vanities. Two bedrooms with jack and Jill footprint on opposite side of the home offering privacy for guest. Fourth bedroom w/ bonus room, full bath are upstairs offering yet another private arena for quest. Floored storage added in the attic for extra storage. Tankless water heater, irrigation system and many added extras. New gas fireplace has been added in the great room plus coffered ceiling which is welcoming and brings together the whole open concept that this beautiful home offers. Separate dining area as well as a very large eat in kitchen. Screened and covered patio overlooking a really beautiful back yard, trees and privacy. You will love this home. This home is so well appointed, you will love it!

Save
Ask
Tour
Hide
Share
Listing Snapshot
Price 
$635,000
Days On Site 
0 Days
Bedrooms 
4
Inside Area (SqFt) 
3,950 sqft
Total Baths 
4
Full Baths 
3
Partial Baths 
1
Lot Size 
0.44 Acres
Year Built 
2018
MLS® Number 
22113890
Status 
Active
Property Tax 
N/A
HOA/Condo/Coop Fees 
$25 monthly
Sq Ft Source 
Plans
Friends & Family
Recent Activity
6 hours agoListing first seen on site
6 hours agoListing updated with changes from the MLS®
General Features
Acres 
0.44
Foundation 
Slab
Garage 
Yes
Garage Spaces 
3
Levels 
One and One Half
Parking 
Attached
Property Condition 
New Construction
Property Sub Type 
Single Family Residence
SqFt Total 
3950
Style 
Traditional
Utilities 
Cable AvailableNatural Gas Connected
Water Source 
Public
Interior Features
Appliances 
DishwasherDisposalMicrowaveElectric OvenRefrigeratorGas Water Heater
Cooling 
Central Air
Fireplace 
Yes
Fireplace Features 
Great Room
Fireplaces 
1
Flooring 
Hardwood
Heating 
Forced AirNatural Gas
Interior 
Tray Ceiling(s)Walk-In Closet(s)Entrance FoyerKitchen IslandPantry
Laundry Features 
Main Level
Main Level Bedrooms 
3
Save
Ask
Tour
Hide
Share
Exterior Features
Construction Details 
BrickStone
Patio And Porch 
CoveredScreened
Community Features
Association Dues 
300
HOA Fee Frequency 
Annually
Horse Property 
None
MLS Area 
3206 - Hendricks - Guilford
School District 
Plainfield Community School Corp
Township 
Guilford
Schools
School District
Plainfield Community School Corp
Elementary School
Unknown
Middle School
Unknown
High School
Unknown
Listing courtesy of Batts Real Estate Group (765) 894-0575


Listings courtesy of Metropolitan Indianapolis Board of REALTORS® as distributed by MLS GRID. All information is provided exclusively for consumers’ personal, non-commercial use, and may not be used for any purpose other than to identify prospective properties that a consumer may be interested in purchasing. All information is believed to be reliable but is not guaranteed and should be independently verified.

Based on information submitted to the MLS GRID as of 2026-07-14 10:49 AM UTC. All data is obtained from various sources and may not have been verified by broker or MLS GRID. Supplied Open House Information is subject to change without notice. All information should be independently reviewed and verified for accuracy. Properties may or may not be listed by the office/agent presenting the information.

Copyright © 2026 Metropolitan Indianapolis Board of REALTORS®. All rights reserved.

Neighborhood & Commute
Source: Walkscore
Disclosure: Community information and market data powered by Constellation Data Labs. Information is deemed reliable but not guaranteed.
Save
Ask
Tour
Hide
Share