Save
Ask
Tour
Hide
Share
$469,000
New Listing

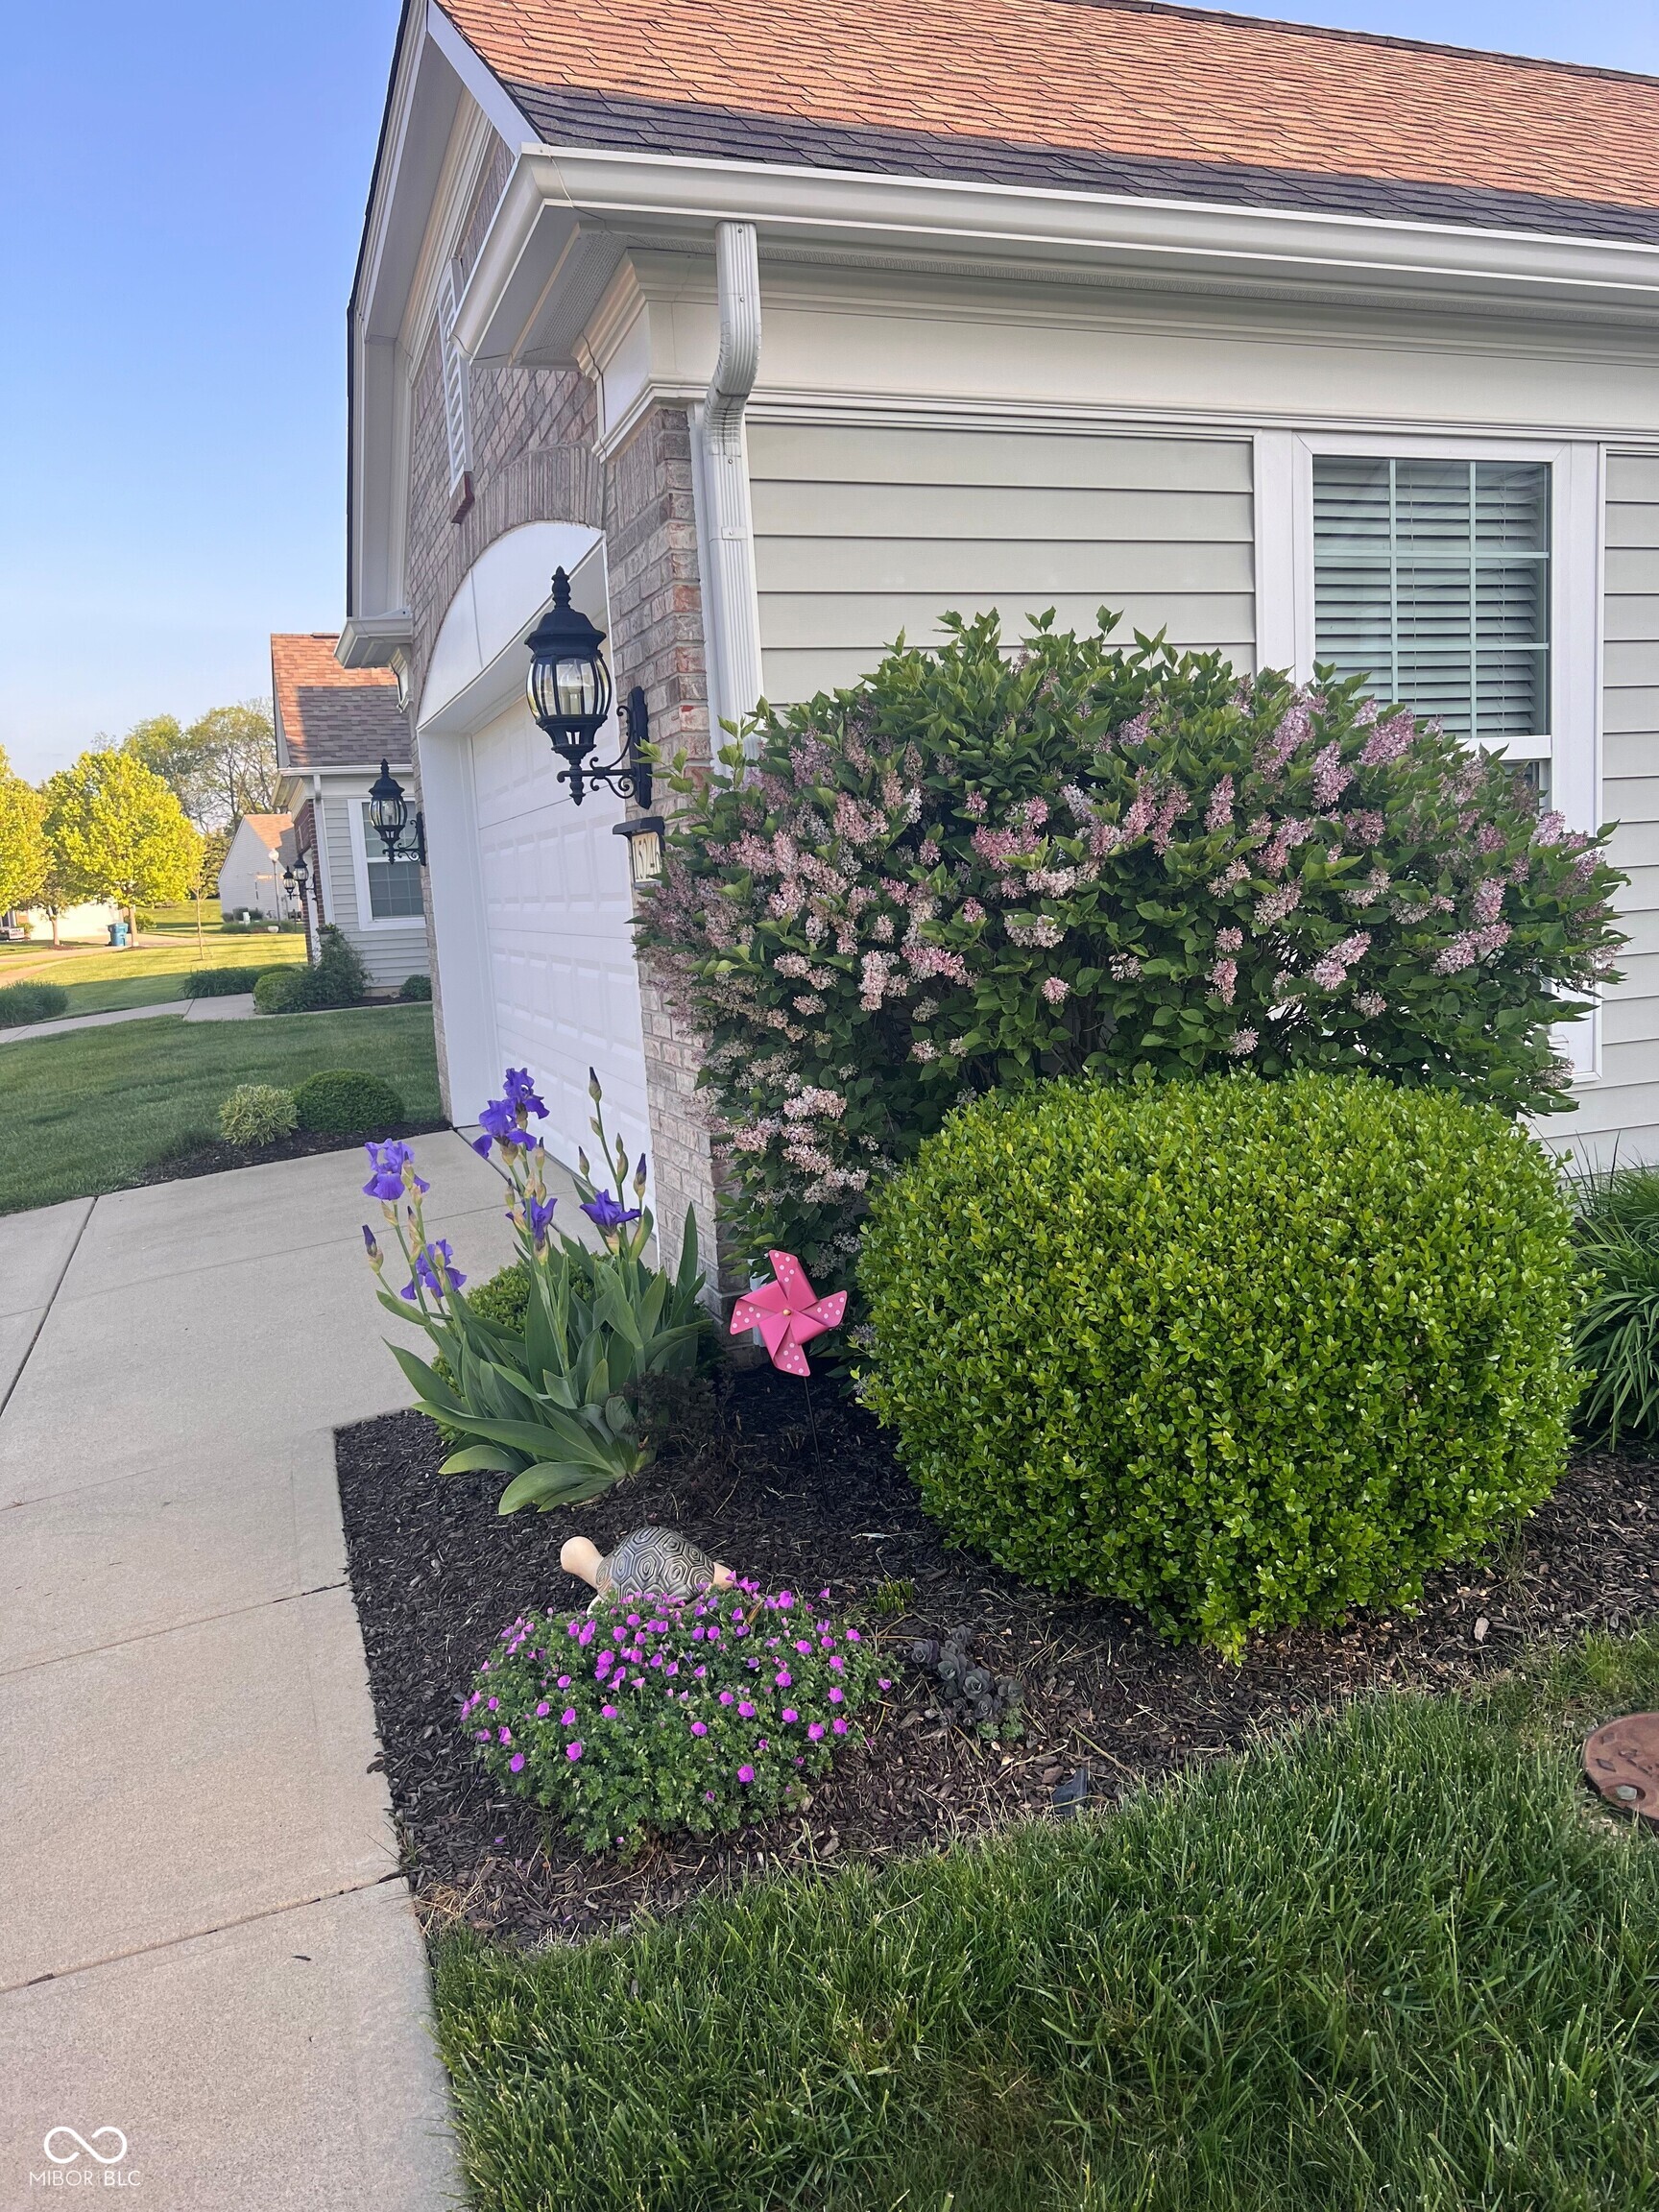
15246 Trebbiano Drive
Fishers, IN 46037

For Sale|Single Family Residence|Active
3
Beds
2
Total Baths
2
Full Baths
2,316
SqFt
$203
/SqFt
2007
Built
Subdivision:
Britton Falls
County:
Hamilton
Listing courtesy of Keller Williams Indy Metro NE (317) 694-8165
Call Now: 317-965-4849
Is this the listing for you? We can help make it yours.
317-965-4849
15246 Trebbiano Drive
Save
Ask
Tour
Hide
Share

Mortgage Calculator

Monthly Payment (Est.)

$2,140
Calculator powered by Showcase IDX, a Constellation1 Company. Copyright ©2026 Information is deemed reliable but not guaranteed.

Just a short walk to the Chateau, this one owner 3 Bedroom/2 Bath "Meritage" beauty with its custom interior design awaits the personal touches of the next buyer. From the spacious back yard view of a pond and fountain to the large open interior, this is the Del Webb lifestyle at its finest. The large Breakfast Room is currently being used as a cozy front Sun Room as a long Breakfast Bar and Dining Room provide additional dining. The second large front Bedroom could also be used as a Den/Office. The expansive gourmet Kitchen is the hub of the house with it's Gas Cooktop, Built in Double Ovens, Center Island...sandwiched between the Breakfast Room, Dining Room and Great Room. This large Primary Suite has two - yes two! - Walk In Closets, Double Vanity, Garden Tub, Shower, Water Closet and a Bay Window overlooking the pond. The two car Garage has extra storage space with it's 4' front Extension. This beautiful home invites you into easy gracious living from the moment you enter and won't disappoint the most discriminating buyer.

Save
Ask
Tour
Hide
Share
Listing Snapshot
Price 
$469,000
Days On Site 
0 Days
Bedrooms 
3
Inside Area (SqFt) 
2,316 sqft
Total Baths 
2
Full Baths 
2
Partial Baths 
N/A
Lot Size 
0.21 Acres
Year Built 
2007
MLS® Number 
22113907
Status 
Active
Property Tax 
N/A
HOA/Condo/Coop Fees 
$274 monthly
Sq Ft Source 
Assessor
Friends & Family
Recent Activity
4 hours agoListing first seen on site
5 hours agoListing updated with changes from the MLS®
General Features
Acres 
0.21
Foundation 
Slab
Garage 
Yes
Garage Spaces 
2
Levels 
One
Parking 
Attached
Property Sub Type 
Single Family Residence
SqFt Total 
2316
Style 
Traditional
Water Source 
Public
Interior Features
Appliances 
FreezerGas CooktopDishwasherDryerDisposalGas Water HeaterOvenDouble OvenConvection OvenRefrigeratorFree-Standing FreezerTankless Water HeaterWasherWater Softener Rented
Cooling 
Central Air
Flooring 
Hardwood
Heating 
Forced AirNatural Gas
Interior 
Breakfast BarEntrance FoyerPantryWalk-In Closet(s)
Laundry Features 
Main Level
Main Level Bedrooms 
3
Save
Ask
Tour
Hide
Share
Exterior Features
Construction Details 
Vinyl SidingBrick
Lot Features 
Waterfront
Patio And Porch 
Patio
View 
Pond
Waterfront 
Yes
Waterfront Features 
Pond
Waterview 
Pond
Community Features
Association Amenities 
PoolClubhouseExercise CourseFitness CenterMaintenance GroundsManagementSnow RemovalTennis Court(s)Trail(s)
Association Dues 
274
Community Features 
Tennis Court(s)
HOA Fee Frequency 
Monthly
Horse Property 
None
MLS Area 
2912 - Hamilton - Fall Creek
School District 
Hamilton Southeastern Schools
Senior Community 
Yes
Township 
Fall Creek
Schools
School District
Hamilton Southeastern Schools
Elementary School
Unknown
Middle School
Unknown
High School
Unknown
Listing courtesy of Keller Williams Indy Metro NE (317) 694-8165


Listings courtesy of Metropolitan Indianapolis Board of REALTORS® as distributed by MLS GRID. All information is provided exclusively for consumers’ personal, non-commercial use, and may not be used for any purpose other than to identify prospective properties that a consumer may be interested in purchasing. All information is believed to be reliable but is not guaranteed and should be independently verified.

Based on information submitted to the MLS GRID as of 2026-07-14 06:15 PM UTC. All data is obtained from various sources and may not have been verified by broker or MLS GRID. Supplied Open House Information is subject to change without notice. All information should be independently reviewed and verified for accuracy. Properties may or may not be listed by the office/agent presenting the information.

Copyright © 2026 Metropolitan Indianapolis Board of REALTORS®. All rights reserved.

Neighborhood & Commute
Source: Walkscore
Disclosure: Community information and market data powered by Constellation Data Labs. Information is deemed reliable but not guaranteed.
Save
Ask
Tour
Hide
Share