

499 Ridgeland RoadGreencastle, IN 46135
Mortgage Calculator
Monthly Payment (Est.)
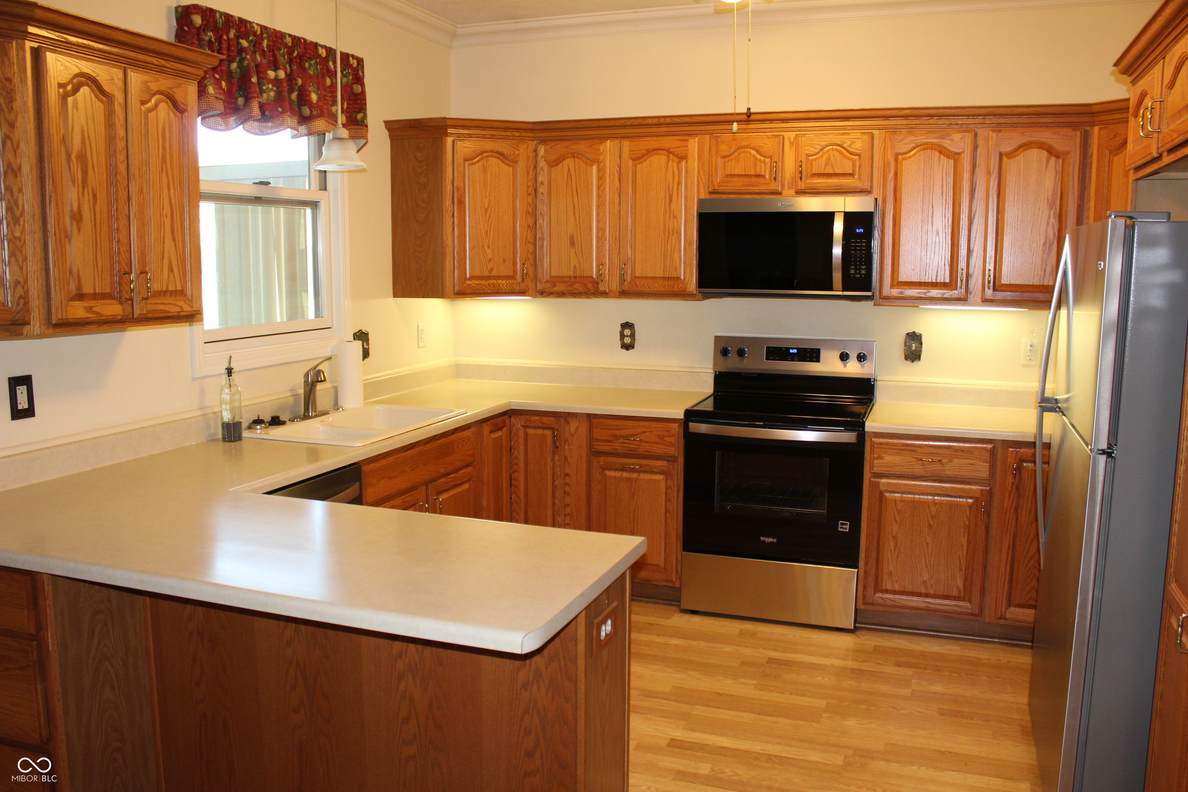
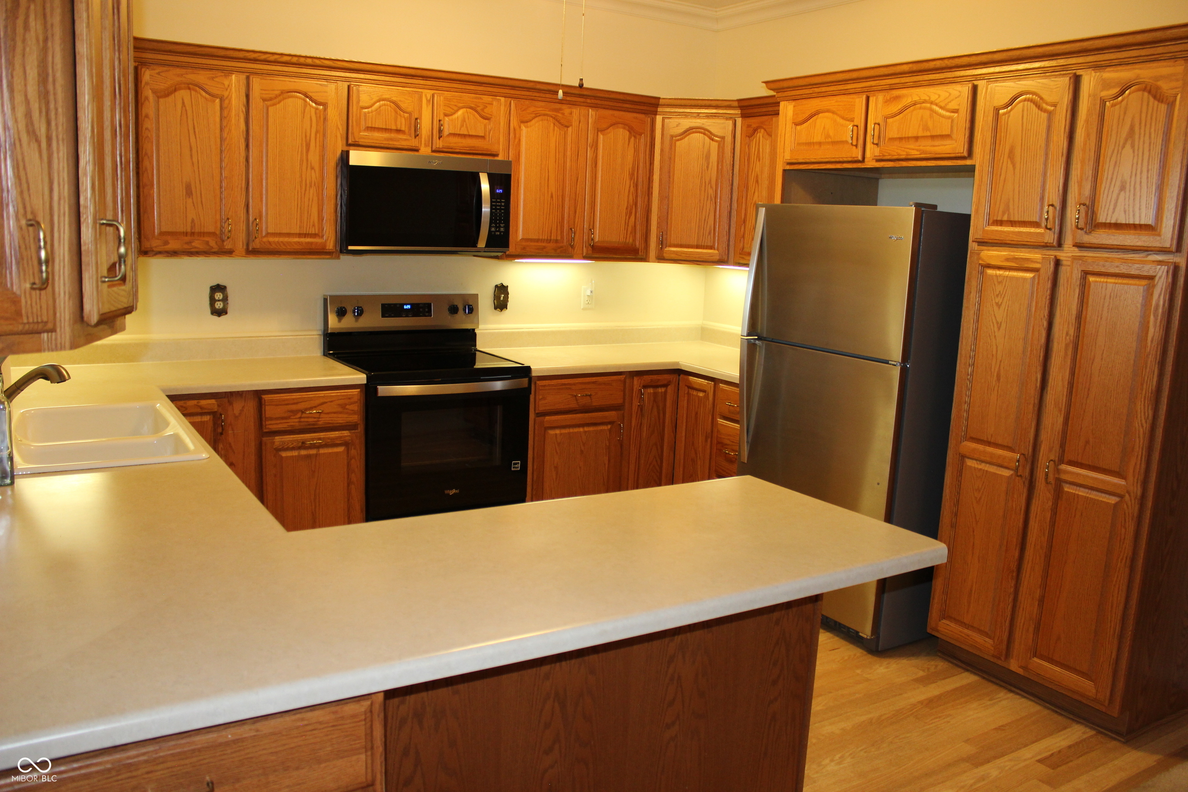
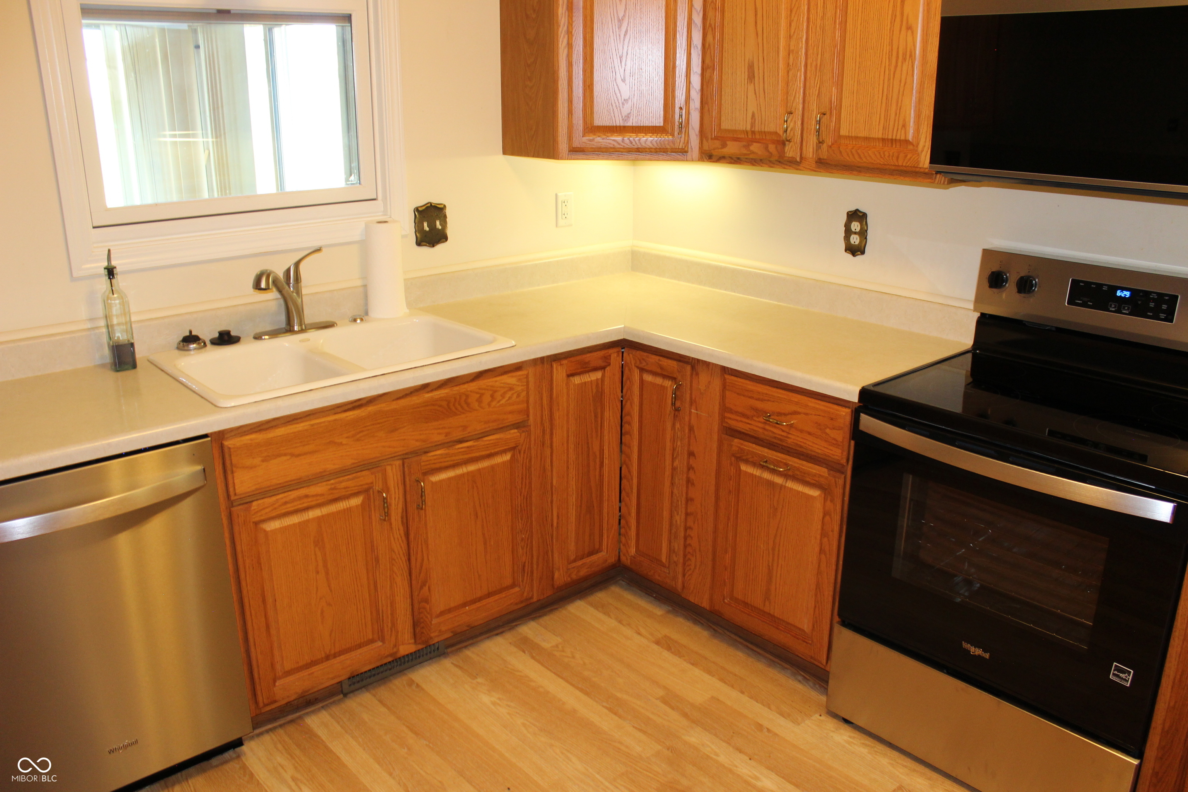
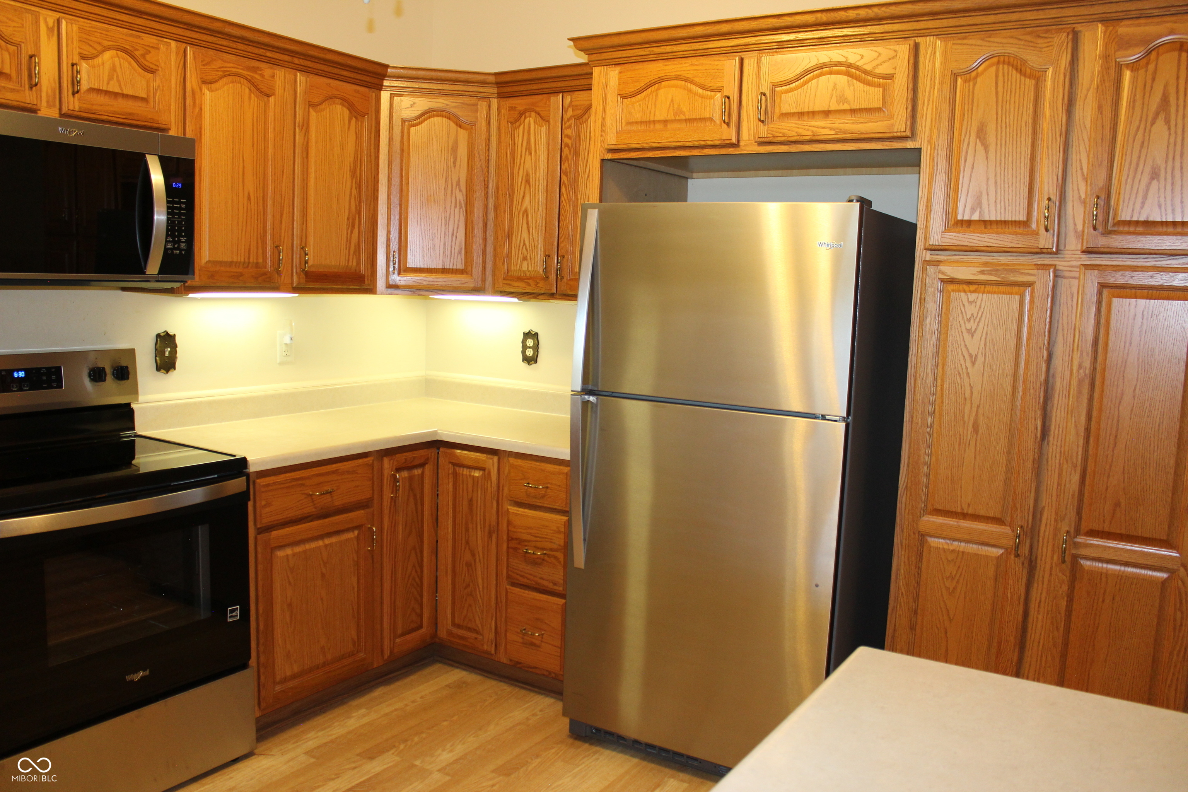
$1,346Discover the ease of single-story living at 499 Ridgeland RD, a welcoming condominium in GREENCASTLE, IN. Constructed in 2003, this 1672 square foot residence is move-in ready, offering a seamless transition to your new lifestyle. Its ranch architectural style presents a timeless appeal, designed for comfortable and convenient living. The heart of this home, the kitchen, is thoughtfully designed for both culinary pursuits and social gatherings. It features a G-shaped layout, providing ample counter space, complemented by a practical peninsula for casual dining or meal preparation. Stainless steel appliances complete this functional and inviting space. The primary bathroom offers a double vanity, providing individual space and convenience, alongside a walk-in shower designed for ease of use. With three bedrooms and two full bathrooms, this condominium provides comfortable accommodations. An attached garage offers direct access and secure parking, while a dedicated laundry room adds to the home's practical amenities. This inviting home is poised to offer a lifestyle of comfort and convenience.
| 2 hours ago | Listing first seen on site | |
| 2 hours ago | Listing updated with changes from the MLS® |

Listings courtesy of Metropolitan Indianapolis Board of REALTORS® as distributed by MLS GRID. All information is provided exclusively for consumers’ personal, non-commercial use, and may not be used for any purpose other than to identify prospective properties that a consumer may be interested in purchasing. All information is believed to be reliable but is not guaranteed and should be independently verified.
Based on information submitted to the MLS GRID as of 2026-07-14 06:25 PM UTC. All data is obtained from various sources and may not have been verified by broker or MLS GRID. Supplied Open House Information is subject to change without notice. All information should be independently reviewed and verified for accuracy. Properties may or may not be listed by the office/agent presenting the information.
Copyright © 2026 Metropolitan Indianapolis Board of REALTORS®. All rights reserved.
