

15809 Showdown RoadNoblesville, IN 46060
Mortgage Calculator
Monthly Payment (Est.)
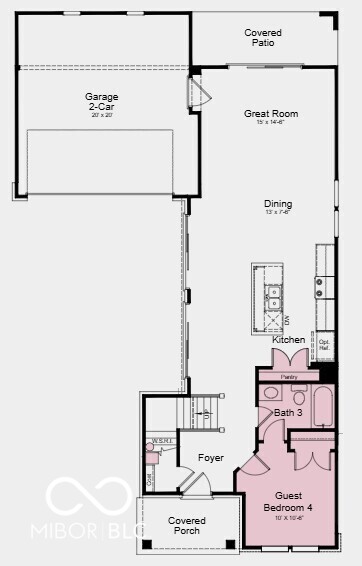
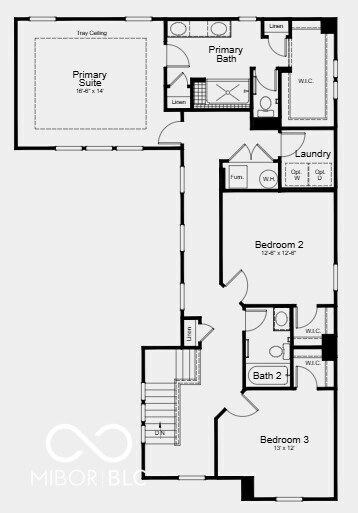
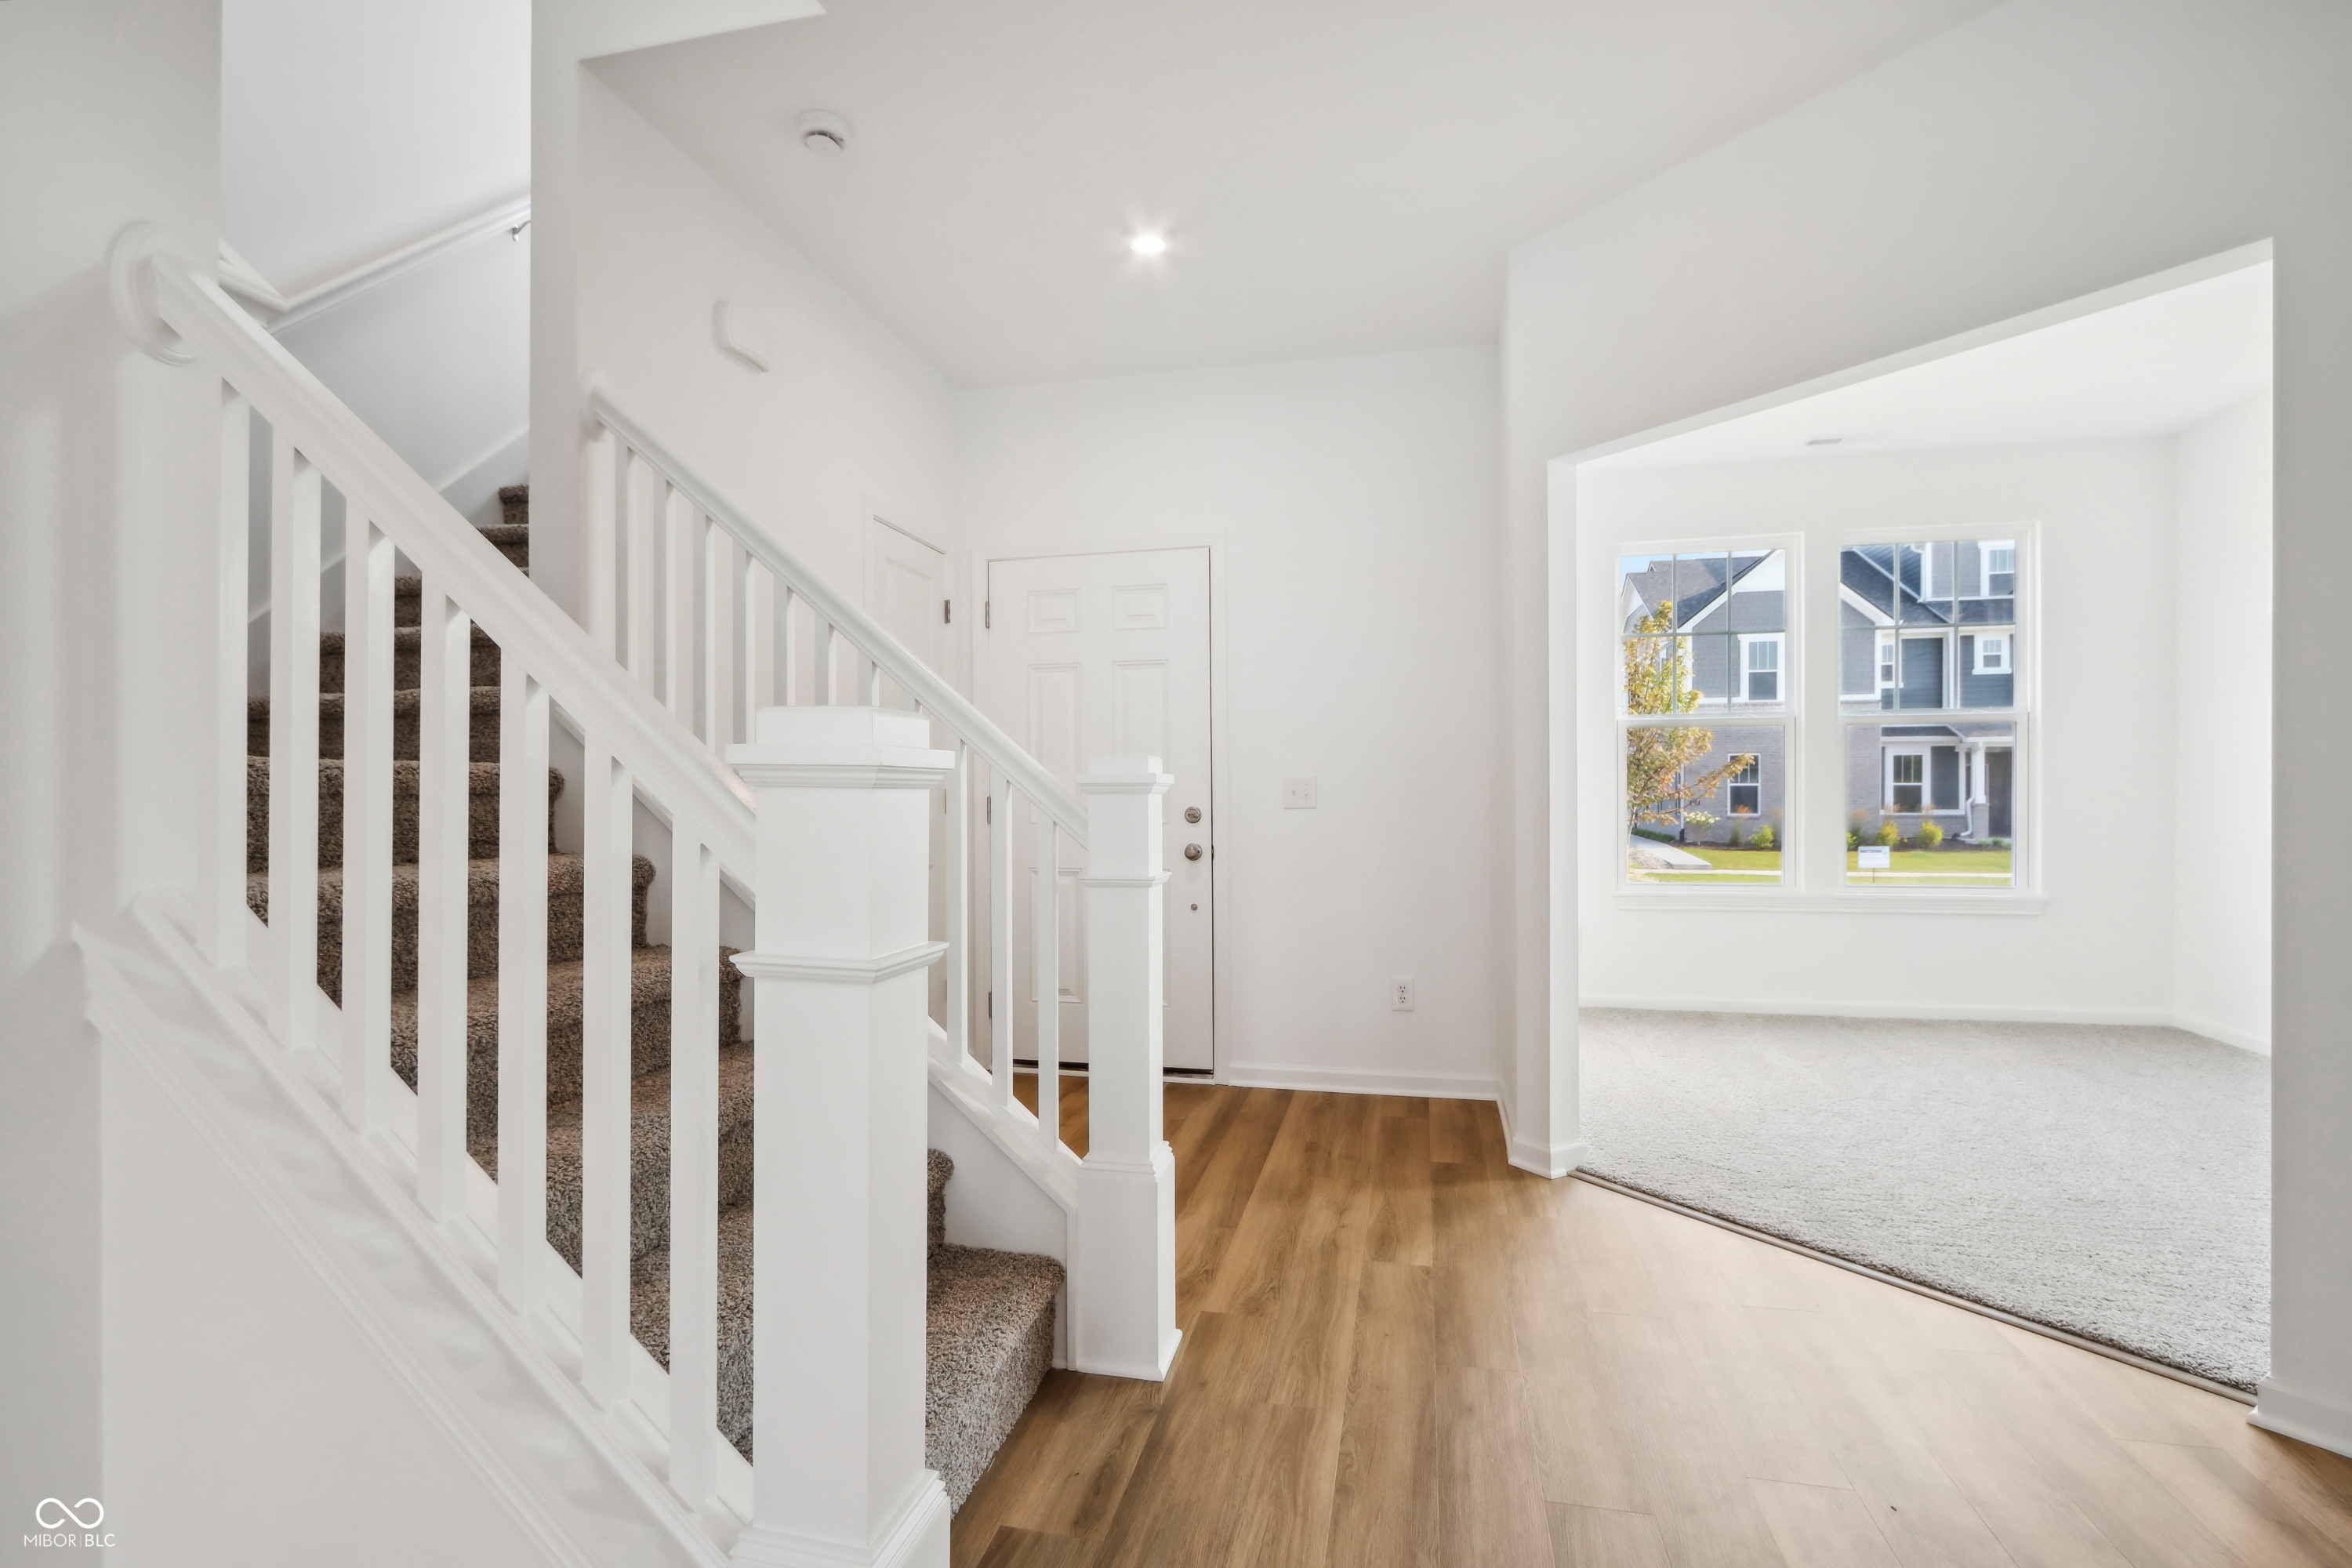
$2,053What's Special: 1st Floor Guest Suite | Backs to Open Space | 3 Full Baths | Understairs Storage. New Construction - August Completion! Built by Taylor Morrison America's Most Trusted Home Builder. Welcome to the Chelsea at 15809 Showdown Road in The Lakes at Finch Creek! This thoughtfully designed home features an open-concept layout with a spacious kitchen, dining area, and great room that create a comfortable space to gather and unwind. The kitchen includes a large center island, pantry storage, and easy access to the covered patio. A guest bedroom and full bath on the main level offer flexibility for visitors or a home office. Upstairs, the primary suite features dual sinks, a walk-in shower, and a generous walk-in closet, while two secondary bedrooms, a full bath, and a conveniently located laundry room add everyday convenience. Come home to shimmering lakes, ponds, and resort style amenities at The Lakes at Finch Creek, including a clubhouse, pool, fitness center, playground, and walking trails. Enjoy top rated Hamilton Southeastern schools along with easy access to Finch Creek Park, Mojo Up Sports, and the nearby downtown areas of Noblesville and Fishers. Plus, Geist Waterfront Park and Geist Marina make lake days naturally unforgettable. Additional Highlights Include: upgraded kitchen appliance package, upgraded hard surface flooring, upgraded backsplash in kitchen, gas line in kitchen, and water softener rough-in. Photos are for representative purposes only. MLS#22113956
| 2 hours ago | Listing first seen on site | |
| 3 hours ago | Listing updated with changes from the MLS® |

Listings courtesy of Metropolitan Indianapolis Board of REALTORS® as distributed by MLS GRID. All information is provided exclusively for consumers’ personal, non-commercial use, and may not be used for any purpose other than to identify prospective properties that a consumer may be interested in purchasing. All information is believed to be reliable but is not guaranteed and should be independently verified.
Based on information submitted to the MLS GRID as of 2026-07-14 06:15 PM UTC. All data is obtained from various sources and may not have been verified by broker or MLS GRID. Supplied Open House Information is subject to change without notice. All information should be independently reviewed and verified for accuracy. Properties may or may not be listed by the office/agent presenting the information.
Copyright © 2026 Metropolitan Indianapolis Board of REALTORS®. All rights reserved.
