

3409 Lincoln Hill RoadMartinsville, IN 46151
Mortgage Calculator
Monthly Payment (Est.)
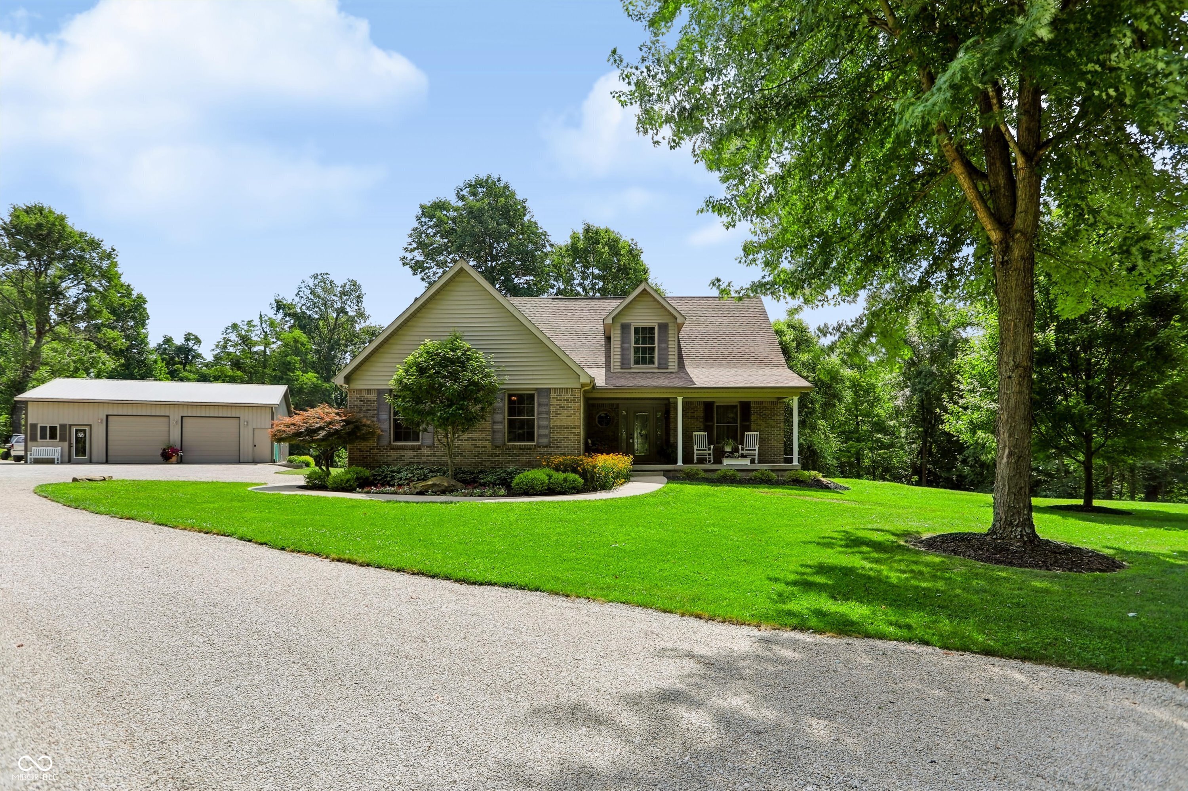
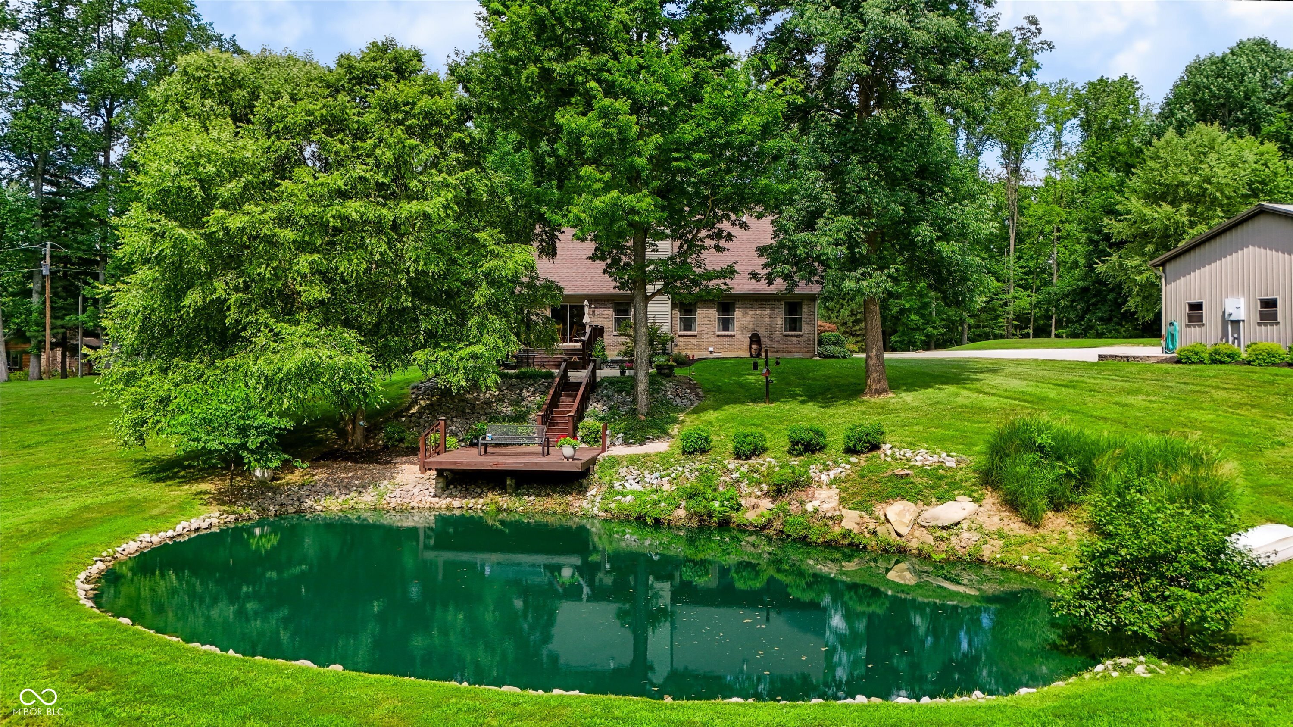
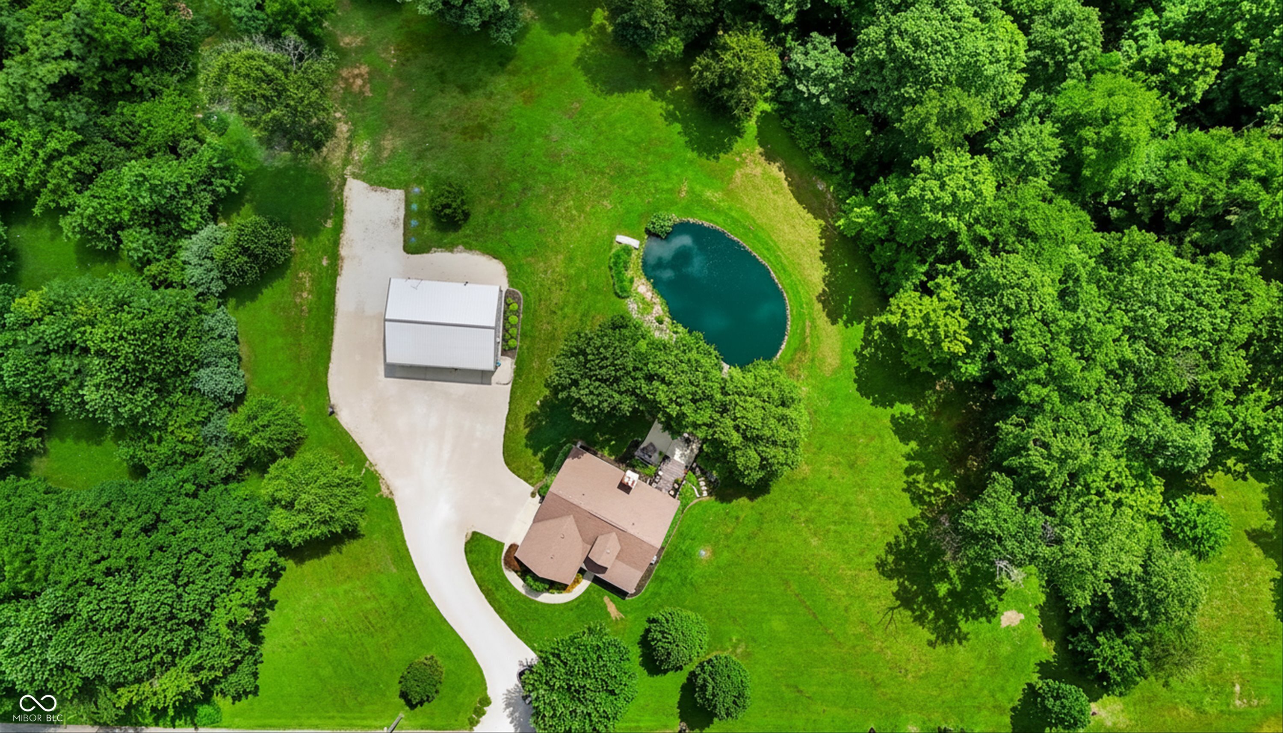
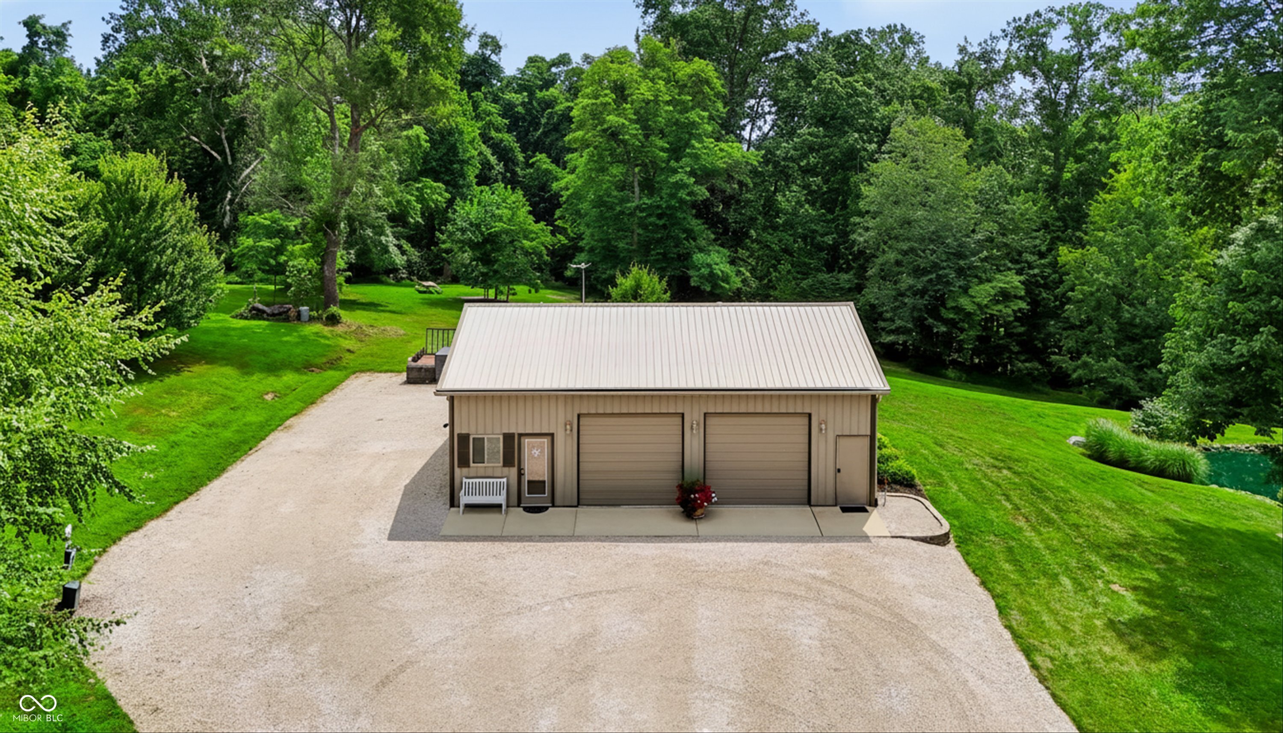
$2,897Welcome to your own private retreat! Nestled on 5+ picturesque acres, this pristine, move-in-ready property offers the perfect blend of privacy, nature, and modern convenience-all just minutes from town and easy access to the interstate. From the stocked pond with a dock to the wooded ATV trails, this is more than a home...it's a lifestyle. Inside, you'll find a beautifully maintained 3-bedroom, 2.5-bath home that feels brand new. The inviting front porch welcomes you into a spacious great room with soaring cathedral ceilings, a cozy fireplace, and an open-concept layout that's perfect for everyday living and entertaining. The kitchen and dining area feature all-new appliances (2025) and overlook the peaceful backyard and pond. The main-level primary suite is a true retreat with a spacious ensuite bath, double vanity, oversized walk-in shower, and an impressive walk-in closet. Upstairs, two additional bedrooms and a full bath provide plenty of space for family and guests. Step outside onto the back deck and take in breathtaking views of your private pond, complete with a dock and stocked with goldfish. Explore the wooded trails by ATV, enjoy evenings around the water, or simply relax and take in the peaceful surroundings. The heated and cooled pole barn is a rare bonus, featuring garage doors, plumbing, a half bath, and a dog-washing tub. Currently used as a successful dog grooming business, it's ready for your own business, workshop, hobby space, or separate living space for those in-laws. Truly the possibilities are endless. An RV hookup adds even more flexibility for guests or travel enthusiasts. Properties like this don't come along often-offering acreage, woods, water, recreational trails, a versatile outbuilding, and a meticulously maintained home all in one exceptional package. If you've been searching for the perfect country retreat without sacrificing convenience, you've found it.
| 17 hours ago | Listing first seen on site | |
| 17 hours ago | Listing updated with changes from the MLS® |

Listings courtesy of Metropolitan Indianapolis Board of REALTORS® as distributed by MLS GRID. All information is provided exclusively for consumers’ personal, non-commercial use, and may not be used for any purpose other than to identify prospective properties that a consumer may be interested in purchasing. All information is believed to be reliable but is not guaranteed and should be independently verified.
Based on information submitted to the MLS GRID as of 2026-07-25 01:31 PM UTC. All data is obtained from various sources and may not have been verified by broker or MLS GRID. Supplied Open House Information is subject to change without notice. All information should be independently reviewed and verified for accuracy. Properties may or may not be listed by the office/agent presenting the information.
Copyright © 2026 Metropolitan Indianapolis Board of REALTORS®. All rights reserved.
