Save
Ask
Tour
Hide
Share
$575,000
9 Days On Site

12380 N Markland Drive
Mooresville, IN 46158

For Sale|Single Family Residence|Active
3
Beds
2
Total Baths
2
Full Baths
2,605
SqFt
$221
/SqFt
2003
Built
Subdivision:
Savanna Acres
County:
Morgan
Listing courtesy of Trueblood Real Estate (317) 936-1816
Call Now: 317-965-4849
Is this the listing for you? We can help make it yours.
317-965-4849
12380 N Markland Drive12380 N Markland Drive12380 N Markland Drive12380 N Markland Drive
Save
Ask
Tour
Hide
Share

Mortgage Calculator

Monthly Payment (Est.)

$2,623
Calculator powered by Showcase IDX, a Constellation1 Company. Copyright ©2026 Information is deemed reliable but not guaranteed.

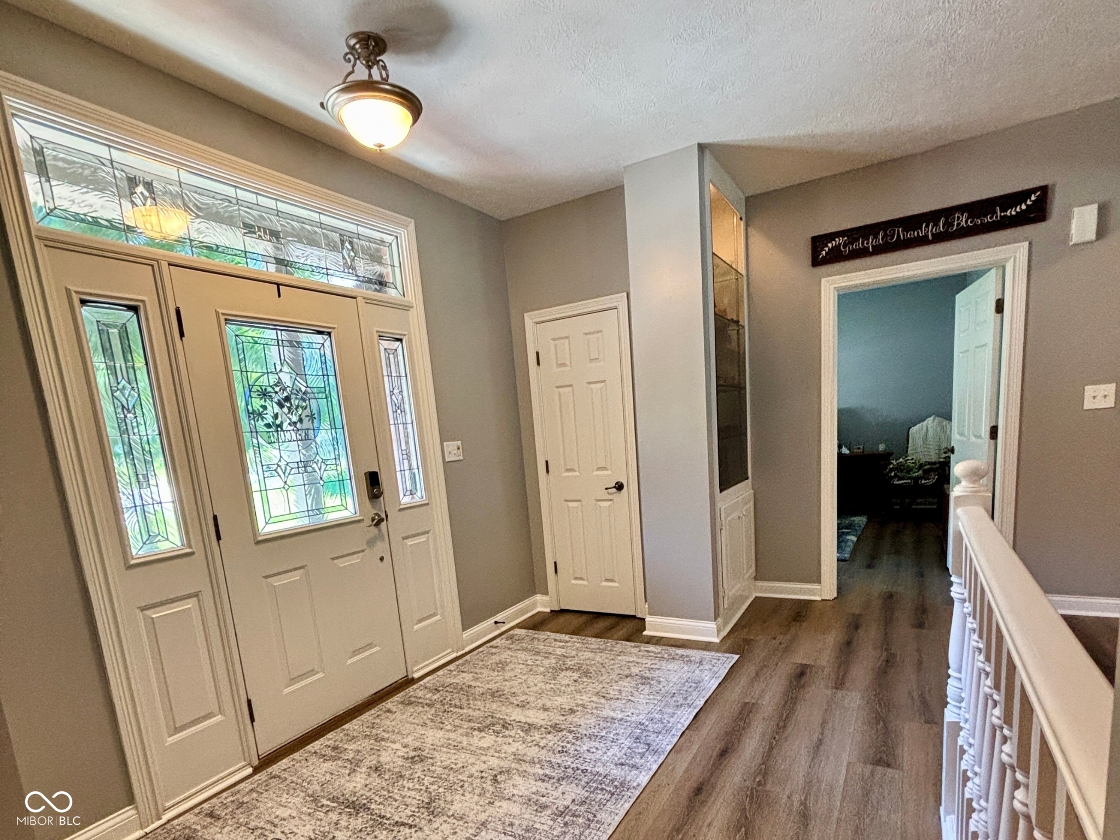
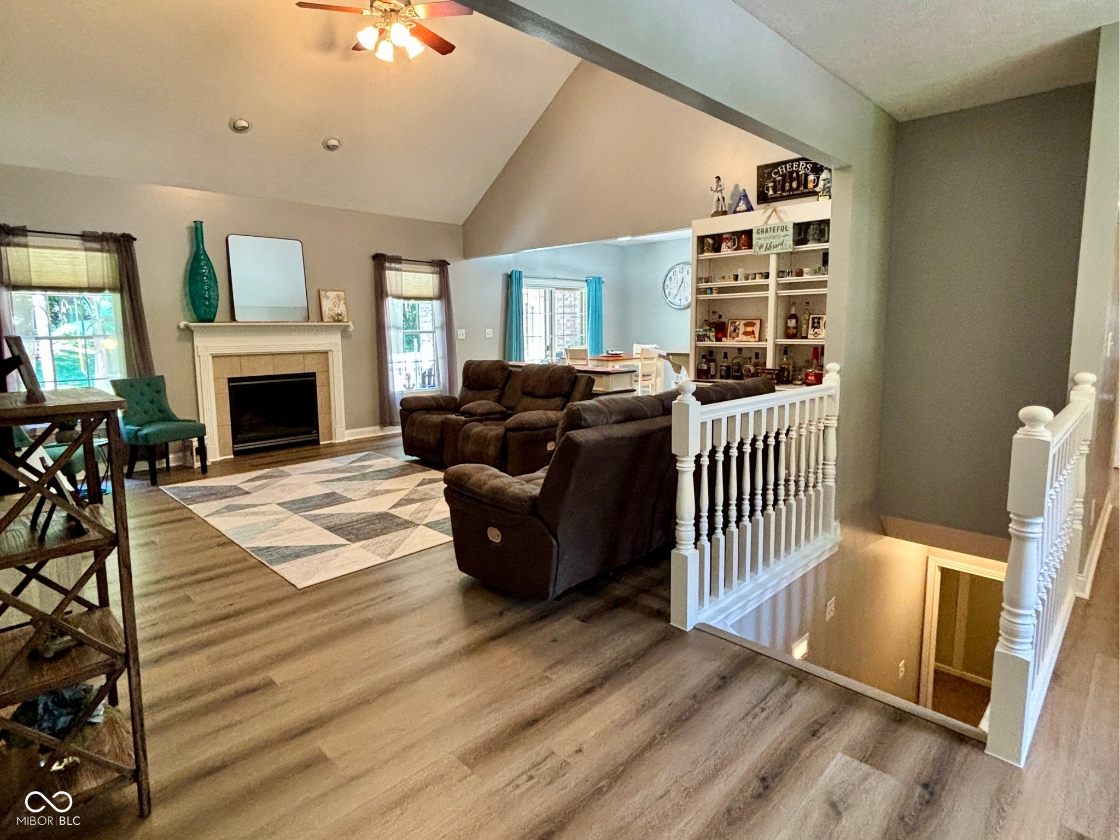
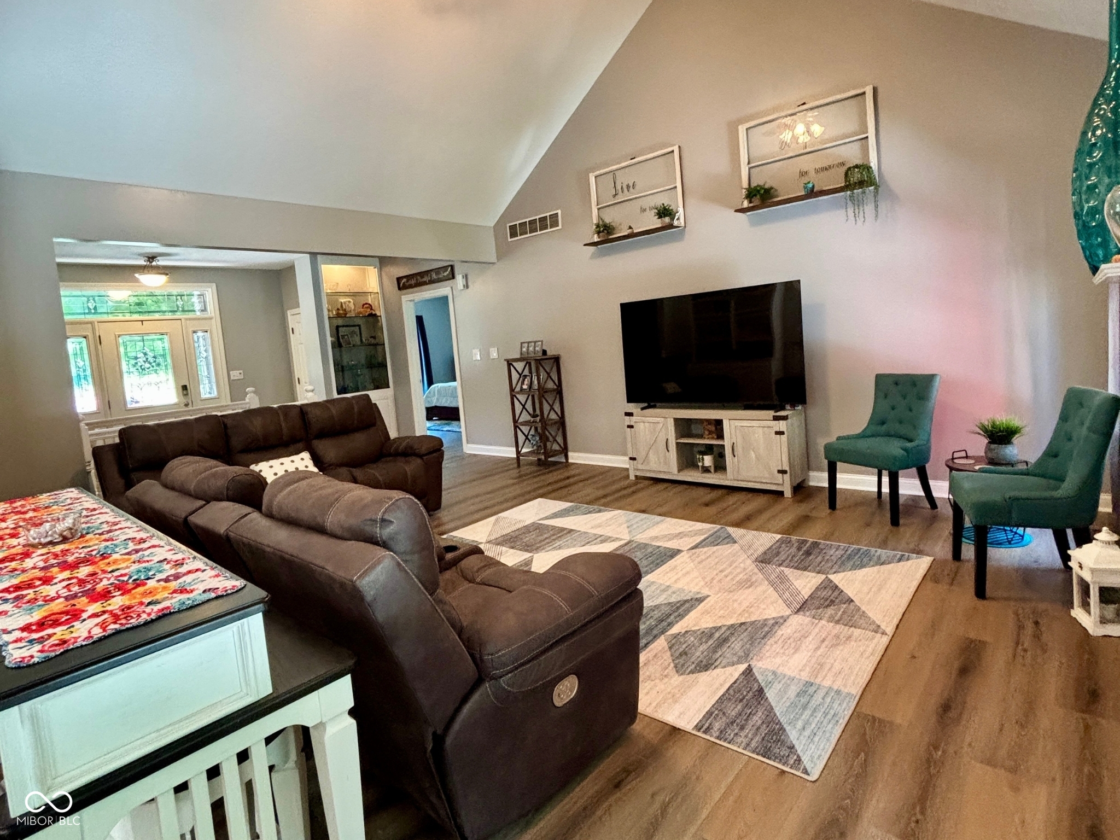
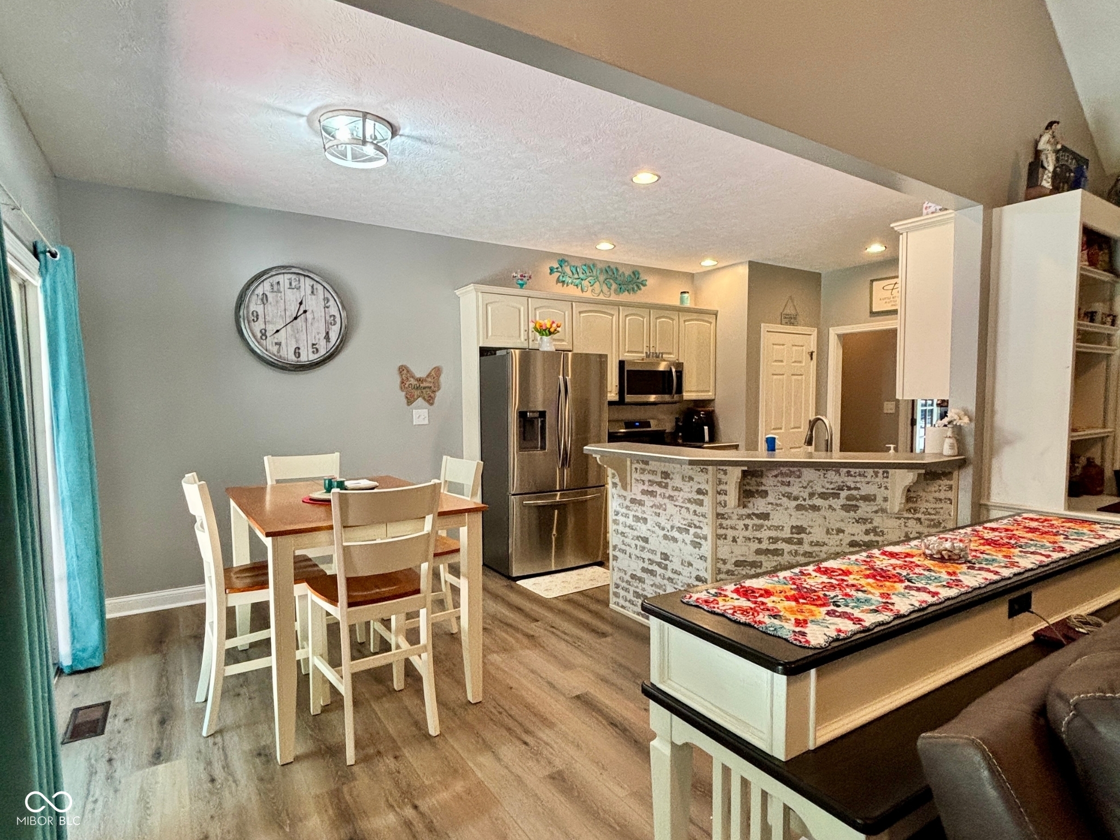
Welcome home to your private oasis in the highly sought-after Savanna Acres neighborhood! Tucked away at the end of a secluded cul-de-sac, this stunning all-brick ranch offers the perfect blend of modern updates, peaceful country living, and ultimate freedom-with absolutely NO HOA. Situated on 1.25 partially wooded acres, this property is a nature lover's dream. The backyard backs up to the local apple orchard, offering incredible seasonal views, wildlife, privacy, and a quiet backdrop that's hard to find. Practically everything in this home is essentially new! Rest easy knowing the big-ticket maintenance items have already been checked off your list. Love to entertain or relax outdoors? Walk out back to your massive 20x23 poured concrete patio (2024). It is the ultimate spot for summer BBQs, morning coffee, or stargazing next to your private wooded view. Homes with this level of privacy, land, and extensive updates do not last long in Savanna Acres. Schedule your tour today!

Save
Ask
Tour
Hide
Share
Listing Snapshot
Price 
$575,000
Days On Site 
9 Days
Bedrooms 
3
Inside Area (SqFt) 
2,605 sqft
Total Baths 
2
Full Baths 
2
Partial Baths 
N/A
Lot Size 
1.25 Acres
Year Built 
2003
MLS® Number 
22114966
Status 
Active
Property Tax 
N/A
HOA/Condo/Coop Fees 
N/A
Sq Ft Source 
Plans
Friends & Family
Recent Activity
a week agoListing first seen on site
a week agoListing updated with changes from the MLS®
General Features
Acres 
1.25
Foundation 
Concrete Perimeter
Garage 
Yes
Garage Spaces 
3
Levels 
One
Parking 
Attached
Property Sub Type 
Single Family Residence
Sewer 
Septic Tank
SqFt Below 
521
SqFt Total 
3126
Style 
RanchTraditional
Utilities 
Electricity ConnectedWater ConnectedPropane
Water Source 
Public
Interior Features
Appliances 
DishwasherDisposalMicrowaveGas OvenRefrigeratorWater Softener Owned
Basement 
Partially Finished
Cooling 
Central Air
Electric 
200+ Amp Service
Fireplace 
Yes
Fireplace Features 
Living Room
Fireplaces 
1
Heating 
PropaneForced Air
Interior 
Vaulted Ceiling(s)Built-in FeaturesTray Ceiling(s)Eat-in KitchenWalk-In Closet(s)
Main Level Bedrooms 
3
Spa 
Yes
Save
Ask
Tour
Hide
Share
Exterior Features
Construction Details 
Brick
Patio And Porch 
CoveredPatio
Spa 
Yes
Spa Features 
Above GroundSee Remarks
Community Features
Horse Property 
None
MLS Area 
5502 - Morgan - Monroe
School District 
Monroe-Gregg School District
Township 
Monroe
Schools
School District
Monroe-Gregg School District
Elementary School
Monrovia Elementary School
Middle School
Monrovia Middle School
High School
Monrovia High School
Listing courtesy of Trueblood Real Estate (317) 936-1816


Listings courtesy of Metropolitan Indianapolis Board of REALTORS® as distributed by MLS GRID. All information is provided exclusively for consumers’ personal, non-commercial use, and may not be used for any purpose other than to identify prospective properties that a consumer may be interested in purchasing. All information is believed to be reliable but is not guaranteed and should be independently verified.

Based on information submitted to the MLS GRID as of 2026-07-28 10:32 AM UTC. All data is obtained from various sources and may not have been verified by broker or MLS GRID. Supplied Open House Information is subject to change without notice. All information should be independently reviewed and verified for accuracy. Properties may or may not be listed by the office/agent presenting the information.

Copyright © 2026 Metropolitan Indianapolis Board of REALTORS®. All rights reserved.

Neighborhood & Commute
Source: Walkscore
Disclosure: Community information and market data powered by Constellation Data Labs. Information is deemed reliable but not guaranteed.
Save
Ask
Tour
Hide
Share