

4177 Saddle Club ParkwayBargersville, IN 46106
Mortgage Calculator
Monthly Payment (Est.)
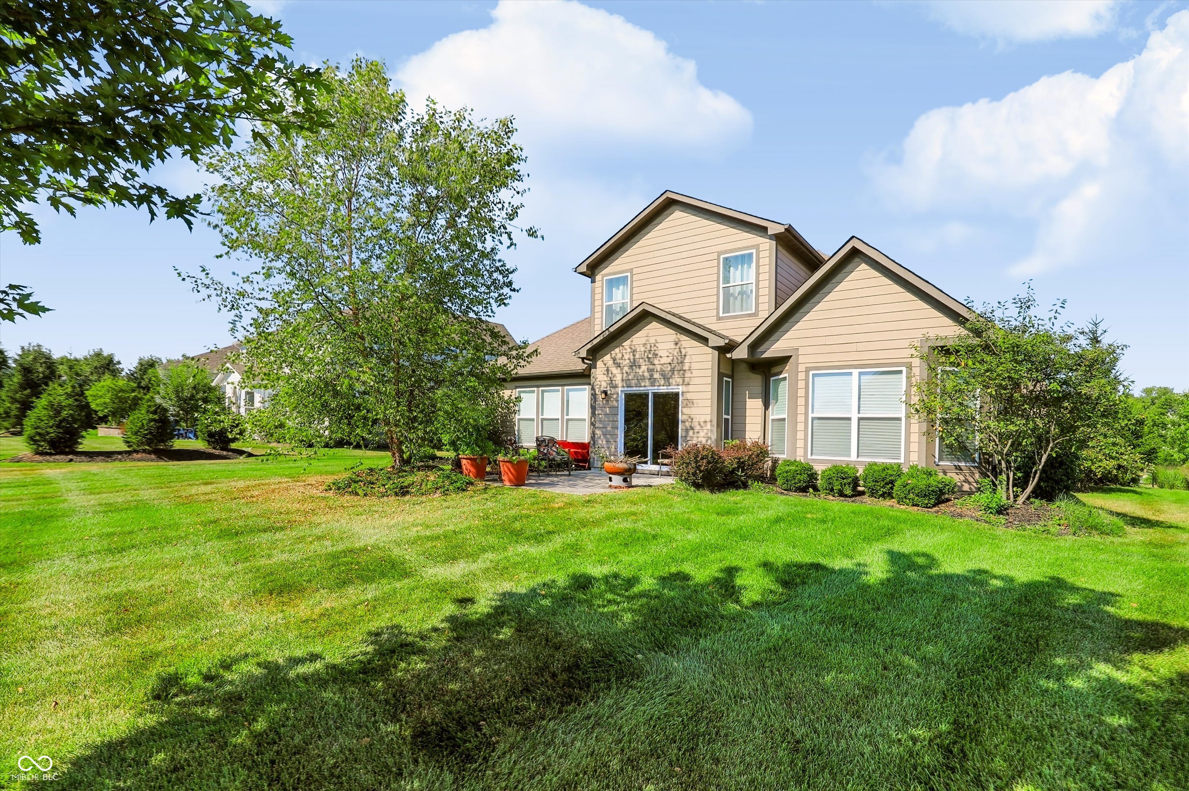
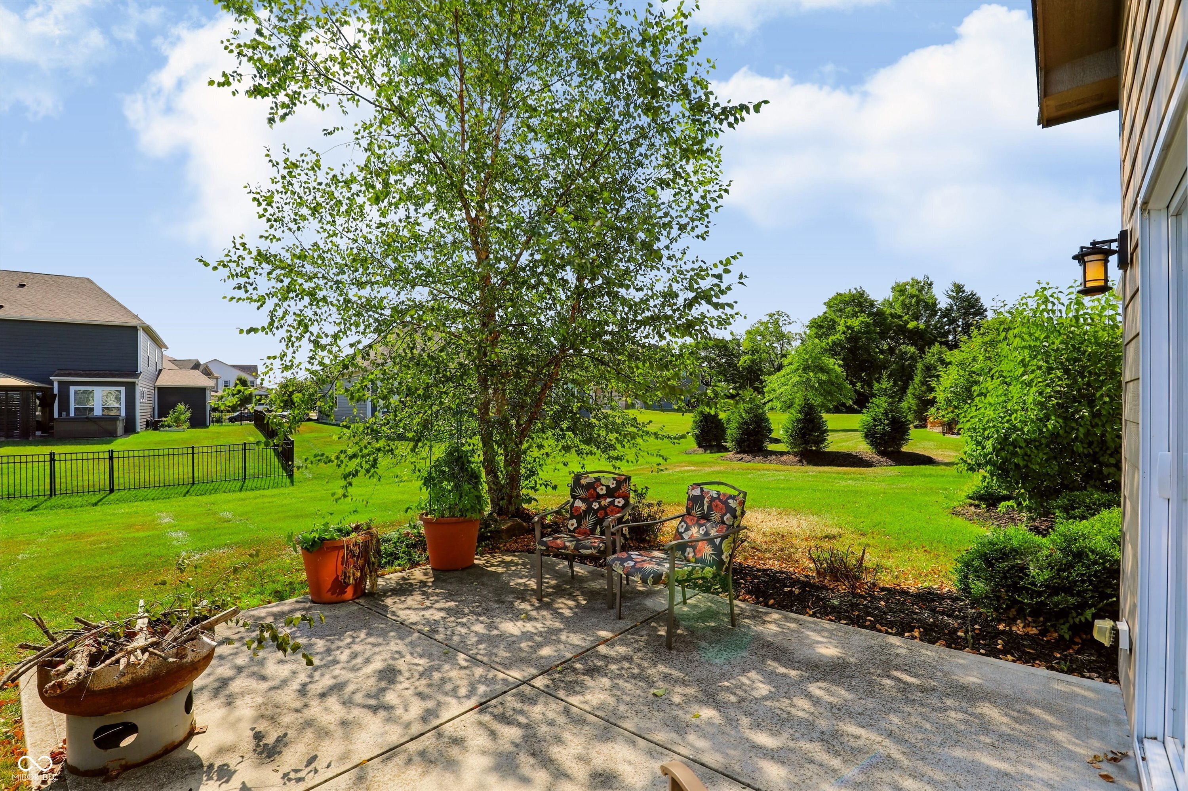
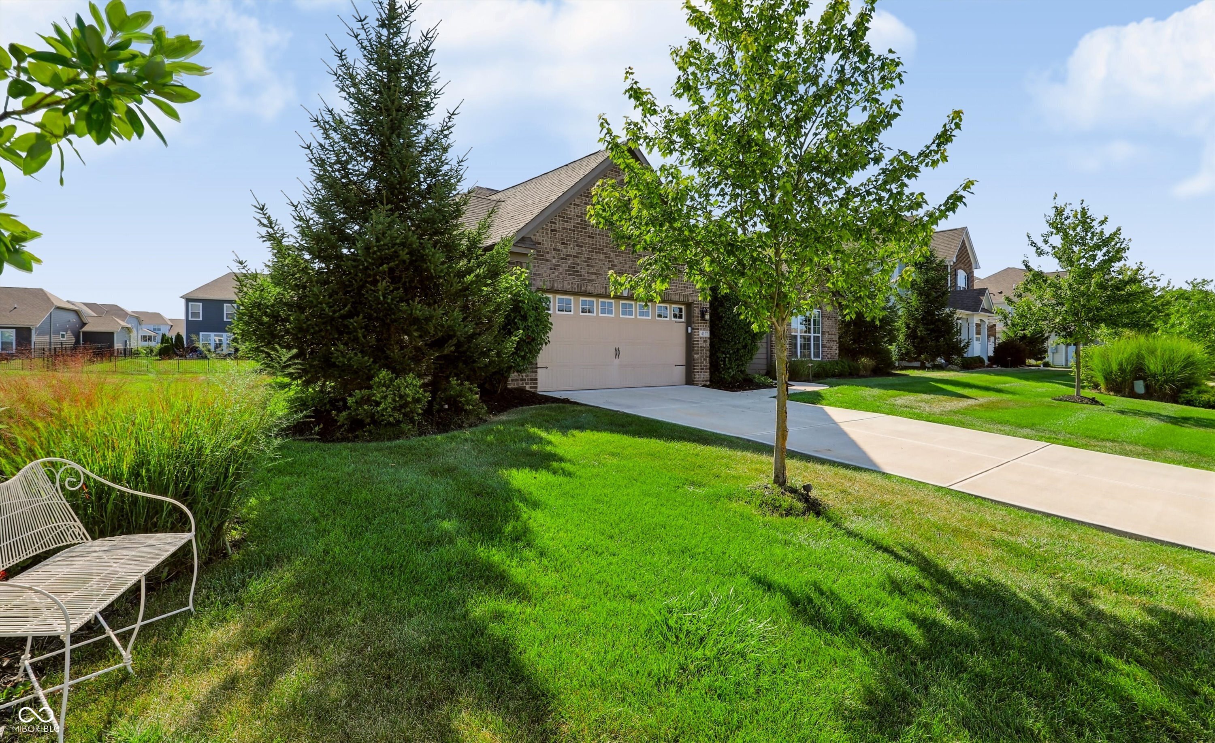
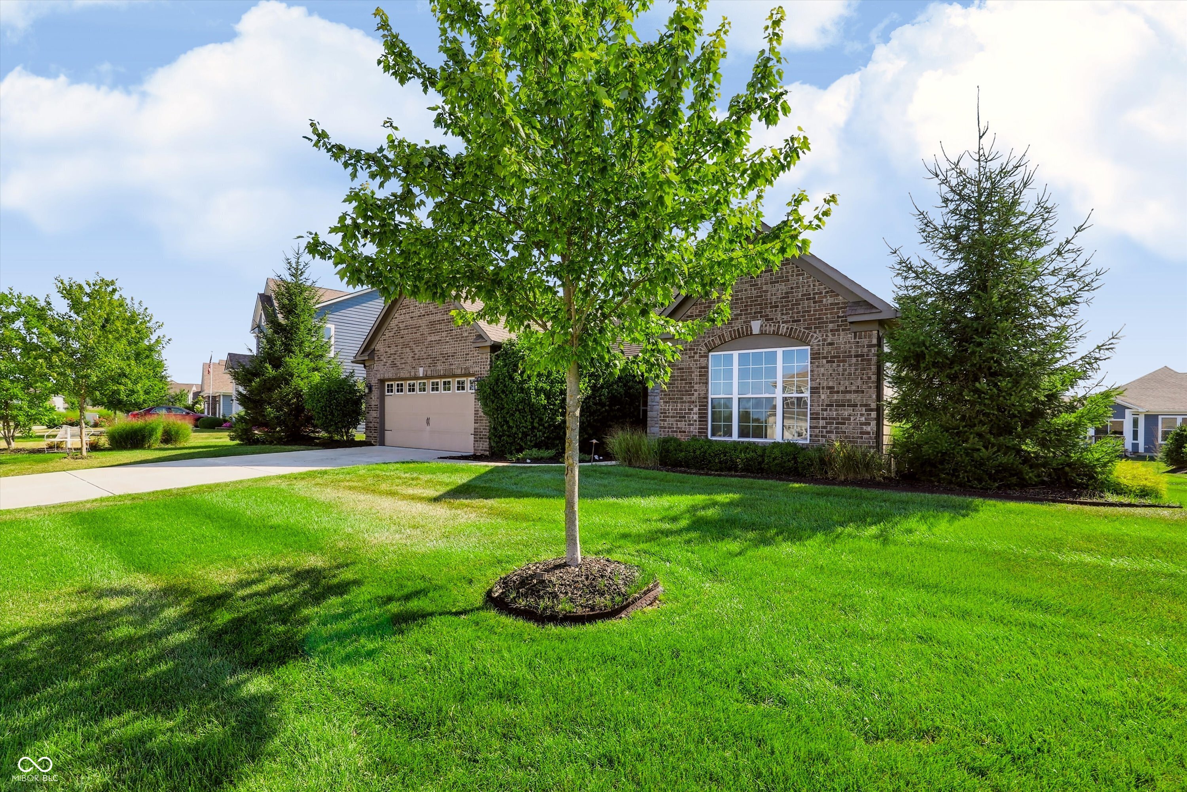
$2,167Welcome home to this beautifully enhanced former builder's model in White River Township. This thoughtfully designed split-bedroom floor plan offers 3 bedrooms, 2 full baths, and an open-concept layout that's perfect for both everyday living and entertaining. The spacious kitchen flows seamlessly into the main living area, creating a warm and inviting gathering space that includes a gas fireplace. Upstairs, the versatile bonus room is currently used as a fourth bedroom but could easily serve as a family room, home office, playroom, media room, fitness space, or hobby studio. As the builder's model, this home showcases numerous upgrades and added features including double ovens, 9ft ceilings, garage bump out, tray ceiling in primary bedroom, and a lawn irrigation system. Step outside to enjoy the professionally landscaped yard from either the welcoming covered front porch or the backyard patio - ideal spaces for relaxing or entertaining. Even better, all appliances, curtains, and wall decor will remain with the home, making your move even easier. This move-in-ready home combines comfort, flexibility, and exceptional value in one of Johnson County's most desirable school districts.
| 15 hours ago | Listing first seen on site | |
| 16 hours ago | Listing updated with changes from the MLS® |

Listings courtesy of Metropolitan Indianapolis Board of REALTORS® as distributed by MLS GRID. All information is provided exclusively for consumers’ personal, non-commercial use, and may not be used for any purpose other than to identify prospective properties that a consumer may be interested in purchasing. All information is believed to be reliable but is not guaranteed and should be independently verified.
Based on information submitted to the MLS GRID as of 2026-07-25 01:31 PM UTC. All data is obtained from various sources and may not have been verified by broker or MLS GRID. Supplied Open House Information is subject to change without notice. All information should be independently reviewed and verified for accuracy. Properties may or may not be listed by the office/agent presenting the information.
Copyright © 2026 Metropolitan Indianapolis Board of REALTORS®. All rights reserved.

Did you know? You can invite friends and family to your search. They can join your search, rate and discuss listings with you.