

2699 Liatris DrivePlainfield, IN 46168
Mortgage Calculator
Monthly Payment (Est.)
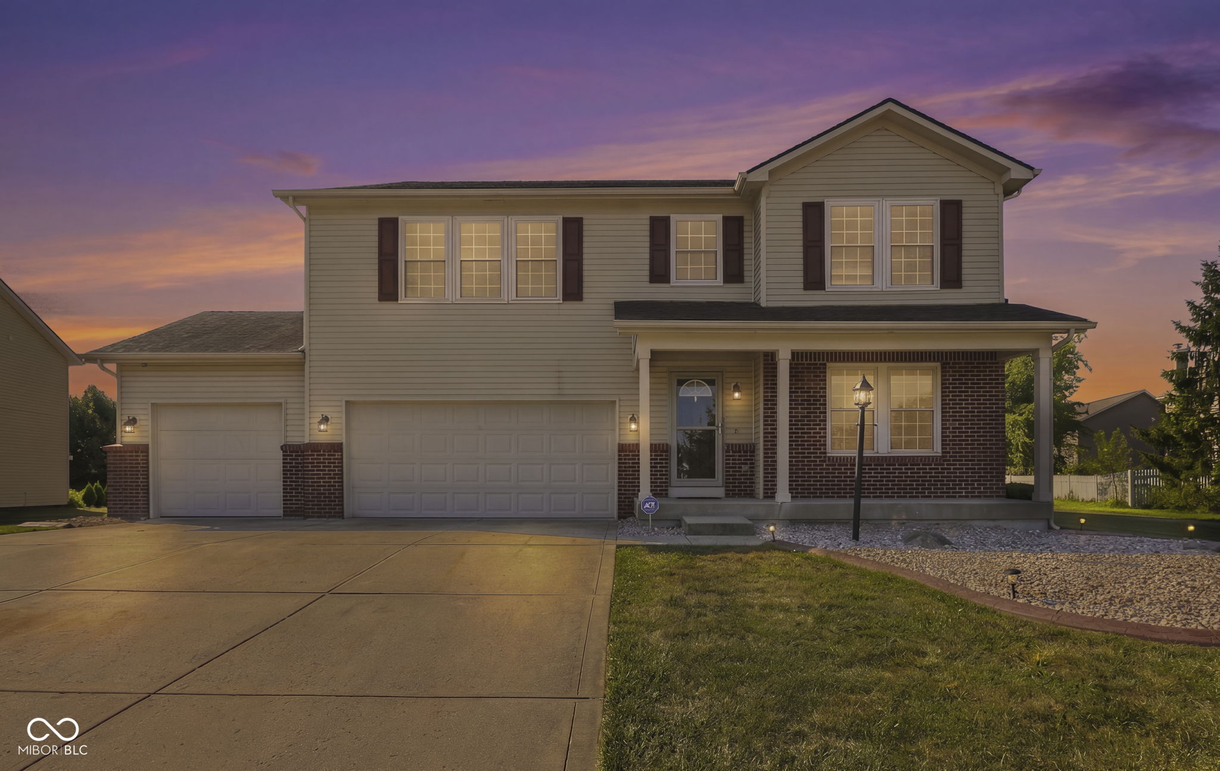
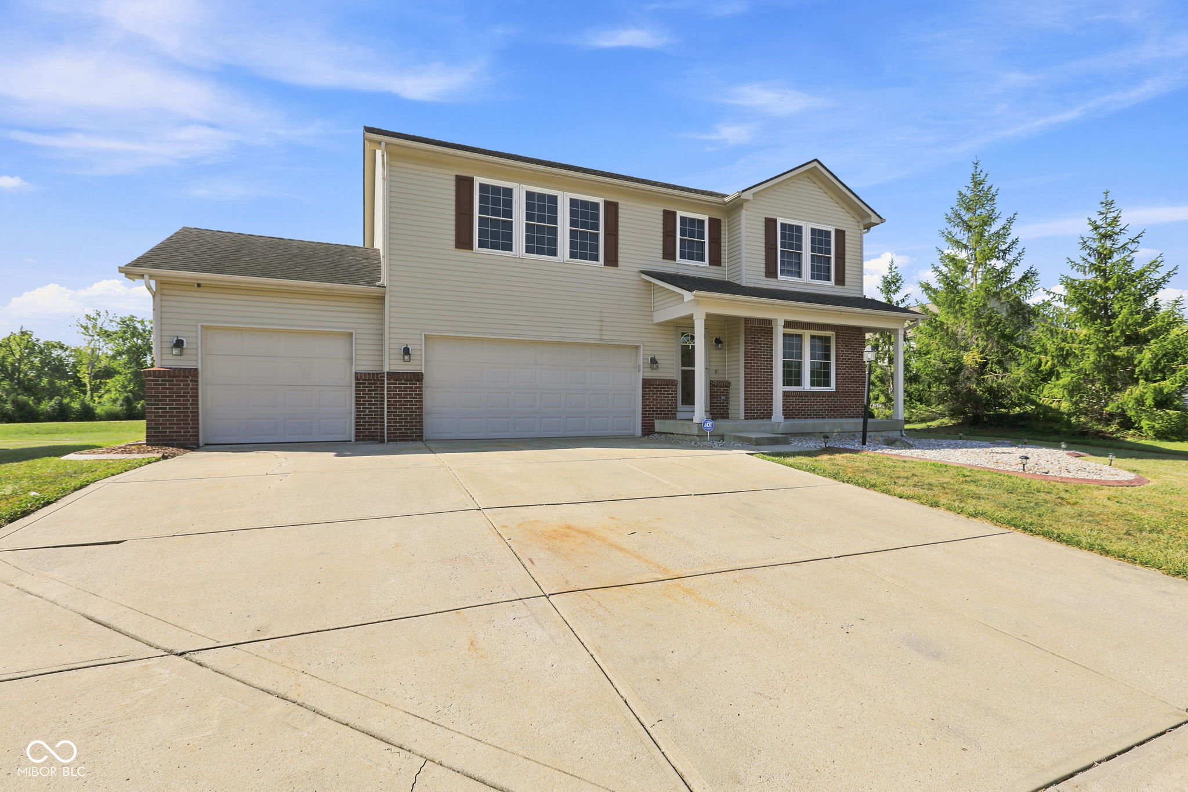
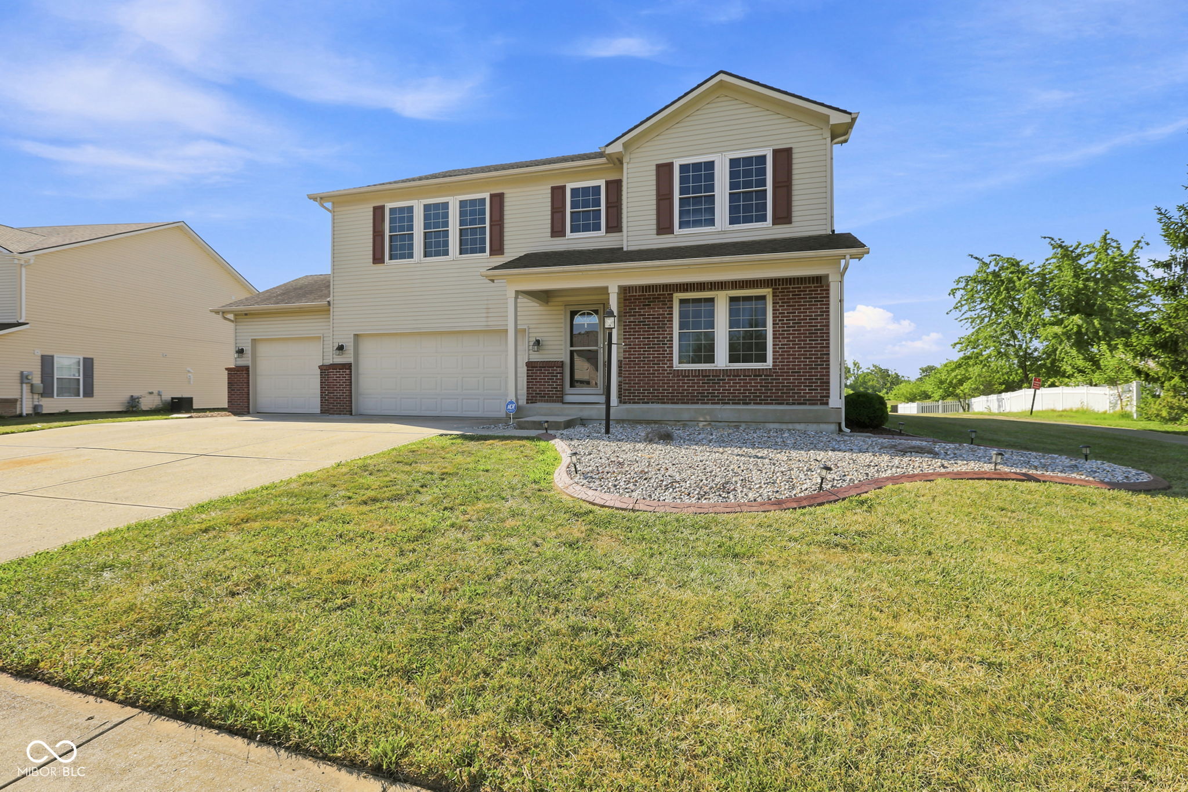
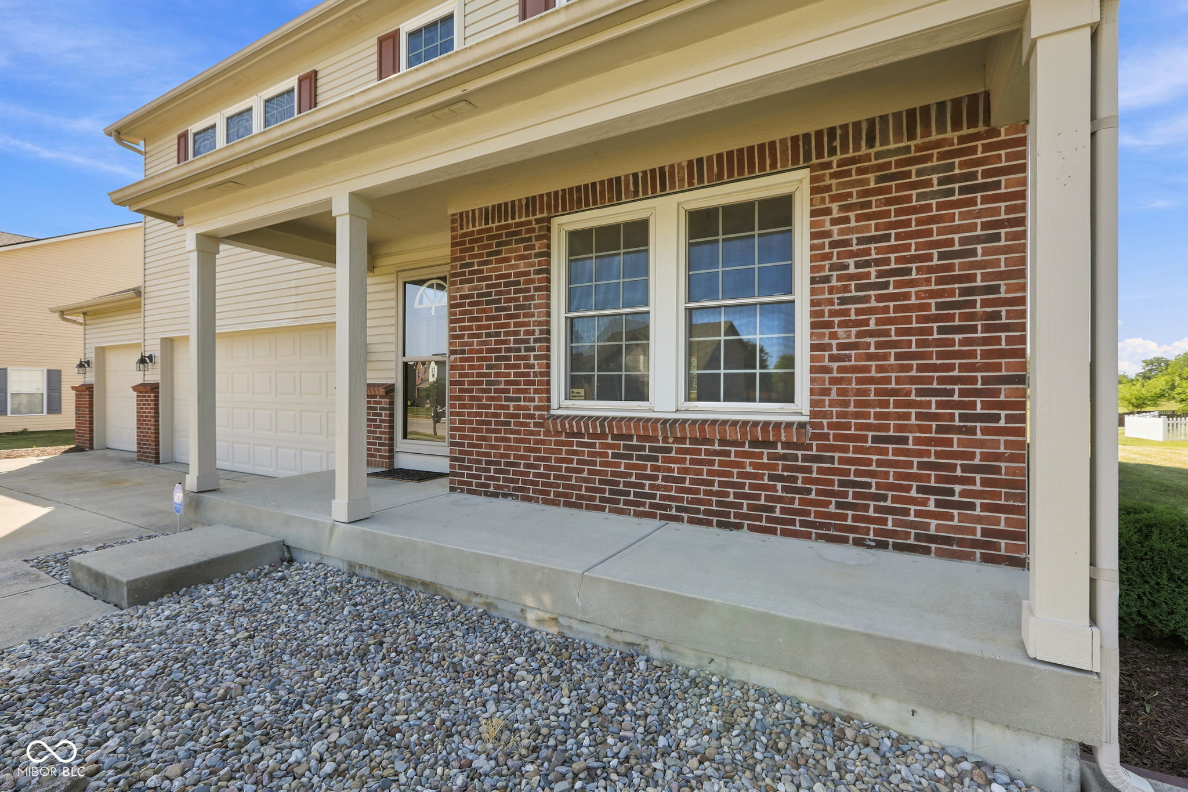
$1,779Welcome home to this beautifully updated 4-bedroom, 3.5-bath home offering over 4,000 square feet of finished living space, a 3-car garage, and a prime location in Plainfield. From the moment you walk in, you'll appreciate the fresh, move-in-ready feel with new paint throughout and brand-new carpet upstairs. Spacious and functional floor plan with remodeled kitchen, featuring updated cabinetry, flooring, modern appliances, a dedicated coffee nook, and an expanded pantry-perfect for everyday living and entertaining. The main level also showcases updated flooring (2021), creating a warm and inviting space throughout. Upstairs you'll find 4 bedrooms, including a generous primary suite, while the finished basement offers incredible flexibility for a recreation room, home theater, fitness area, playroom, home office, or guest space and includes a full bathroom plus pre-plumbed wet bar availability. Major mechanical updates including a new HVAC system (2021) and a 22 kW automatic natural gas whole-house generator, ensuring comfort and reliability year-round. The 3-car garage provides ample room for vehicles, storage, hobbies, or a workshop. Neighborhood offers pool, tennis/pickleball courts, and more. Ideally located near shopping, dining, parks, and major commuter routes, this home combines space, style, and convenience in one exceptional package. With its extensive updates, flexible floor plan, and desirable location in the Avon Community School district, this move-in-ready home is one you won't want to miss!
| 11 hours ago | Listing first seen on site | |
| 11 hours ago | Listing updated with changes from the MLS® |

Listings courtesy of Metropolitan Indianapolis Board of REALTORS® as distributed by MLS GRID. All information is provided exclusively for consumers’ personal, non-commercial use, and may not be used for any purpose other than to identify prospective properties that a consumer may be interested in purchasing. All information is believed to be reliable but is not guaranteed and should be independently verified.
Based on information submitted to the MLS GRID as of 2026-07-24 03:08 PM UTC. All data is obtained from various sources and may not have been verified by broker or MLS GRID. Supplied Open House Information is subject to change without notice. All information should be independently reviewed and verified for accuracy. Properties may or may not be listed by the office/agent presenting the information.
Copyright © 2026 Metropolitan Indianapolis Board of REALTORS®. All rights reserved.
