

241 Pleasantview DriveNew Castle, IN 47362
Mortgage Calculator
Monthly Payment (Est.)
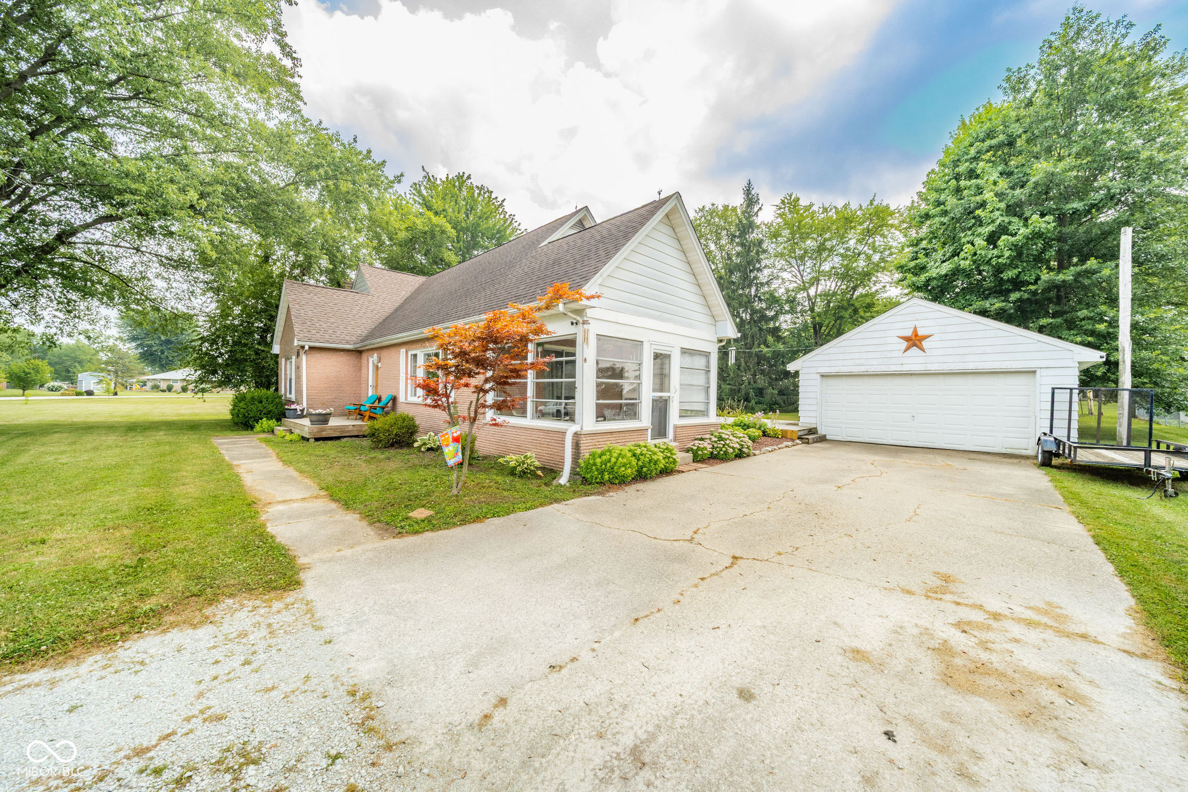
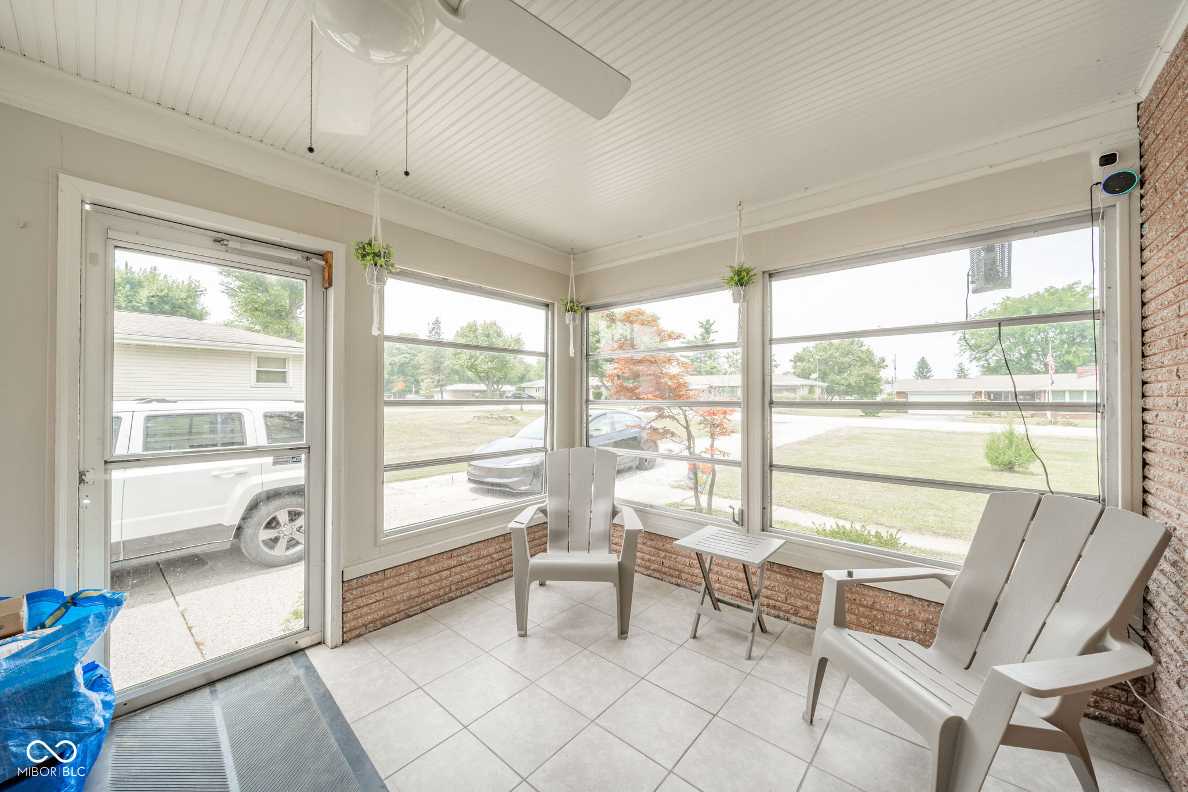
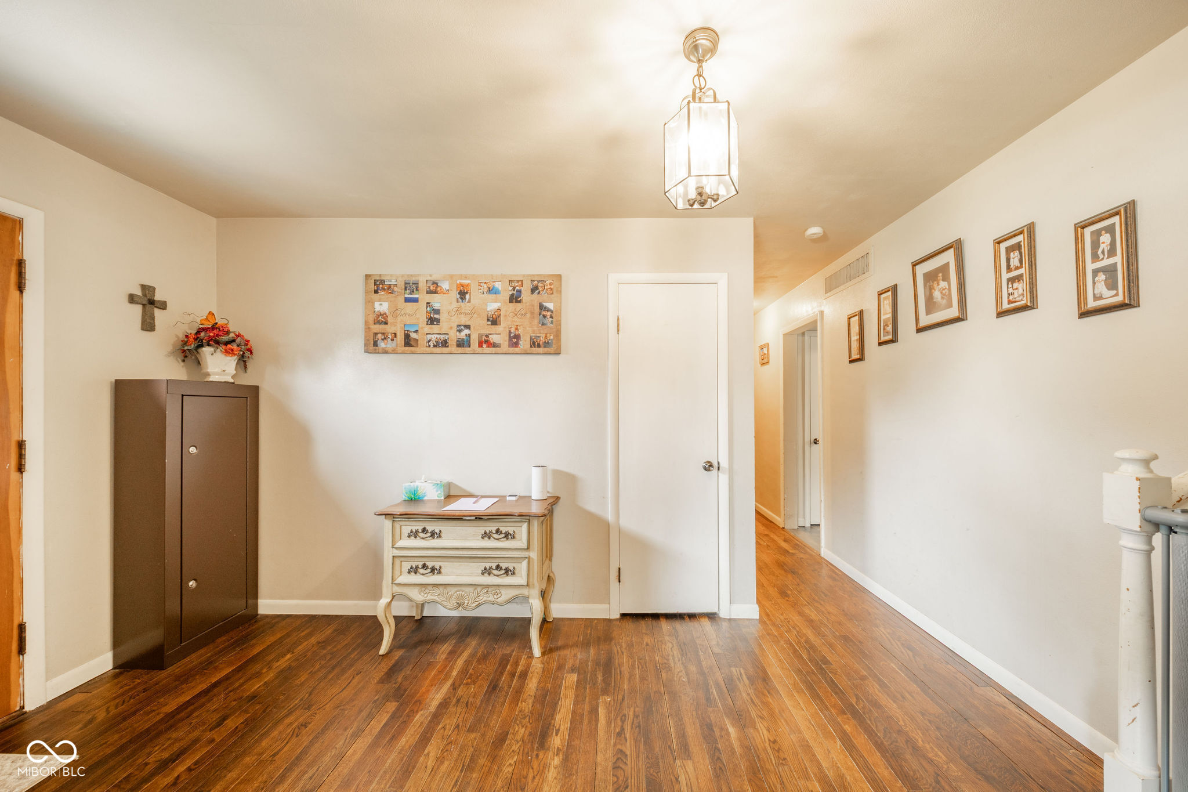
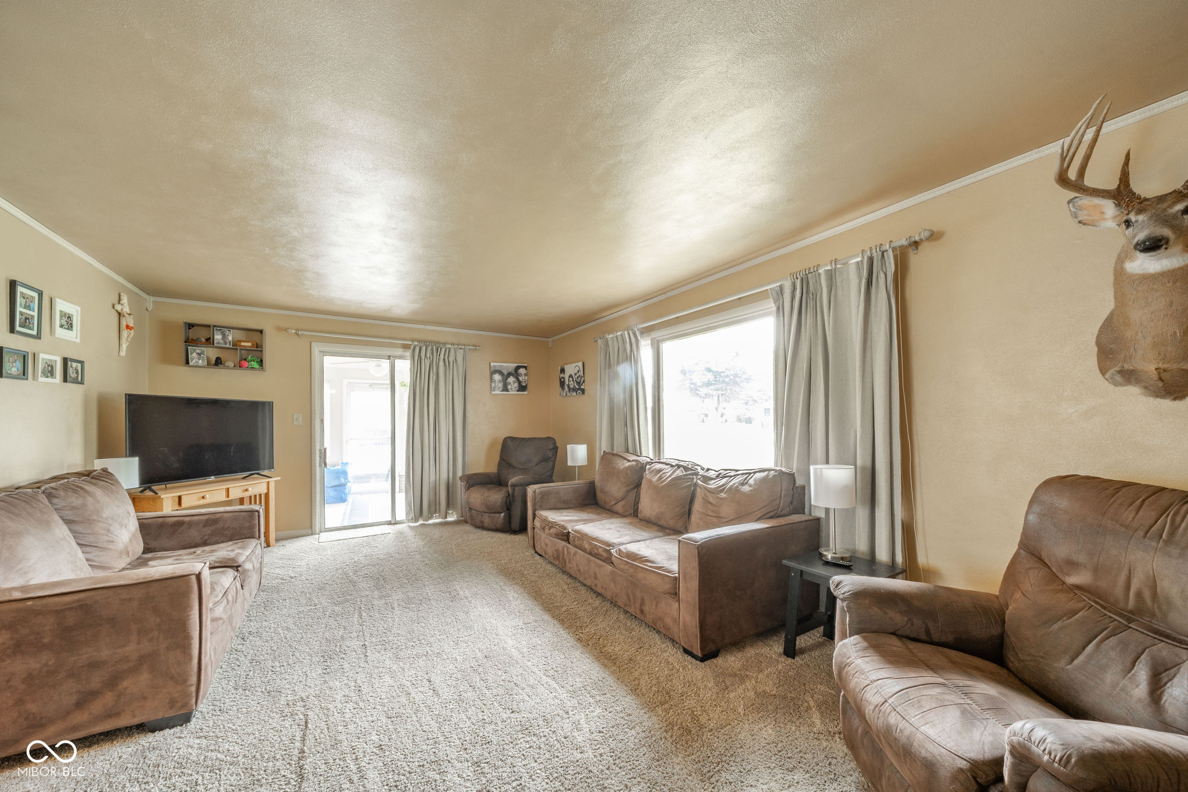
$1,209Set on almost half an acre in a great neighborhood, this 2,592-square-foot home offers plenty of space and a flexible floor plan. The front door opens into a central entryway. To the right is a generously sized living room that leads into a sunroom, which provides convenient access to the driveway and garage. The dining room connects the living area to the kitchen, offering a practical flow for everyday living. All kitchen appliances are included in the sale. You'll love the location and updates in the kitchen. Down the main hall, you will find a large primary bedroom with a full bathroom located just across the hallway. At the end of the hall is a versatile room featuring a fireplace as well as a closet closet-this room works equally well as a family room or a fourth bedroom. The second floor includes a second full bathroom and two very large bedrooms. These upstairs rooms offer enough square footage that they could potentially be split to create additional bedrooms if needed. This home also features a full basement offering great storage and recreational space! Outside, the property features nice-sized front and back yards, a large wood deck, and a very nice two-car detached garage.
| 19 hours ago | Listing first seen on site | |
| 19 hours ago | Listing updated with changes from the MLS® |

Listings courtesy of Metropolitan Indianapolis Board of REALTORS® as distributed by MLS GRID. All information is provided exclusively for consumers’ personal, non-commercial use, and may not be used for any purpose other than to identify prospective properties that a consumer may be interested in purchasing. All information is believed to be reliable but is not guaranteed and should be independently verified.
Based on information submitted to the MLS GRID as of 2026-07-22 07:35 PM UTC. All data is obtained from various sources and may not have been verified by broker or MLS GRID. Supplied Open House Information is subject to change without notice. All information should be independently reviewed and verified for accuracy. Properties may or may not be listed by the office/agent presenting the information.
Copyright © 2026 Metropolitan Indianapolis Board of REALTORS®. All rights reserved.
