

13024 W Elster WayFishers, IN 46037
Mortgage Calculator
Monthly Payment (Est.)
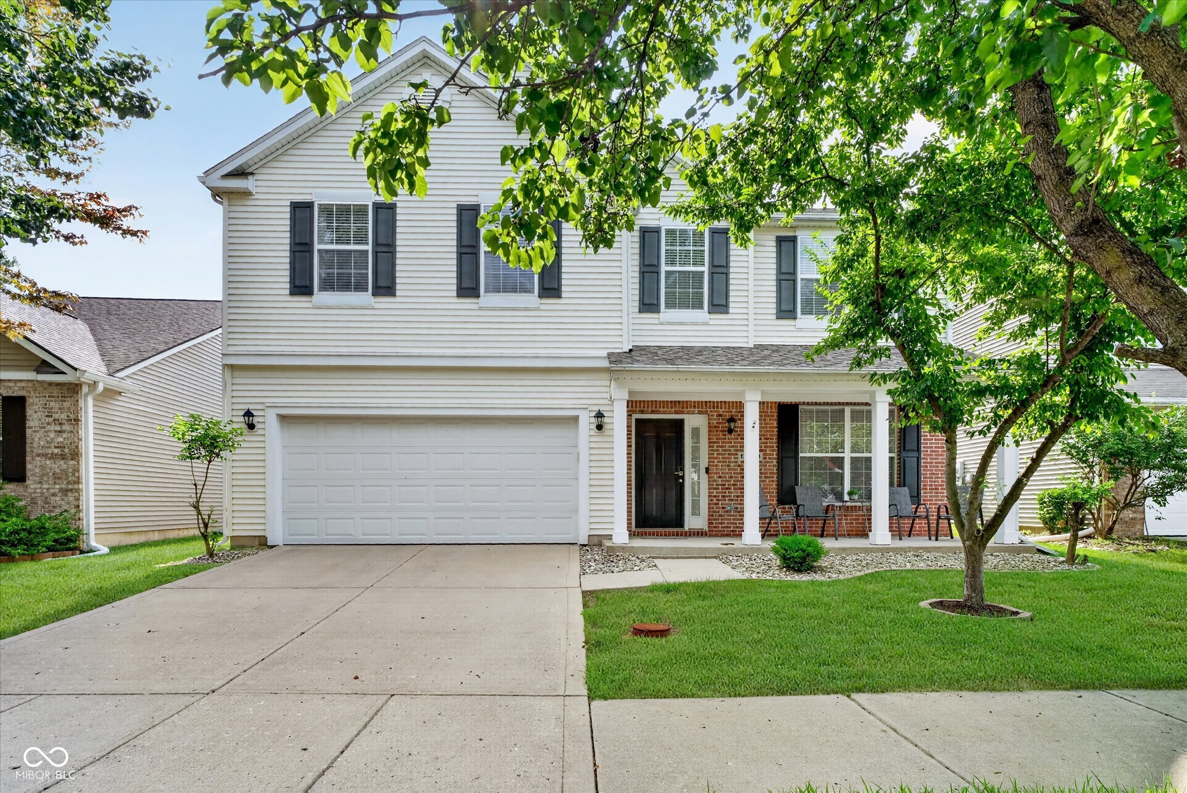
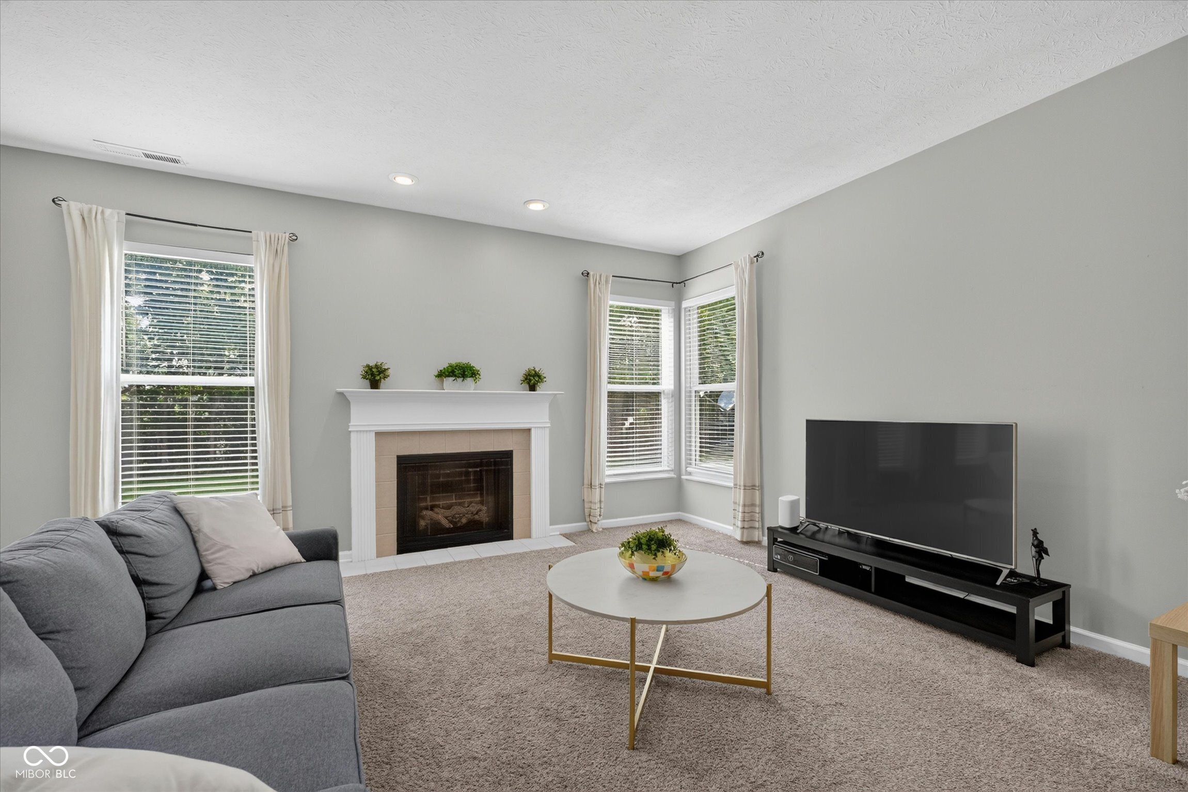
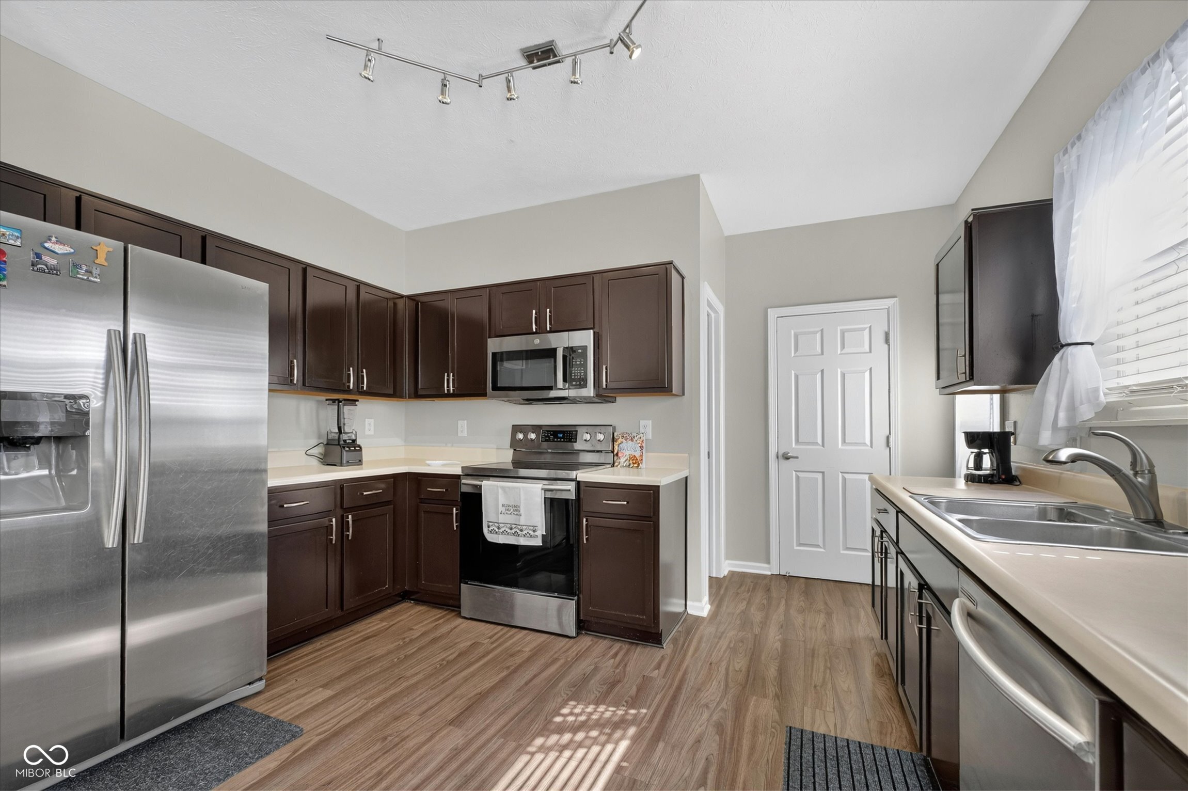
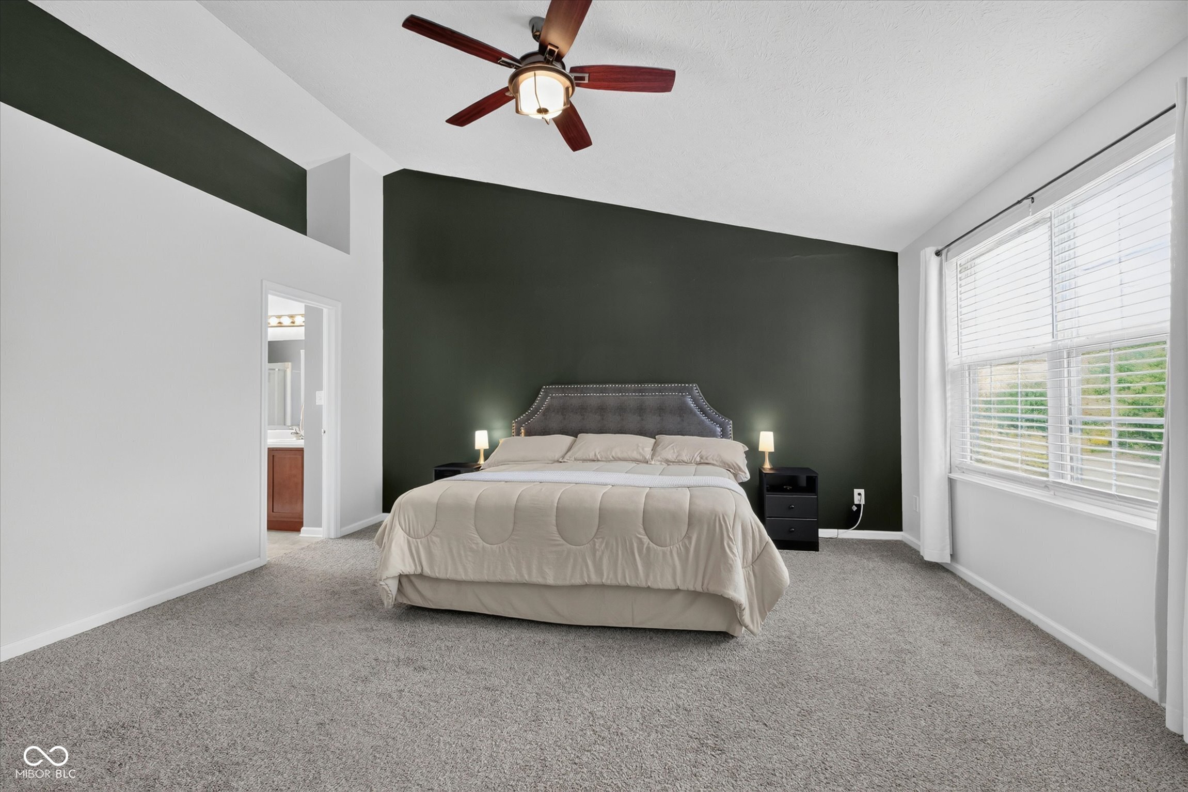
$1,757Welcome home to this beautifully maintained 3-bedroom, 2.5-bath home in the highly desirable Carriage Manor section of Saxony. Offering an open-concept floor plan with a spacious loft, this home provides the flexible living spaces today's buyers are searching for-perfect for a home office, media room, or play area. The bright main level features seamless flow between the kitchen, dining, and living areas, creating an inviting space for both everyday living and entertaining. Pride of ownership shines throughout with a newer roof, updated mechanicals, and a home that is truly move-in ready. Step outside to your private backyard retreat featuring a spacious patio overlooking a peaceful tree line-an ideal setting for morning coffee, summer barbecues, or simply unwinding at the end of the day. Enjoy everything the Saxony community has to offer, including beautiful green spaces, walking trails, and the convenience of being just a short walk to neighborhood coffee shops, restaurants, and everyday amenities. Ideally located just minutes from Hamilton Town Center, Geist Reservoir, I-69, and Downtown Fishers, you'll enjoy quick access to shopping, dining, entertainment, recreation, and an easy commute. Located within the highly rated Hamilton Southeastern School District, this home offers the perfect combination of comfort, convenience, and location.
| 3 hours ago | Listing first seen on site | |
| 3 hours ago | Listing updated with changes from the MLS® |

Listings courtesy of Metropolitan Indianapolis Board of REALTORS® as distributed by MLS GRID. All information is provided exclusively for consumers’ personal, non-commercial use, and may not be used for any purpose other than to identify prospective properties that a consumer may be interested in purchasing. All information is believed to be reliable but is not guaranteed and should be independently verified.
Based on information submitted to the MLS GRID as of 2026-07-24 03:08 PM UTC. All data is obtained from various sources and may not have been verified by broker or MLS GRID. Supplied Open House Information is subject to change without notice. All information should be independently reviewed and verified for accuracy. Properties may or may not be listed by the office/agent presenting the information.
Copyright © 2026 Metropolitan Indianapolis Board of REALTORS®. All rights reserved.
