

10604 Pavilion DriveIndianapolis, IN 46259
Mortgage Calculator
Monthly Payment (Est.)
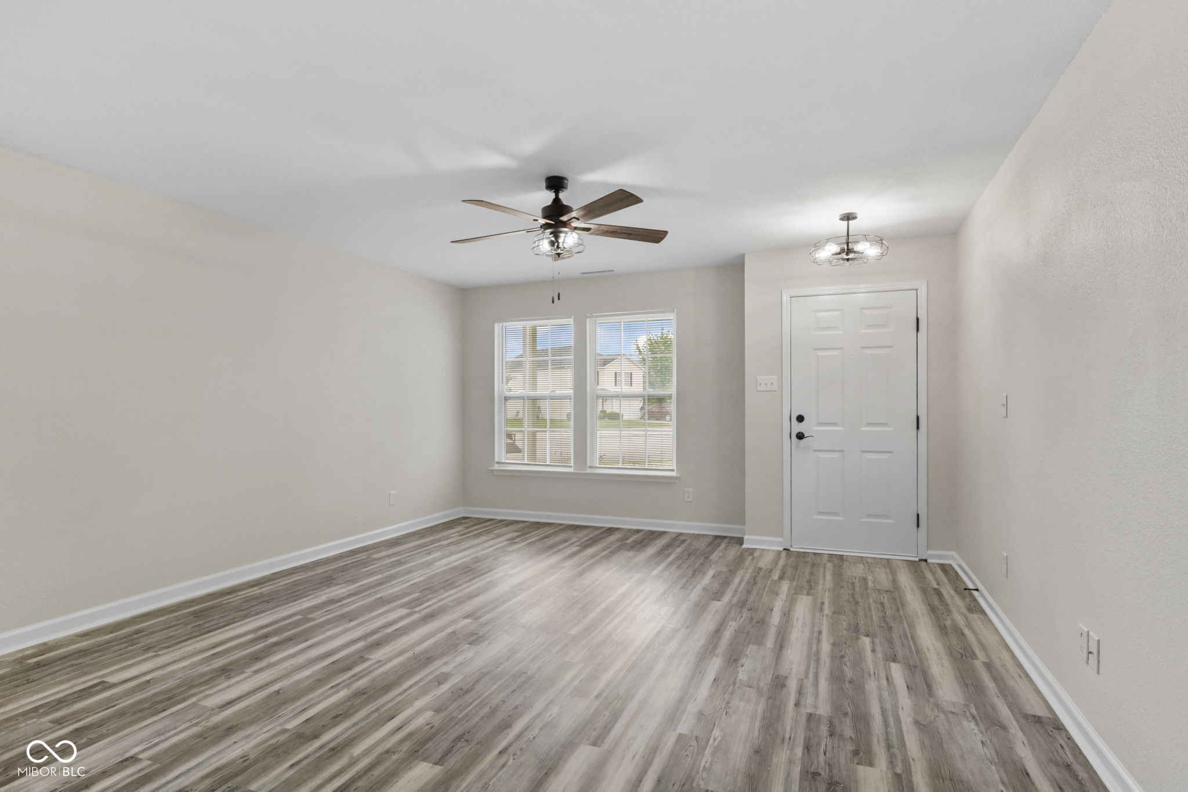
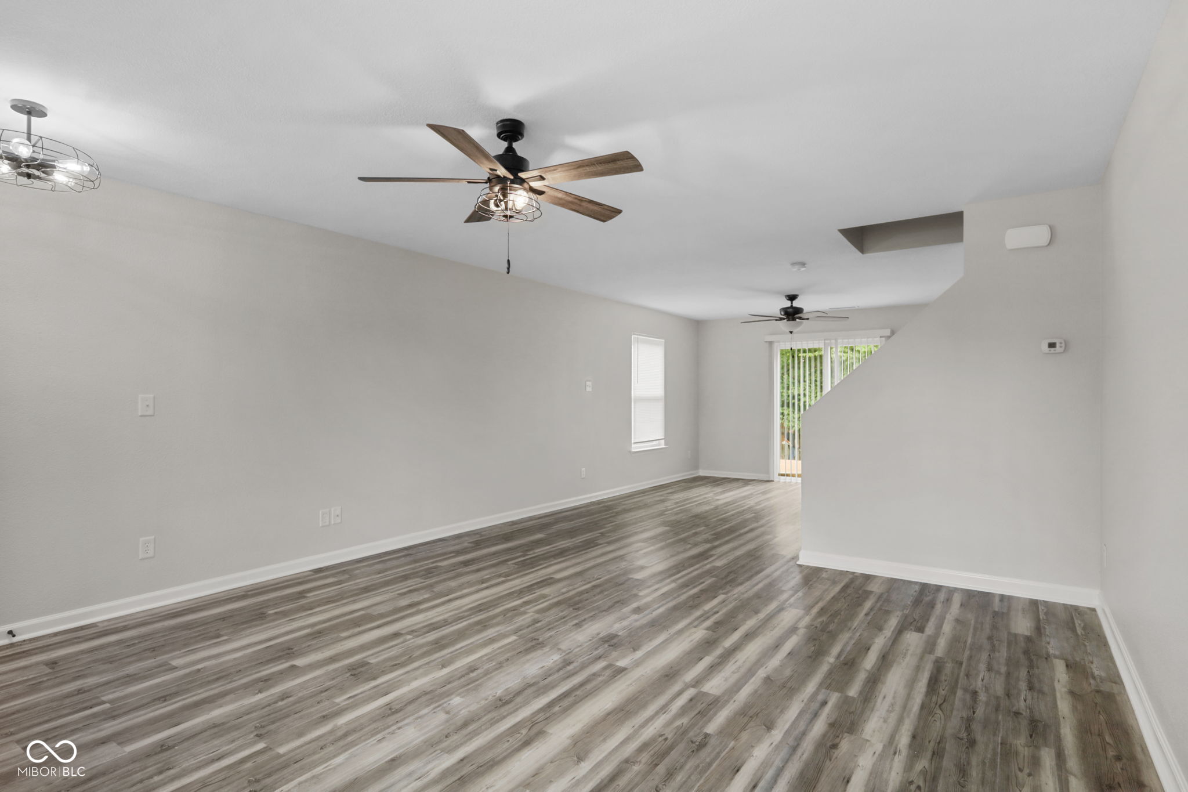
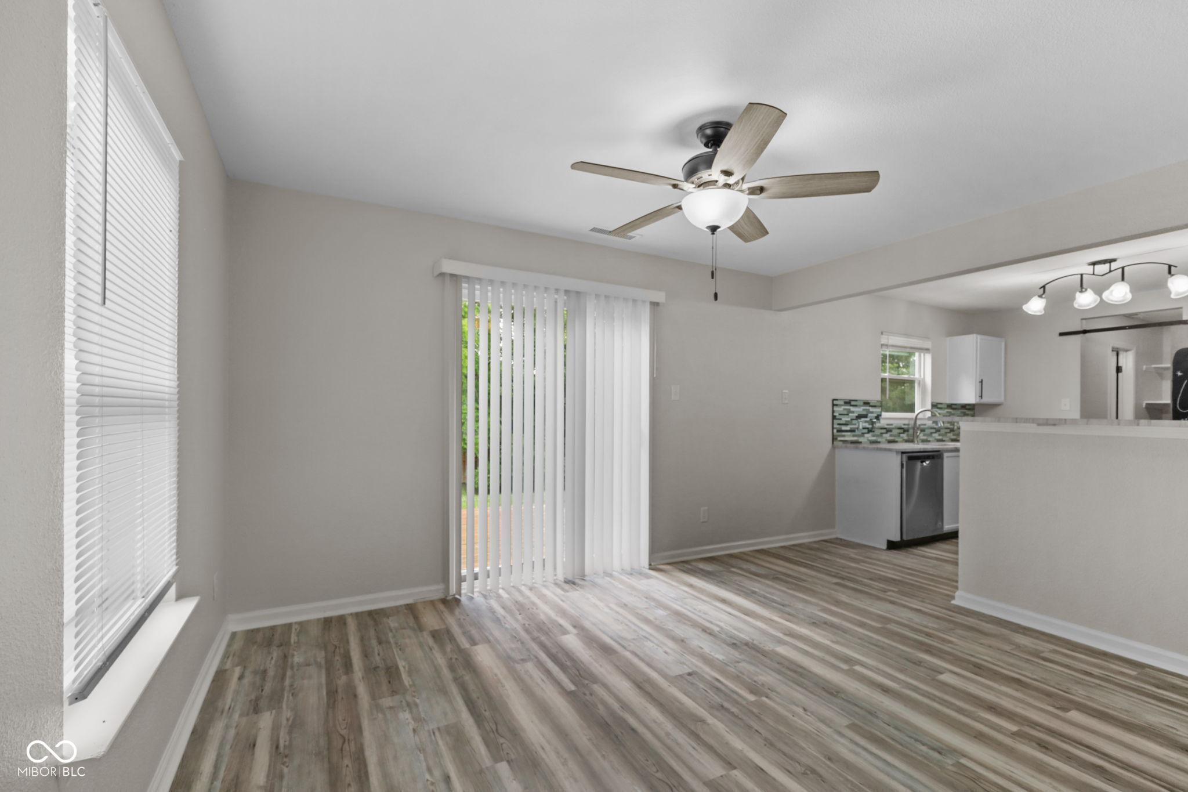
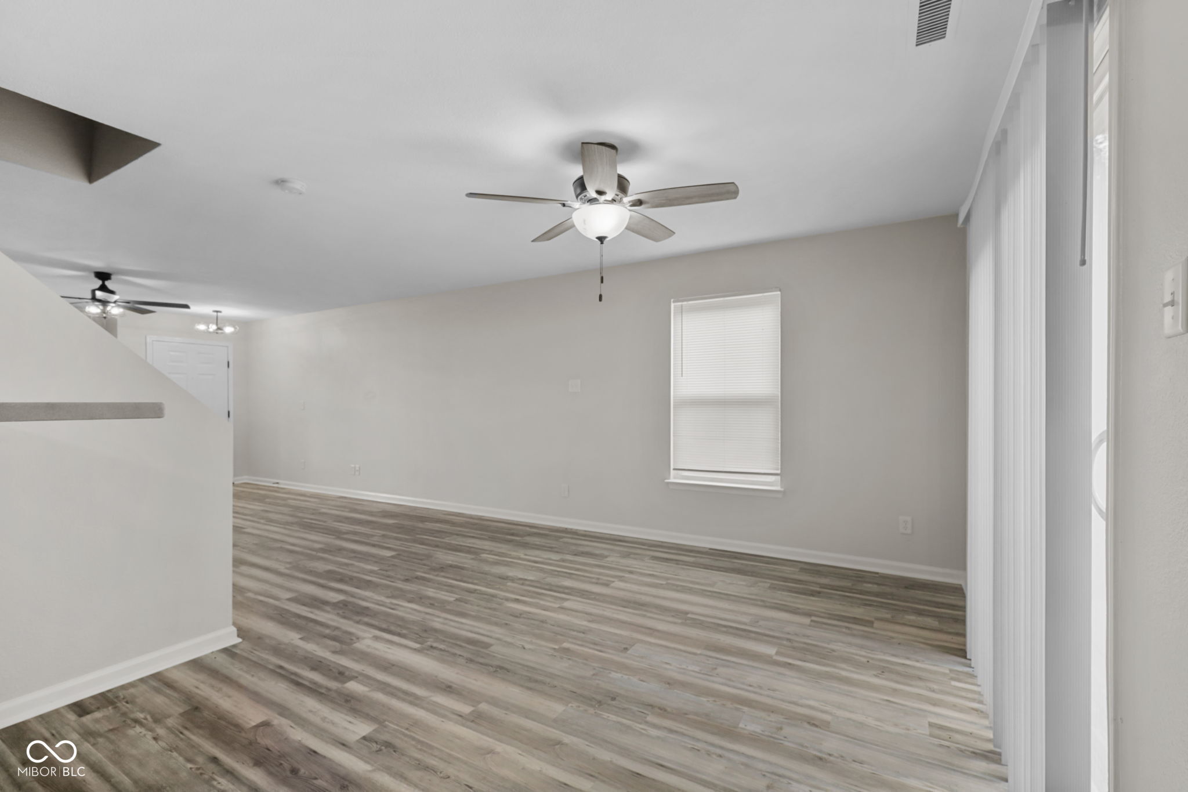
$1,232**Home being sold at auction** Welcome to this beautifully maintained 3-bedroom, 2.5-bath home tucked away on a quiet cul-de-sac at 10604 Pavilion Dr! This inviting home offers a spacious and functional floor plan designed for both comfortable everyday living and effortless entertaining. The bright living spaces flow seamlessly into the kitchen and dining areas, creating the perfect place to gather with family and friends. Upstairs, you'll find three generously sized bedrooms, including a private primary suite with its own full bath, while the additional bedrooms provide flexibility for guests, a home office, or hobbies. With 2.5 bathrooms, everyone has the space they need. Step outside to enjoy the peaceful setting of cul-de-sac living with minimal traffic, making it an ideal place to relax and enjoy the neighborhood. Conveniently located near shopping, dining, parks, and everyday amenities, with easy access to I-69 and I-465 for a quick commute throughout the Indianapolis area, this home offers the perfect combination of comfort, convenience, and location. Don't miss your opportunity to make this wonderful home your own! **5.64 acre wooded lot also for sale. Seller is willing to sell together or separate. Check out Christy's of Indiana website for more info**
| 3 hours ago | Listing first seen on site | |
| 3 hours ago | Listing updated with changes from the MLS® |

Listings courtesy of Metropolitan Indianapolis Board of REALTORS® as distributed by MLS GRID. All information is provided exclusively for consumers’ personal, non-commercial use, and may not be used for any purpose other than to identify prospective properties that a consumer may be interested in purchasing. All information is believed to be reliable but is not guaranteed and should be independently verified.
Based on information submitted to the MLS GRID as of 2026-07-22 02:49 PM UTC. All data is obtained from various sources and may not have been verified by broker or MLS GRID. Supplied Open House Information is subject to change without notice. All information should be independently reviewed and verified for accuracy. Properties may or may not be listed by the office/agent presenting the information.
Copyright © 2026 Metropolitan Indianapolis Board of REALTORS®. All rights reserved.
