

10600 Sand Creek BoulevardFishers, IN 46037
Mortgage Calculator
Monthly Payment (Est.)
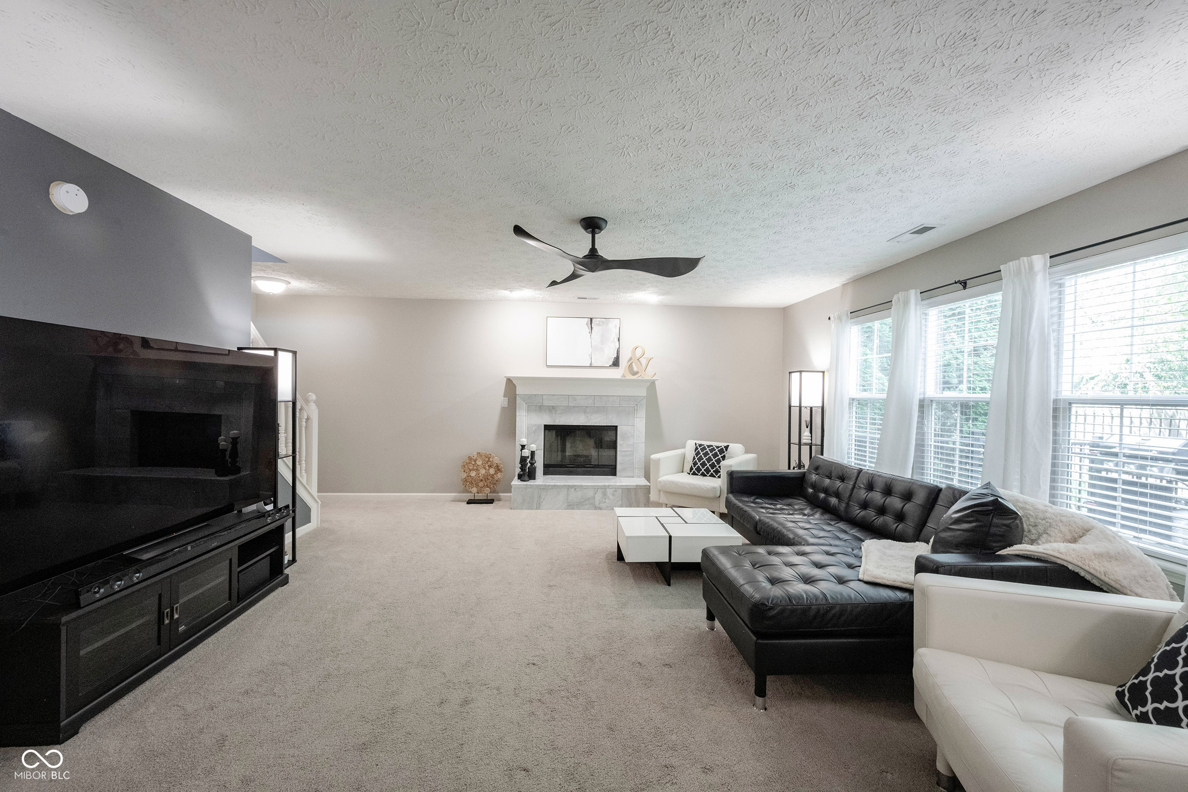
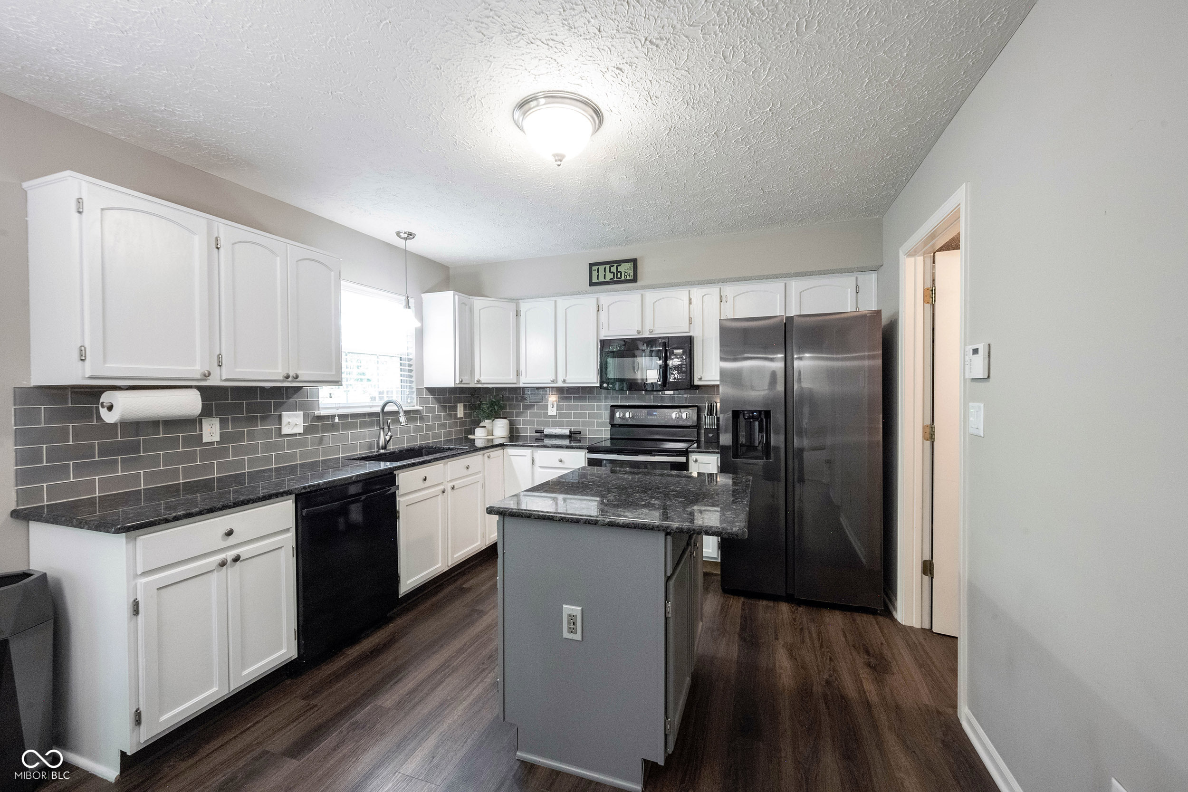
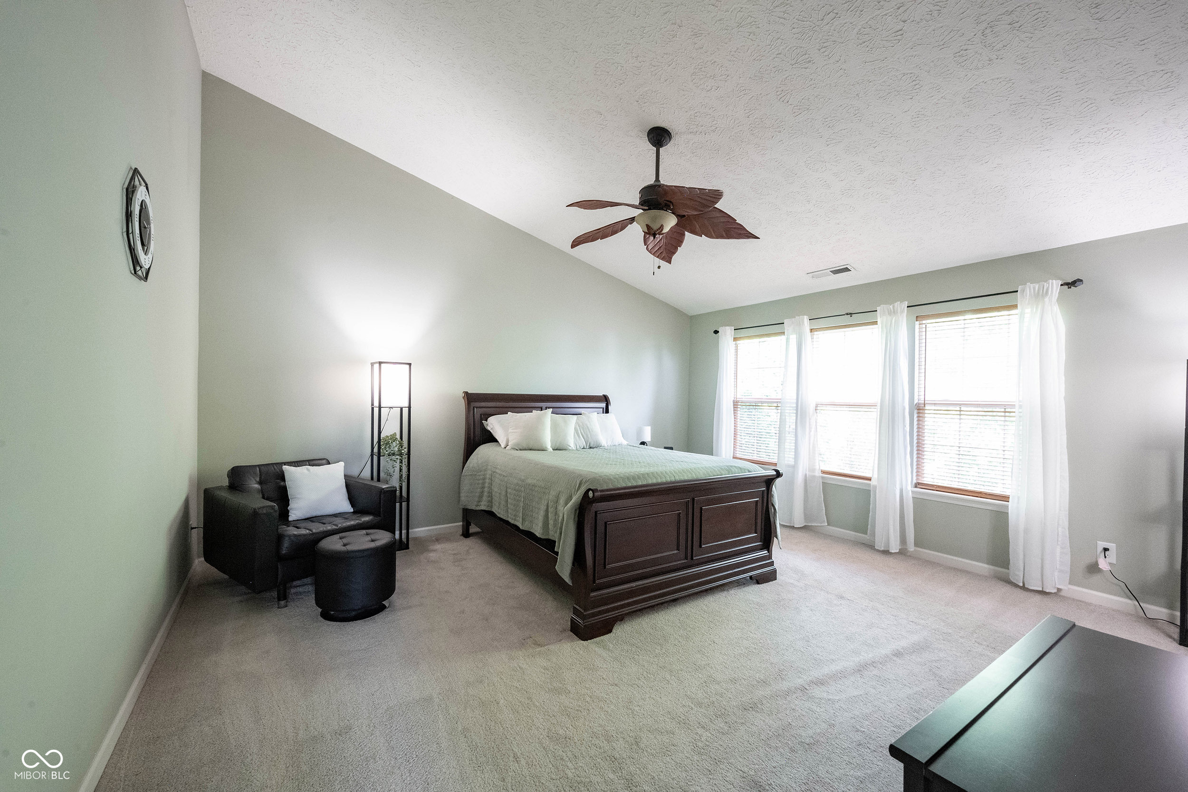
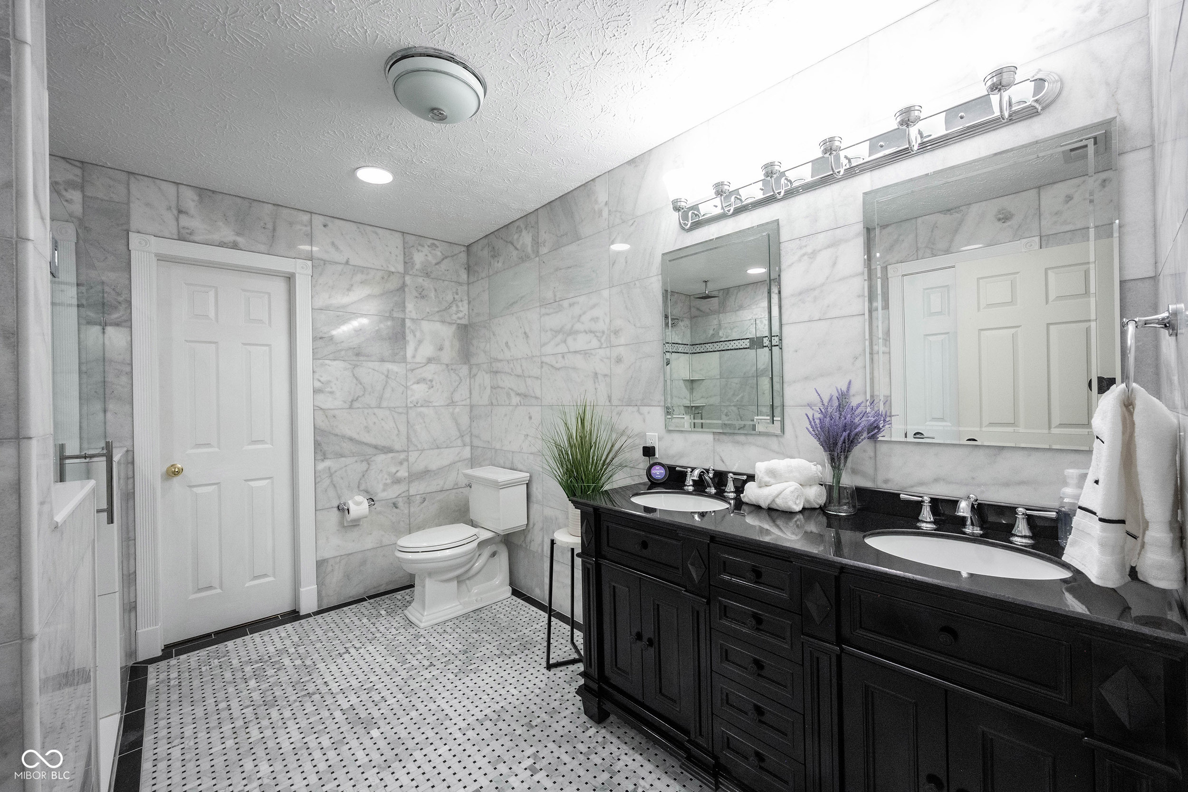
$1,756This beautifully maintained 3-bedroom, 2.5-bath home offers 2,296 square feet of well-designed living space, highlighted by a stunning marble primary bath renovation, inviting outdoor spaces, and thoughtful smart home features that set it apart. A flexible front office provides the perfect space to work from home, while the spacious living room flows seamlessly into the kitchen, where granite countertops, subway tile backsplash, a center island, and walk in pantry create a functional space for everyday living and entertaining. Upstairs, the oversized loft offers a versatile second living area that can easily serve as a media room, playroom, home office, or workout space. The primary suite is the true showpiece of the home, featuring a completely remodeled bathroom finished with floor-to-ceiling marble tile, a frameless glass shower, dual vanity, and upscale finishes rarely found at this price point. Two additional bedrooms and a full bath complete the upper level. Outside, enjoy multiple spaces designed for relaxing and entertaining, including a screened-in porch, Trex deck, and fire pit surrounded by mature trees and fresh landscaping. Smart lighting and smart locks provide modern convenience, allowing you to control your home's lighting and entry with ease. Conveniently located near parks, shopping, dining, and top-rated Hamilton Southeastern Schools, this home offers the space, updates, and location today's buyers are looking for.
| 18 hours ago | Listing updated with changes from the MLS® | |
| 18 hours ago | Listing first seen on site |

Listings courtesy of Metropolitan Indianapolis Board of REALTORS® as distributed by MLS GRID. All information is provided exclusively for consumers’ personal, non-commercial use, and may not be used for any purpose other than to identify prospective properties that a consumer may be interested in purchasing. All information is believed to be reliable but is not guaranteed and should be independently verified.
Based on information submitted to the MLS GRID as of 2026-07-24 03:08 PM UTC. All data is obtained from various sources and may not have been verified by broker or MLS GRID. Supplied Open House Information is subject to change without notice. All information should be independently reviewed and verified for accuracy. Properties may or may not be listed by the office/agent presenting the information.
Copyright © 2026 Metropolitan Indianapolis Board of REALTORS®. All rights reserved.
