

730 Queenswood DriveIndianapolis, IN 46217
Mortgage Calculator
Monthly Payment (Est.)
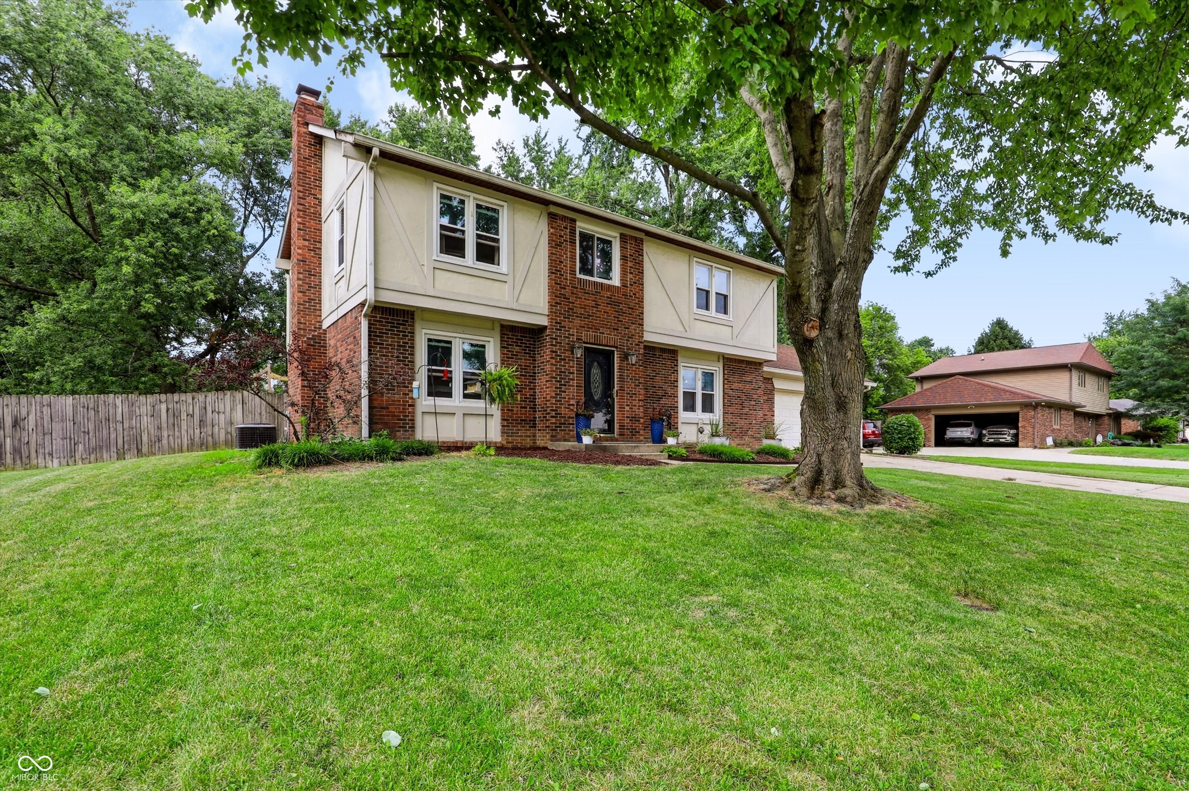
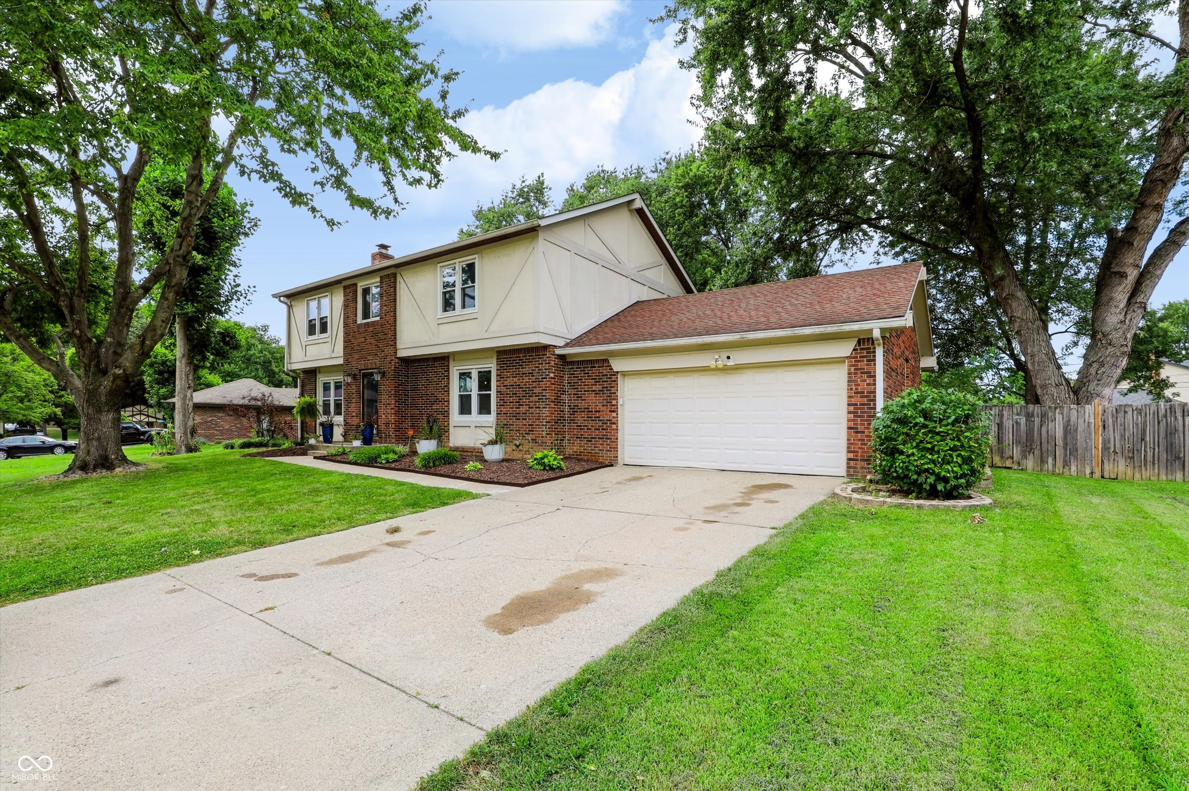
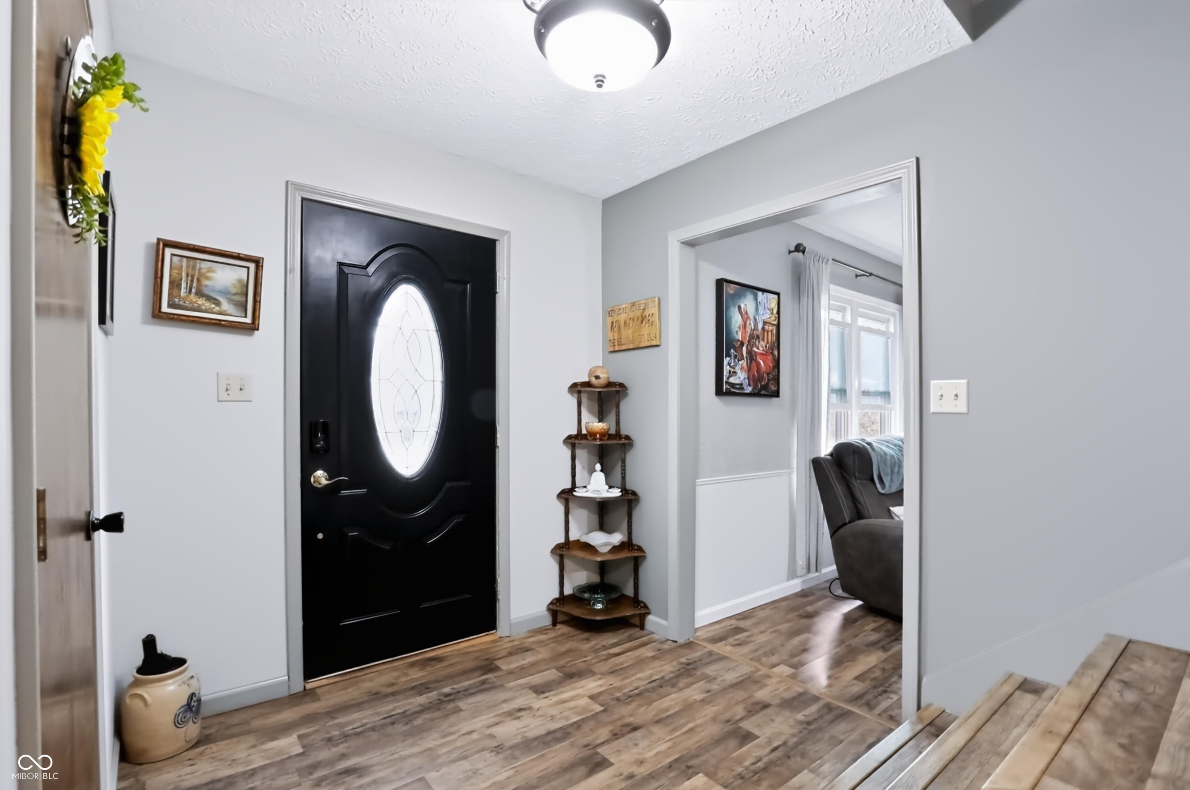
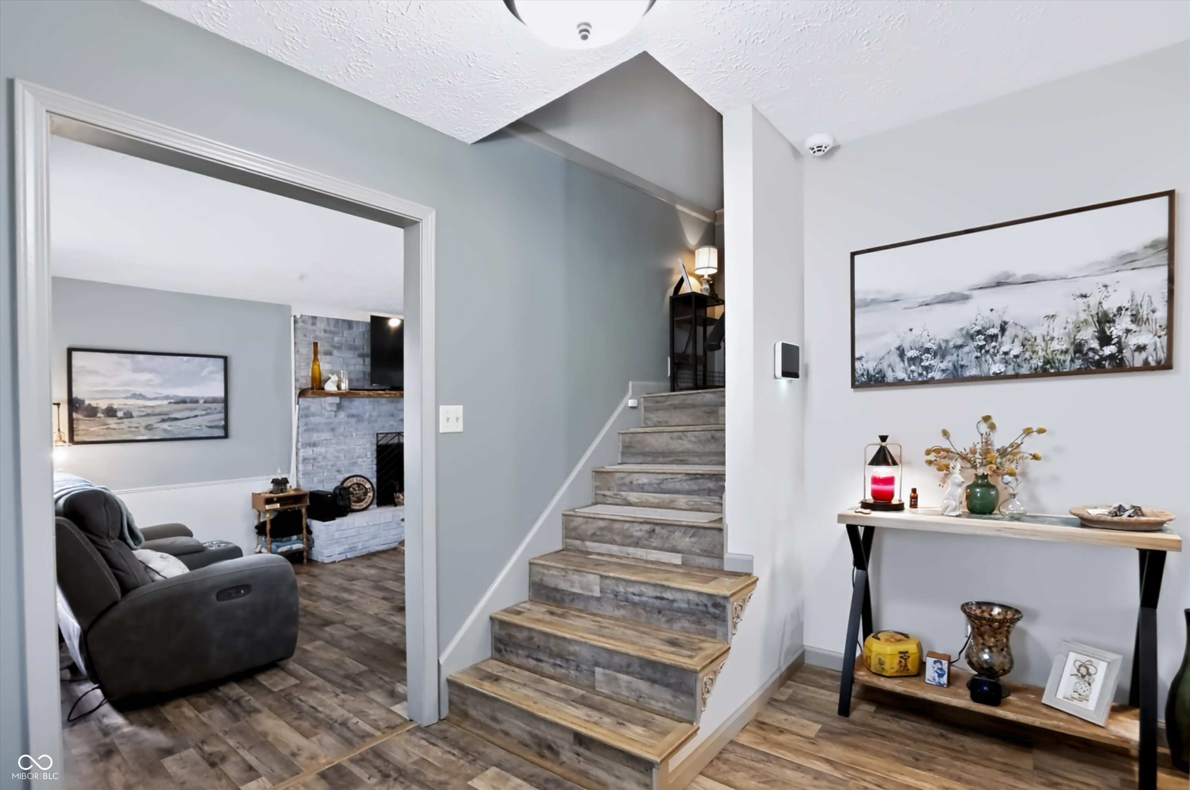
$1,642Welcome to this beautifully updated 4-bedroom, 3-bathroom home in the established Hill Valley neighborhood! Thoughtfully renovated throughout, this move-in-ready home offers the perfect blend of comfort, style, and functionality. The stunning kitchen was completely rebuilt and expanded in September 2024, featuring extra-deep IKEA cabinetry for exceptional storage. The inviting living room includes a gas fireplace with a gorgeous live oak mantel and custom built-in cabinets with illuminated shelving. The spacious primary suite offers a large walk-in closet and a spa-inspired bathroom, fully remodeled in 2025 with a tiled walk-in shower, dual rain shower heads, new vanity, updated lighting, and wood accent wall. The main-level half bath was also completely renovated with stylish finishes. The finished basement provides flexible space for a home office, craft room, or recreation area, along with plenty of additional storage. Step outside to enjoy the beautifully landscaped backyard, complete with a large deck for entertaining or relaxing, a fire pit for cozy evenings, and a custom 'catio' that can also serve as a protected garden space. Located in a friendly, well-established neighborhood, this home has been lovingly updated and is ready for its next owners. Come see everything this exceptional property has to offer!
| 18 hours ago | Listing first seen on site | |
| 18 hours ago | Listing updated with changes from the MLS® |

Listings courtesy of Metropolitan Indianapolis Board of REALTORS® as distributed by MLS GRID. All information is provided exclusively for consumers’ personal, non-commercial use, and may not be used for any purpose other than to identify prospective properties that a consumer may be interested in purchasing. All information is believed to be reliable but is not guaranteed and should be independently verified.
Based on information submitted to the MLS GRID as of 2026-07-24 03:08 PM UTC. All data is obtained from various sources and may not have been verified by broker or MLS GRID. Supplied Open House Information is subject to change without notice. All information should be independently reviewed and verified for accuracy. Properties may or may not be listed by the office/agent presenting the information.
Copyright © 2026 Metropolitan Indianapolis Board of REALTORS®. All rights reserved.
