Save
Ask
Tour
Hide
Share
$2,100,000
New Listing

15239 E Geist Ridge Drive
Fishers, IN 46040

For Sale|Single Family Residence|Active
6
Beds
7
Total Baths
6
Full Baths
1
Partial Bath
7,903
SqFt
$266
/SqFt
2006
Built
Subdivision:
Valleys At Geist
County:
Hamilton
Listing courtesy of Realty World Indy (317) 509-3688
Call Now: 317-965-4849
Is this the listing for you? We can help make it yours.
317-965-4849
15239 E Geist Ridge Drive15239 E Geist Ridge Drive15239 E Geist Ridge Drive15239 E Geist Ridge Drive
Save
Ask
Tour
Hide
Share

Mortgage Calculator

Monthly Payment (Est.)

$9,581
Calculator powered by Showcase IDX, a Constellation1 Company. Copyright ©2026 Information is deemed reliable but not guaranteed.

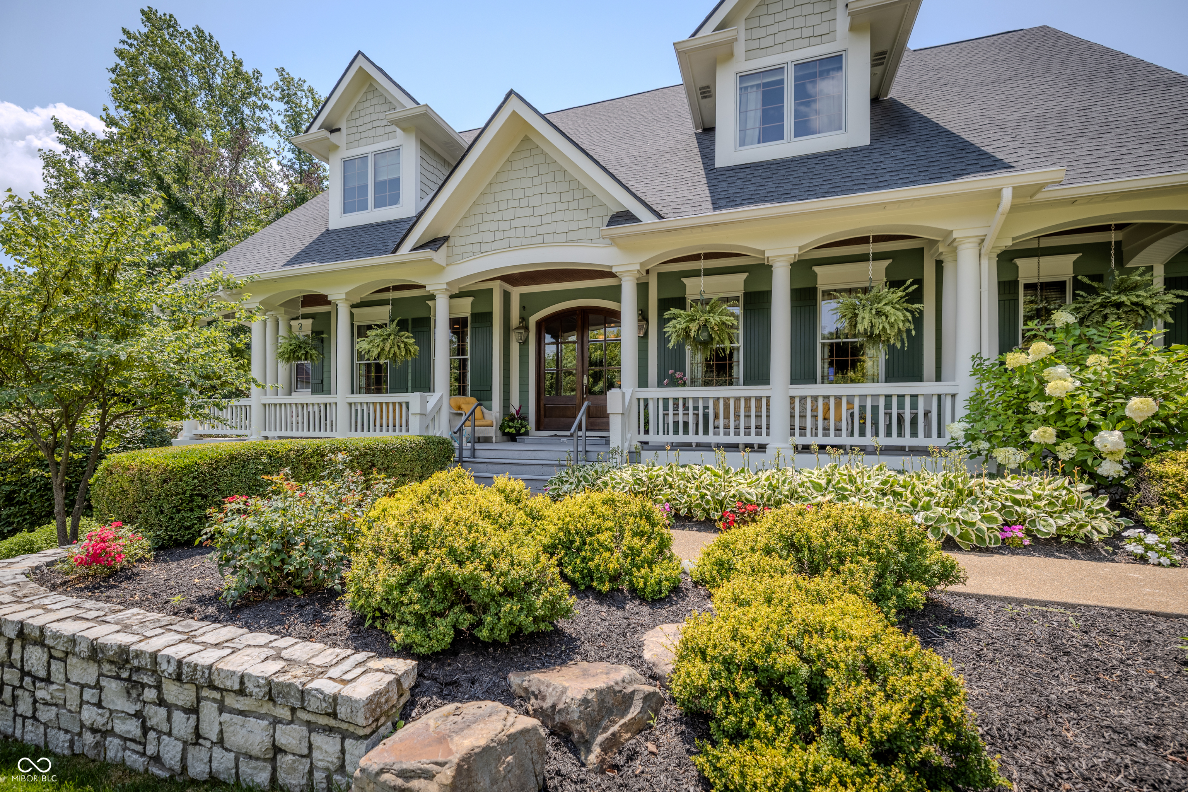
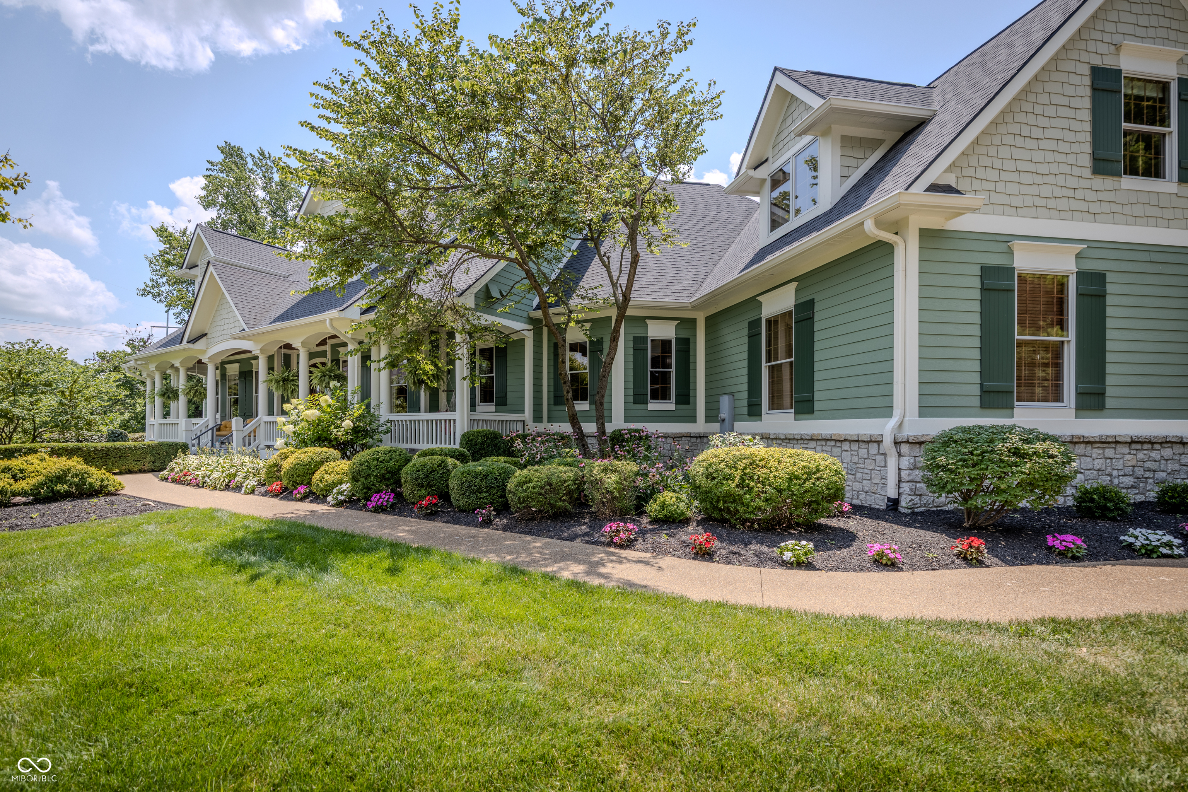
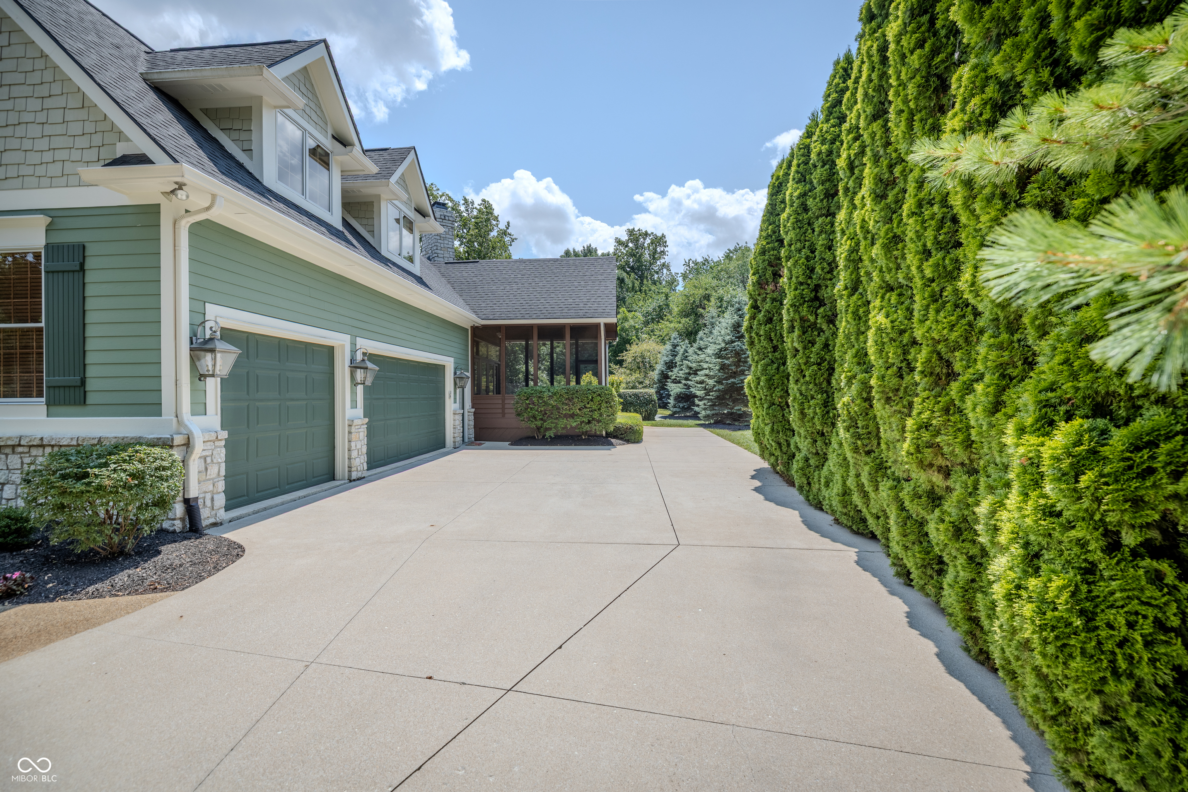
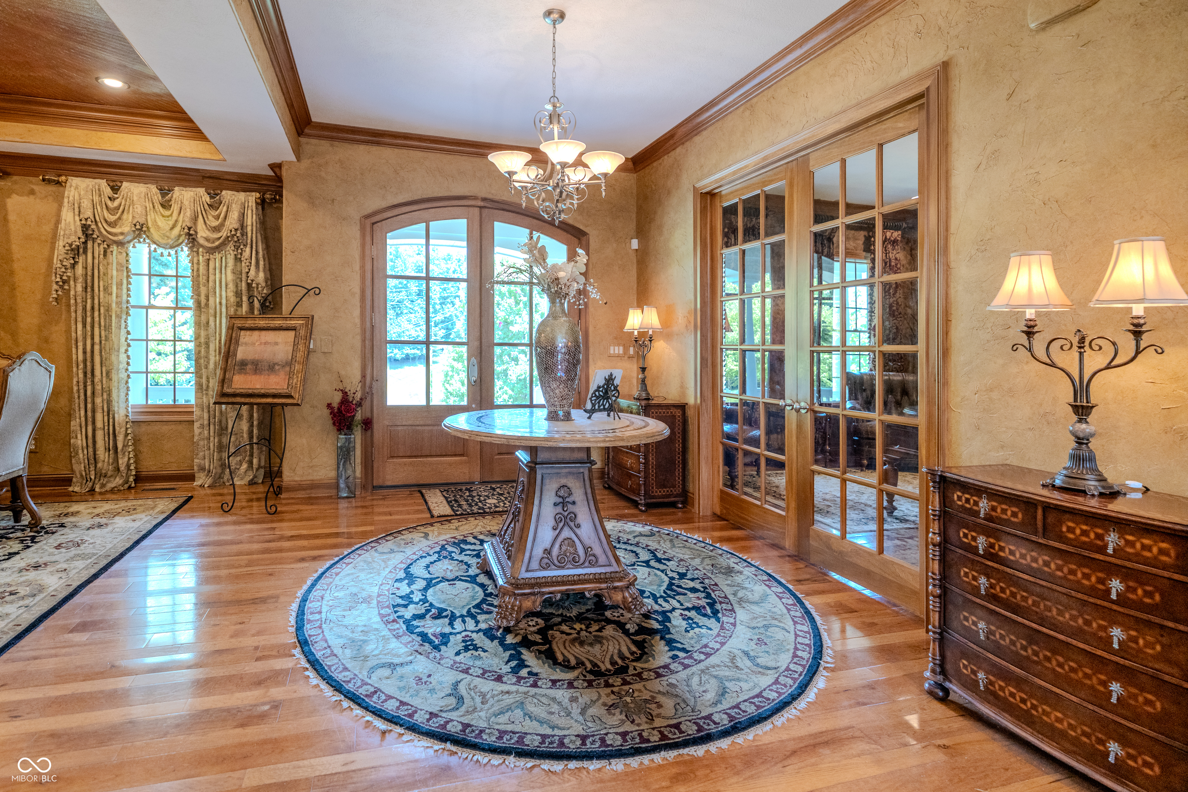
Tucked away on a private homesite, this exceptional custom estate offers a rare blend of sophisticated design, resort-inspired amenities, and effortless everyday living. Thoughtfully curated for both grand entertaining and quiet relaxation, the home showcases timeless architecture, expansive living spaces, and impeccable craftsmanship throughout. At the center of the home is a stunning gourmet kitchen featuring premium appliances, double ovens, a custom range hood, an oversized center island with prep sink, and seamless flow into the spacious great room. The open design creates an elegant and inviting setting for both intimate gatherings and larger celebrations. With six generously sized bedrooms and six full baths plus a powder room, the home provides exceptional comfort and privacy. A dedicated fitness studio enhances daily wellness with its adjoining steam shower and private sauna, creating a true spa-like retreat at home. Step outside to a backyard designed to rival a private resort. A sparkling pool with a dramatic waterfall feature anchors the outdoor living space, complemented by areas for dining, lounging, and entertaining. A tranquil pond with fountain, mature landscaping, and the private setting create a peaceful backdrop rarely found. Offering over 7,500 square feet of refined living space in one of Fishers' most desirable locations, this remarkable residence delivers the perfect balance of luxury, comfort, and privacy.

Save
Ask
Tour
Hide
Share
Listing Snapshot
Price 
$2,100,000
Days On Site 
0 Days
Bedrooms 
6
Inside Area (SqFt) 
7,903 sqft
Total Baths 
7
Full Baths 
6
Partial Baths 
1
Lot Size 
1.57 Acres
Year Built 
2006
MLS® Number 
22115887
Status 
Active
Property Tax 
N/A
HOA/Condo/Coop Fees 
$58.33 monthly
Sq Ft Source 
Plans
Friends & Family
Recent Activity
13 hours agoListing first seen on site
13 hours agoListing updated with changes from the MLS®
General Features
Acres 
1.57
Direction Faces 
North
Foundation 
Concrete Perimeter
Garage 
Yes
Garage Spaces 
3
Levels 
Two
Parking 
Garage Door OpenerAttached
Property Sub Type 
Single Family Residence
Security 
Carbon Monoxide Detector(s)Panic AlarmSecurity SystemSmoke Detector(s)
SqFt Below 
3321
SqFt Total 
7903
Style 
Traditional
Utilities 
Cable AvailableCable ConnectedNatural Gas ConnectedSewer ConnectedWater Connected
Water Source 
Public
Interior Features
Appliances 
Gas CooktopDishwasherDryerDisposalGas Water HeaterMicrowaveOvenDouble OvenRefrigeratorWasherWater Softener Owned
Basement 
FinishedWalk-Out Access
Cooling 
Central Air
Electric 
200+ Amp Service
Fireplace 
Yes
Fireplace Features 
Great RoomKitchenRecreation Room
Fireplaces 
3
Flooring 
Hardwood
Heating 
Hot WaterNatural Gas
Interior 
Built-in FeaturesHigh CeilingsWalk-In Closet(s)Wired for DataPantryWired for SoundWet Bar
Laundry Features 
Main Level
Main Level Bedrooms 
1
Spa 
Yes
Save
Ask
Tour
Hide
Share
Exterior Features
Construction Details 
Wood SidingStone
Lot Features 
Waterfront
Patio And Porch 
CoveredScreened
Pool Features 
HeatedIn GroundOutdoor PoolPool CoverPool SweepWaterfall
Private Pool 
Yes
Spa 
Yes
Spa Features 
HeatedIn GroundPrivate
View 
PondTrees/Woods
Waterfront 
Yes
Waterfront Features 
Pond
Waterview 
PondTrees/Woods
Community Features
Association Amenities 
InsuranceMaintenance
Association Dues 
700
HOA Fee Frequency 
Annually
Horse Property 
None
MLS Area 
2912 - Hamilton - Fall Creek
School District 
Hamilton Southeastern Schools
Township 
Fall Creek
Schools
School District
Hamilton Southeastern Schools
Elementary School
Unknown
Middle School
Unknown
High School
Unknown
Listing courtesy of Realty World Indy (317) 509-3688


Listings courtesy of Metropolitan Indianapolis Board of REALTORS® as distributed by MLS GRID. All information is provided exclusively for consumers’ personal, non-commercial use, and may not be used for any purpose other than to identify prospective properties that a consumer may be interested in purchasing. All information is believed to be reliable but is not guaranteed and should be independently verified.

Based on information submitted to the MLS GRID as of 2026-07-24 03:08 PM UTC. All data is obtained from various sources and may not have been verified by broker or MLS GRID. Supplied Open House Information is subject to change without notice. All information should be independently reviewed and verified for accuracy. Properties may or may not be listed by the office/agent presenting the information.

Copyright © 2026 Metropolitan Indianapolis Board of REALTORS®. All rights reserved.

Neighborhood & Commute
Source: Walkscore
Disclosure: Community information and market data powered by Constellation Data Labs. Information is deemed reliable but not guaranteed.
Save
Ask
Tour
Hide
Share