Save
Ask
Tour
Hide
Share
$599,900
New Listing

2127 Corsican Circle
Westfield, IN 46074

For Sale|Single Family Residence|Active
4
Beds
3
Total Baths
2
Full Baths
1
Partial Bath
3,225
SqFt
$186
/SqFt
1996
Built
Subdivision:
Pines Of Westfield
County:
Hamilton
Listing courtesy of Hanza Realty, LLC (317) 519-1272
Call Now: 317-965-4849
Is this the listing for you? We can help make it yours.
317-965-4849
2127 Corsican Circle2127 Corsican Circle2127 Corsican Circle2127 Corsican Circle
Save
Ask
Tour
Hide
Share

Mortgage Calculator

Monthly Payment (Est.)

$2,737
Calculator powered by Showcase IDX, a Constellation1 Company. Copyright ©2026 Information is deemed reliable but not guaranteed.

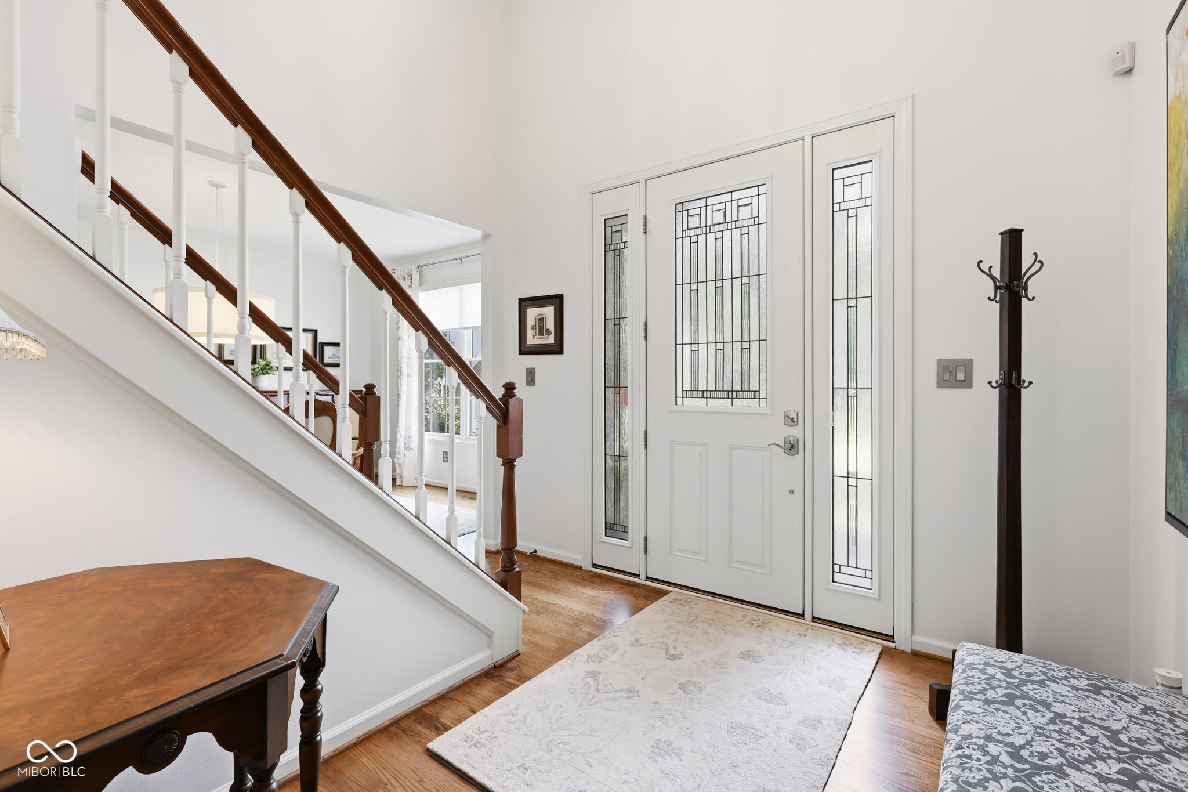
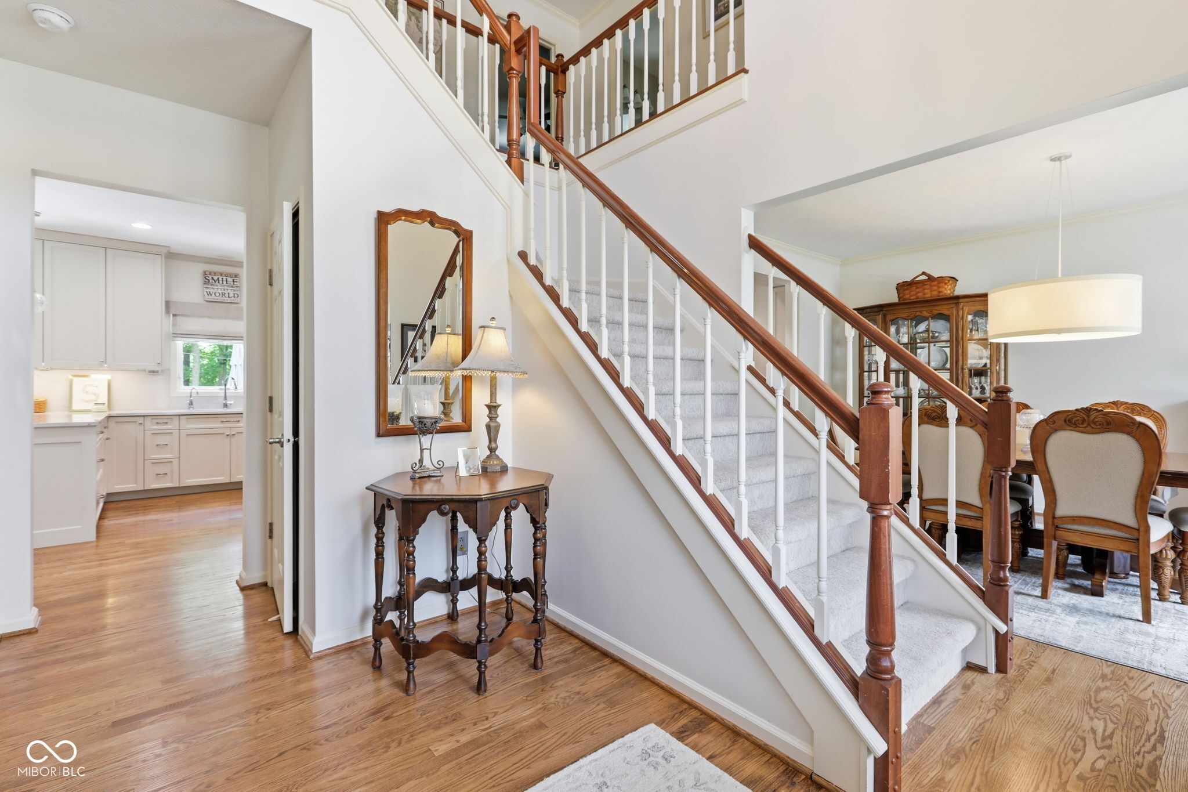
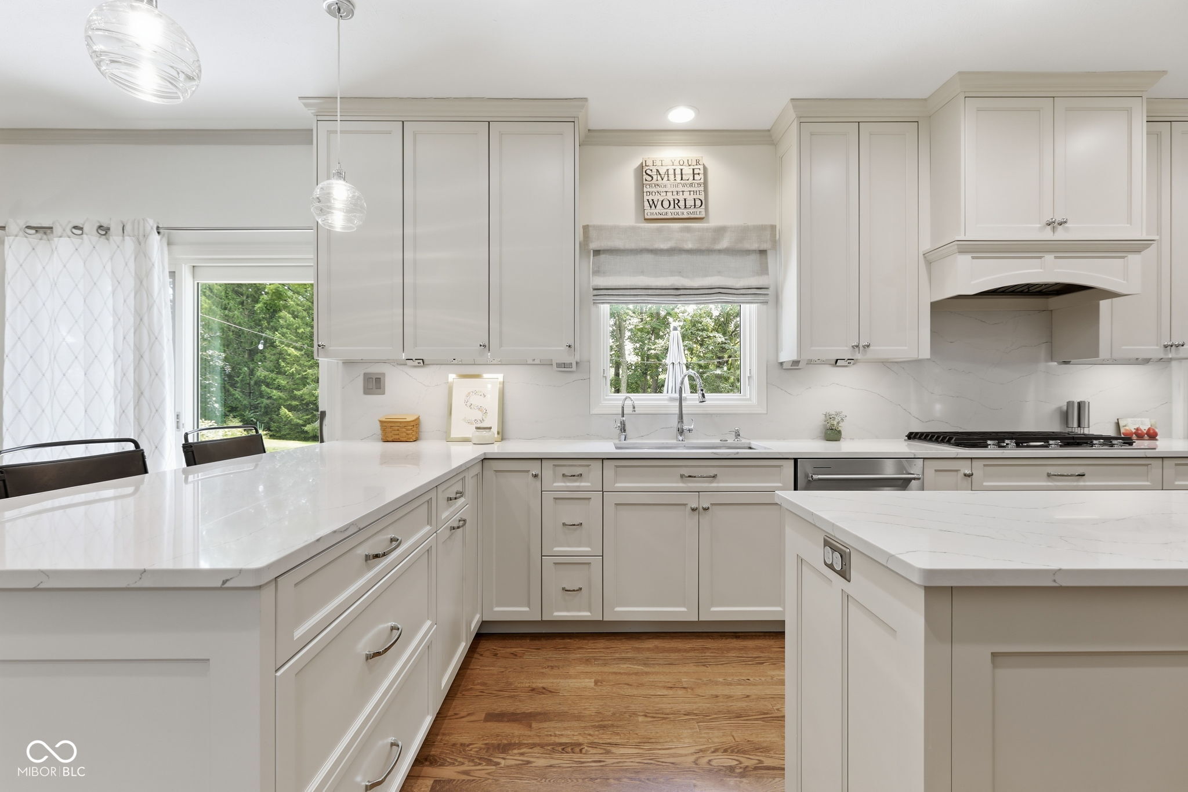
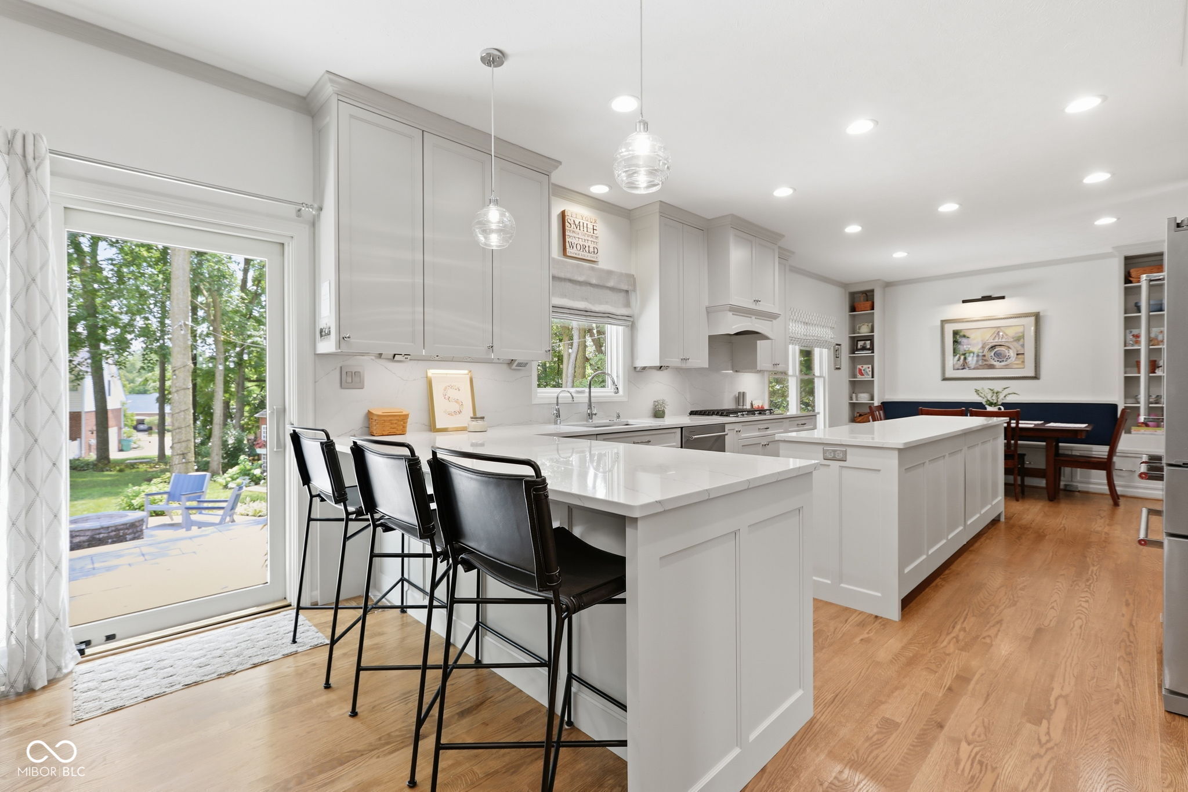
Rare opportunity in the established Pines of Westfield neighborhood. Less than a mile from the growing downtown and Grand Junction Plaza, close to Westfield schools and Cool Creek Park, you will be in a prime location to enjoy all that Westfield has to offer. Immaculately kept and meticulously maintained with luxurious upgrades, this home truly shines. Highlights include; a gourmet kitchen with a 9-ft island, Cambria quartz counter tops, floor to ceiling custom cabinets, a wine fridge and bar area, gas cooktop with Zephyr direct vent, an oven, a convection microwave oven, and a beautiful banquet. Real oak hardwood floors throughout the main level. An expansive stamped concrete patio with fire pit. Numerous updates make this home feel like new. 2018 - new roof, gutters, and furnace. 2019 - new AC. 2020 - new Pella windows. 2021 - new Hardie siding, water heater, and patio. 2022 - luxurious kitchen remodel, new & refinished hardwoods, half bath updated, and custom blinds & shades. 2023 - new Kinetico reverse osmosis system and water softener. 2026 - new dishwasher. Schedule a showing today to view this stunning home before it's gone.

Save
Ask
Tour
Hide
Share
Listing Snapshot
Price 
$599,900
Days On Site 
0 Days
Bedrooms 
4
Inside Area (SqFt) 
3,225 sqft
Total Baths 
3
Full Baths 
2
Partial Baths 
1
Lot Size 
0.28 Acres
Year Built 
1996
MLS® Number 
22115911
Status 
Active
Property Tax 
N/A
HOA/Condo/Coop Fees 
$15 monthly
Sq Ft Source 
Assessor
Friends & Family
Recent Activity
14 hours agoListing first seen on site
14 hours agoListing updated with changes from the MLS®
General Features
Acres 
0.28
Foundation 
Concrete Perimeter
Garage 
Yes
Garage Spaces 
2
Levels 
Two
Parking 
Attached
Property Sub Type 
Single Family Residence
SqFt Below 
807
SqFt Total 
3494
Style 
Traditional
Water Source 
Public
Interior Features
Appliances 
Gas CooktopDishwasherDryerDisposalGas Water HeaterMicrowaveOvenRange HoodRefrigeratorWasherWater HeaterWater PurifierWater Softener Owned
Cooling 
Central Air
Fireplace 
Yes
Fireplace Features 
Family RoomGas LogWood Burning
Fireplaces 
1
Flooring 
Hardwood
Heating 
Forced AirNatural Gas
Interior 
Breakfast BarBuilt-in FeaturesKitchen IslandEntrance FoyerSmart ThermostatWalk-In Closet(s)
Save
Ask
Tour
Hide
Share
Exterior Features
Construction Details 
BrickCement Siding
Community Features
Association Dues 
180
HOA Fee Frequency 
Annually
Horse Property 
None
MLS Area 
2913 - Hamilton - Washington
School District 
Westfield-Washington Schools
Township 
Washington
Schools
School District
Westfield-Washington Schools
Elementary School
Unknown
Middle School
Westfield Middle School
High School
Westfield High School
Listing courtesy of Hanza Realty, LLC (317) 519-1272


Listings courtesy of Metropolitan Indianapolis Board of REALTORS® as distributed by MLS GRID. All information is provided exclusively for consumers’ personal, non-commercial use, and may not be used for any purpose other than to identify prospective properties that a consumer may be interested in purchasing. All information is believed to be reliable but is not guaranteed and should be independently verified.

Based on information submitted to the MLS GRID as of 2026-07-24 03:08 PM UTC. All data is obtained from various sources and may not have been verified by broker or MLS GRID. Supplied Open House Information is subject to change without notice. All information should be independently reviewed and verified for accuracy. Properties may or may not be listed by the office/agent presenting the information.

Copyright © 2026 Metropolitan Indianapolis Board of REALTORS®. All rights reserved.

Neighborhood & Commute
Source: Walkscore
Disclosure: Community information and market data powered by Constellation Data Labs. Information is deemed reliable but not guaranteed.
Save
Ask
Tour
Hide
Share