

2710 Grey Fox DriveMartinsville, IN 46151
Mortgage Calculator
Monthly Payment (Est.)
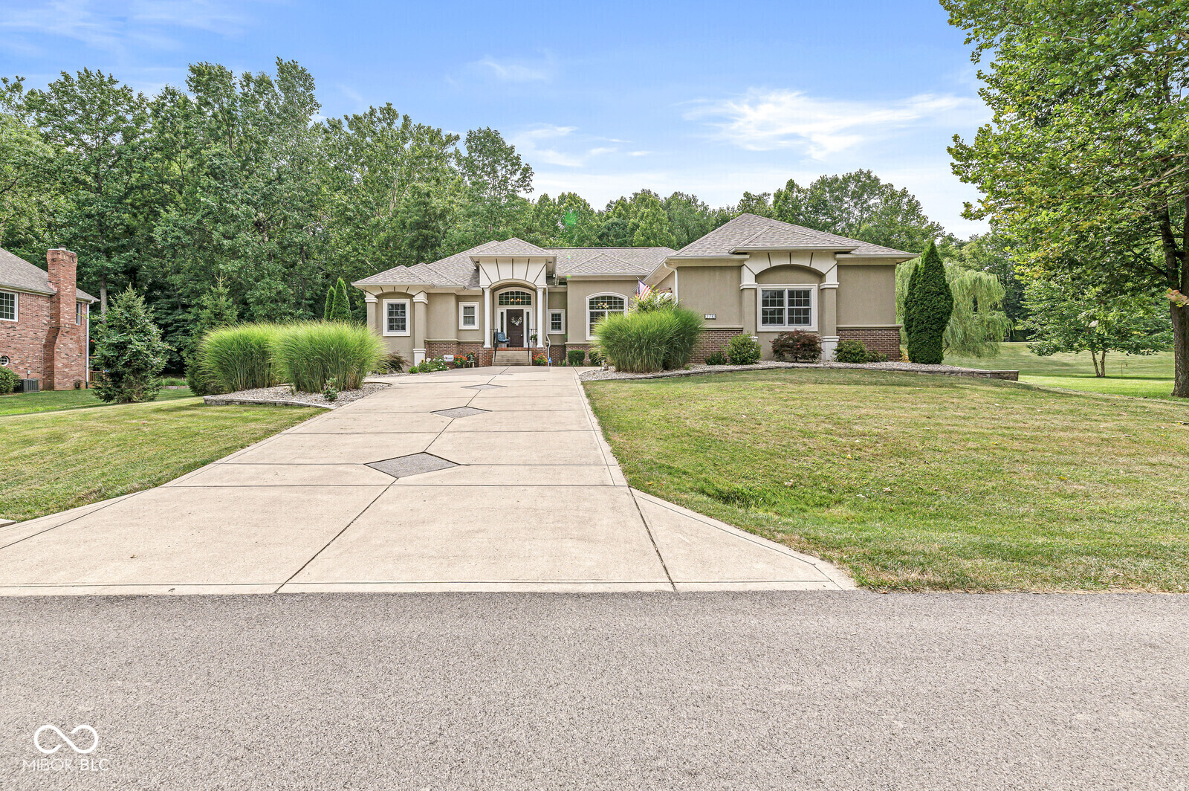
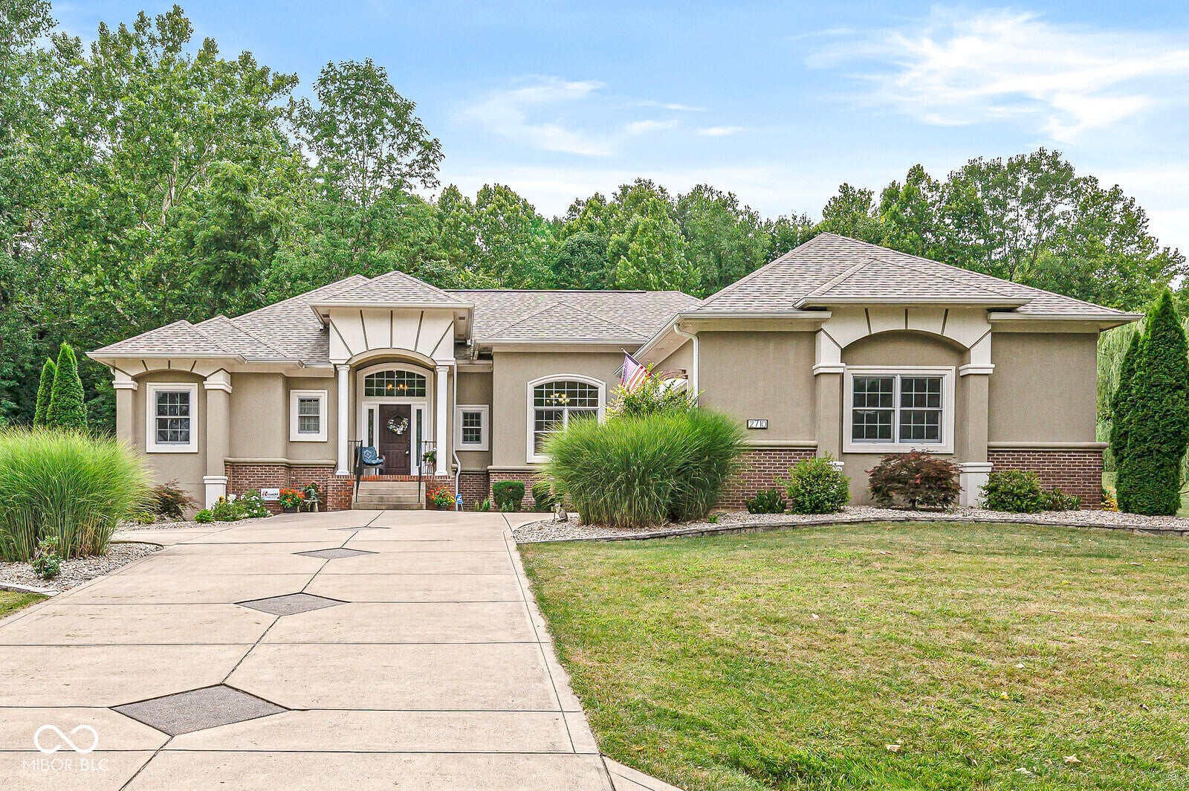
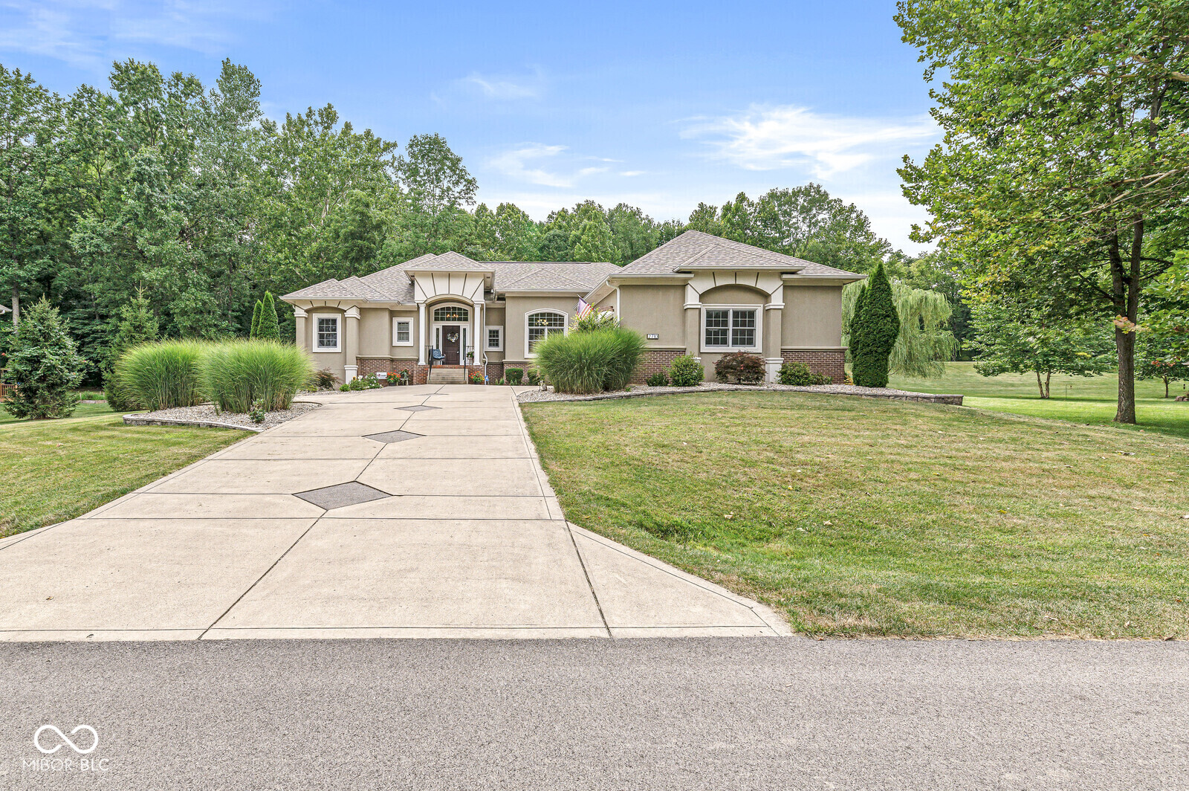
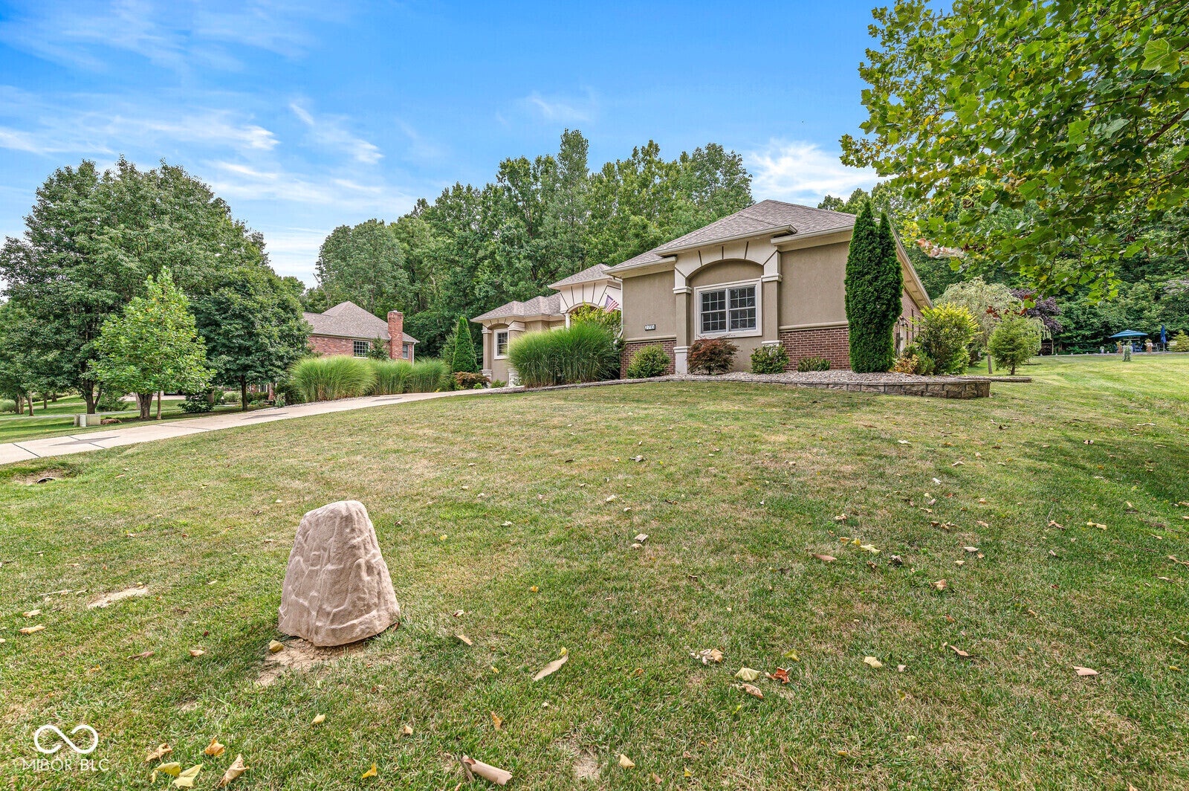
$2,418Presenting an exquisite single-family residence, 2710 Grey Fox DR, Martinsville, IN, a 2006 construction spanning 2,418 square feet. This luxury property is in great condition, distinguished by its amazing design and top-tier materials, offering a refined living experience. The kitchen is a culinary enthusiast's dream, featuring stainless steel appliances and an intelligent refrigerator. A central island, complete with a built-in sink, enhances both functionality and aesthetic appeal. This space seamlessly integrates with the living room in an open-plan design, fostering an environment conducive to both everyday living and entertaining. The bathrooms are thoughtfully designed with spacious layouts, with the primary offering a walk-in shower, providing a serene and practical experience. Complementing the interior, the outdoor living space includes a fire pit and a patio, ideal for relaxation and social gatherings. Additional conveniences include a dedicated laundry room and an attached garage. This meticulously crafted ranch-style home, with its three bedrooms, two full bathrooms, and one half bathroom, represents an unparalleled opportunity for sophisticated living.
| 4 days ago | Listing first seen on site | |
| 4 days ago | Listing updated with changes from the MLS® |

Listings courtesy of Metropolitan Indianapolis Board of REALTORS® as distributed by MLS GRID. All information is provided exclusively for consumers’ personal, non-commercial use, and may not be used for any purpose other than to identify prospective properties that a consumer may be interested in purchasing. All information is believed to be reliable but is not guaranteed and should be independently verified.
Based on information submitted to the MLS GRID as of 2026-07-28 03:15 AM UTC. All data is obtained from various sources and may not have been verified by broker or MLS GRID. Supplied Open House Information is subject to change without notice. All information should be independently reviewed and verified for accuracy. Properties may or may not be listed by the office/agent presenting the information.
Copyright © 2026 Metropolitan Indianapolis Board of REALTORS®. All rights reserved.

Did you know? You can invite friends and family to your search. They can join your search, rate and discuss listings with you.