

5856 Edelle DriveIndianapolis, IN 46237

Mortgage Calculator
Monthly Payment (Est.)
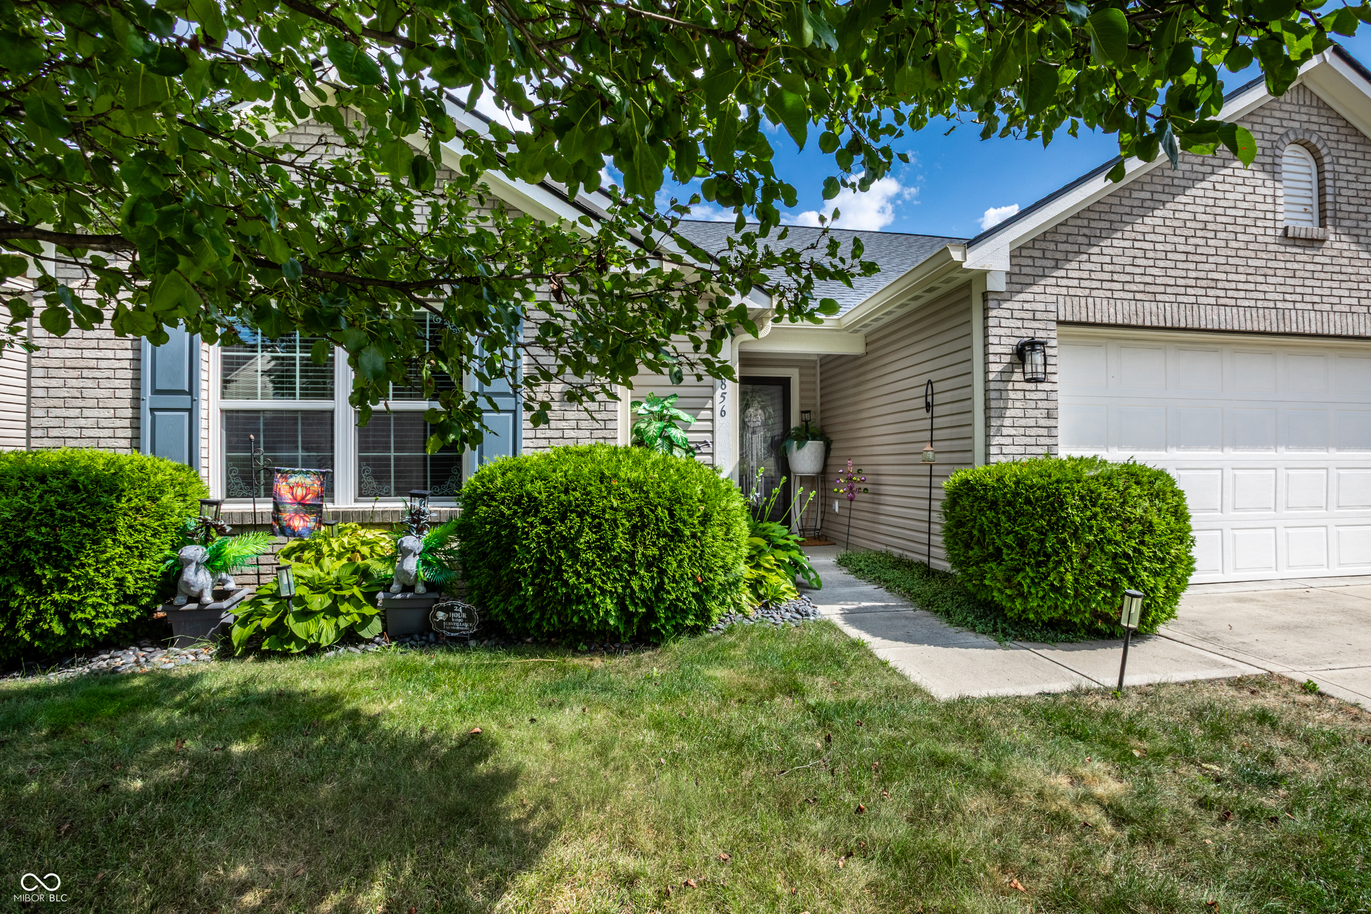
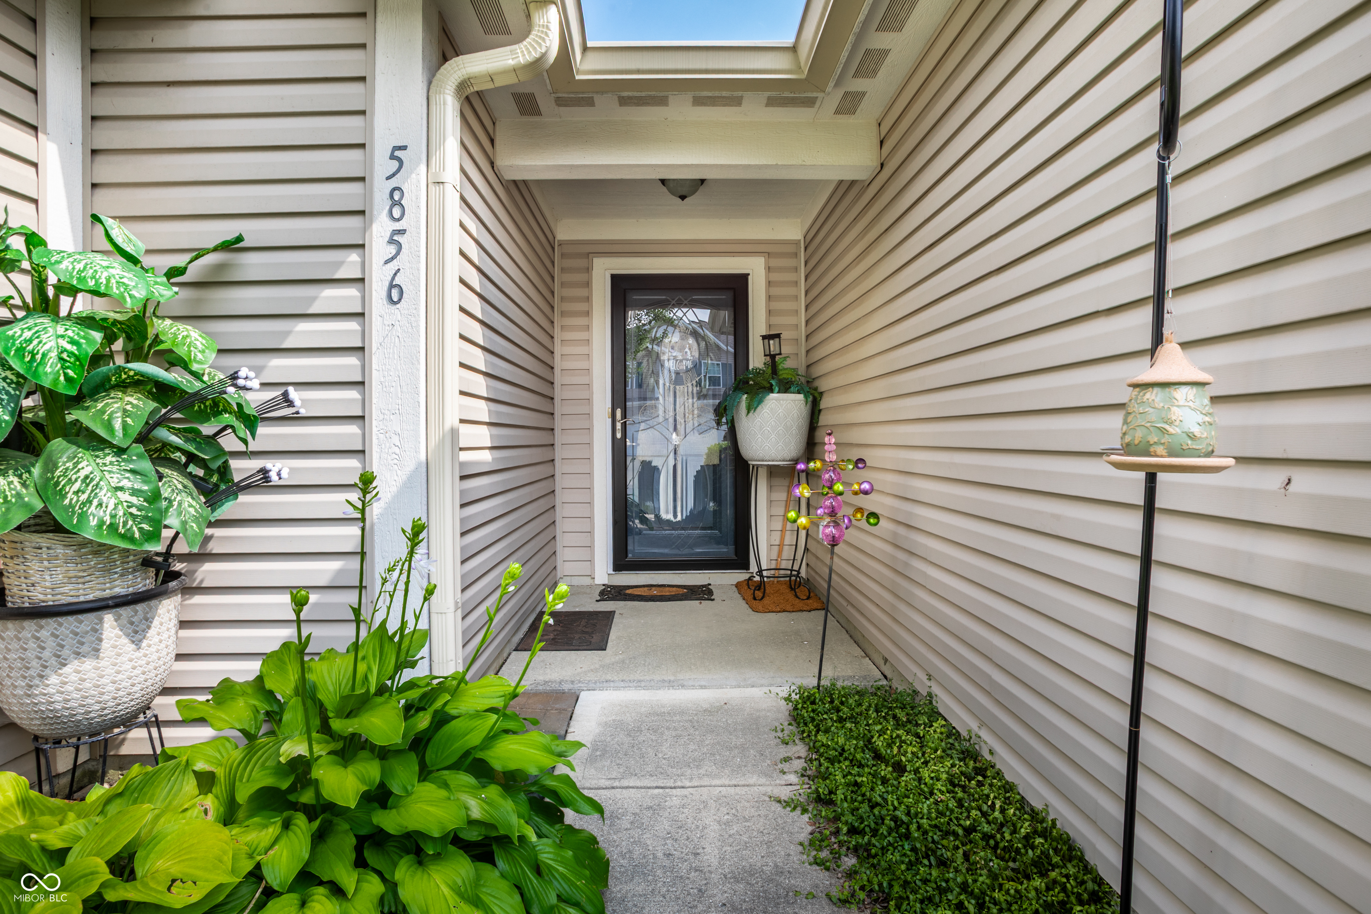
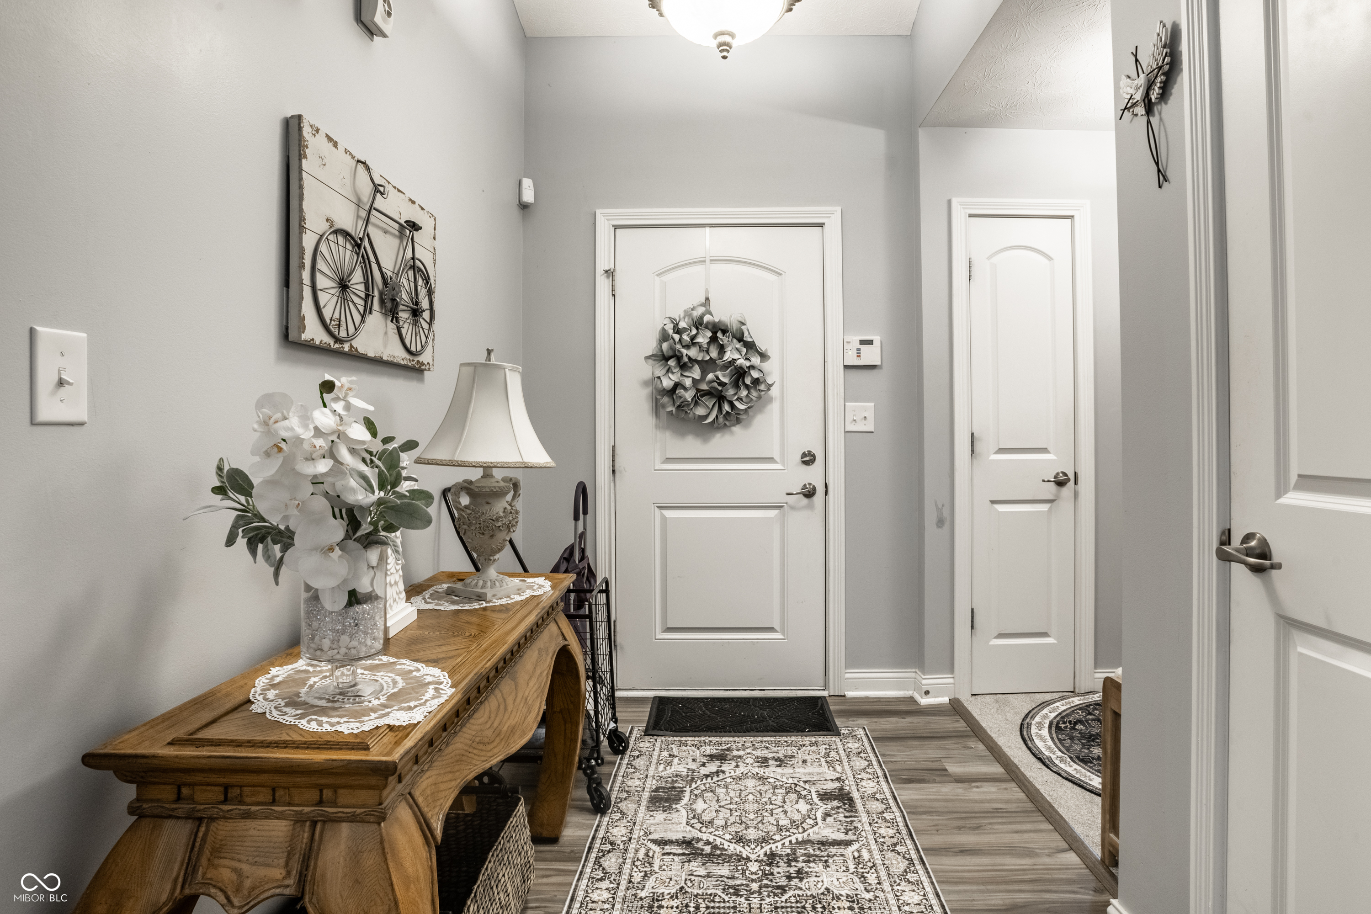
$1,255Located in the popular Pine Lake Estates, this well maintained 3 bedroom, 2 bathroom ranch offers an open floor plan with vaulted ceilings and plenty of natural light. Large windows, updated light fixtures and durable vinyl flooring through most of the home create a bright, comfortable space that's easy to enjoy. The split bedroom layout offers added privacy, with the primary suite tucked away from the secondary bedrooms. The spacious primary bedroom features a walk in closet and an ensuite bathroom. On the opposite side of the home, you'll find two additional bedrooms and a full bathroom. One bedroom includes built in shelving, making it a great option for a home office, library or extra storage. Recently updated carpet adds to the home's move in ready appeal. The kitchen offers plenty of cabinet space, an updated tile backsplash and direct access to the backyard deck which creates an easy flow between indoor and outdoor living. Outside, the fully fenced backyard features a large deck, storage shed and plenty of room to relax, entertain or let pets play. Conveniently located within Franklin Township, this home offers easy access to nearby shopping, dining, parks and everyday conveniences along Southport Road and Emerson Avenue while still providing a quiet neighborhood setting.
| 16 hours ago | Listing first seen on site | |
| 16 hours ago | Listing updated with changes from the MLS® |

Listings courtesy of Metropolitan Indianapolis Board of REALTORS® as distributed by MLS GRID. All information is provided exclusively for consumers’ personal, non-commercial use, and may not be used for any purpose other than to identify prospective properties that a consumer may be interested in purchasing. All information is believed to be reliable but is not guaranteed and should be independently verified.
Based on information submitted to the MLS GRID as of 2026-07-24 03:08 PM UTC. All data is obtained from various sources and may not have been verified by broker or MLS GRID. Supplied Open House Information is subject to change without notice. All information should be independently reviewed and verified for accuracy. Properties may or may not be listed by the office/agent presenting the information.
Copyright © 2026 Metropolitan Indianapolis Board of REALTORS®. All rights reserved.
