

902 Olmsted CourtShelbyville, IN 46176
Mortgage Calculator
Monthly Payment (Est.)
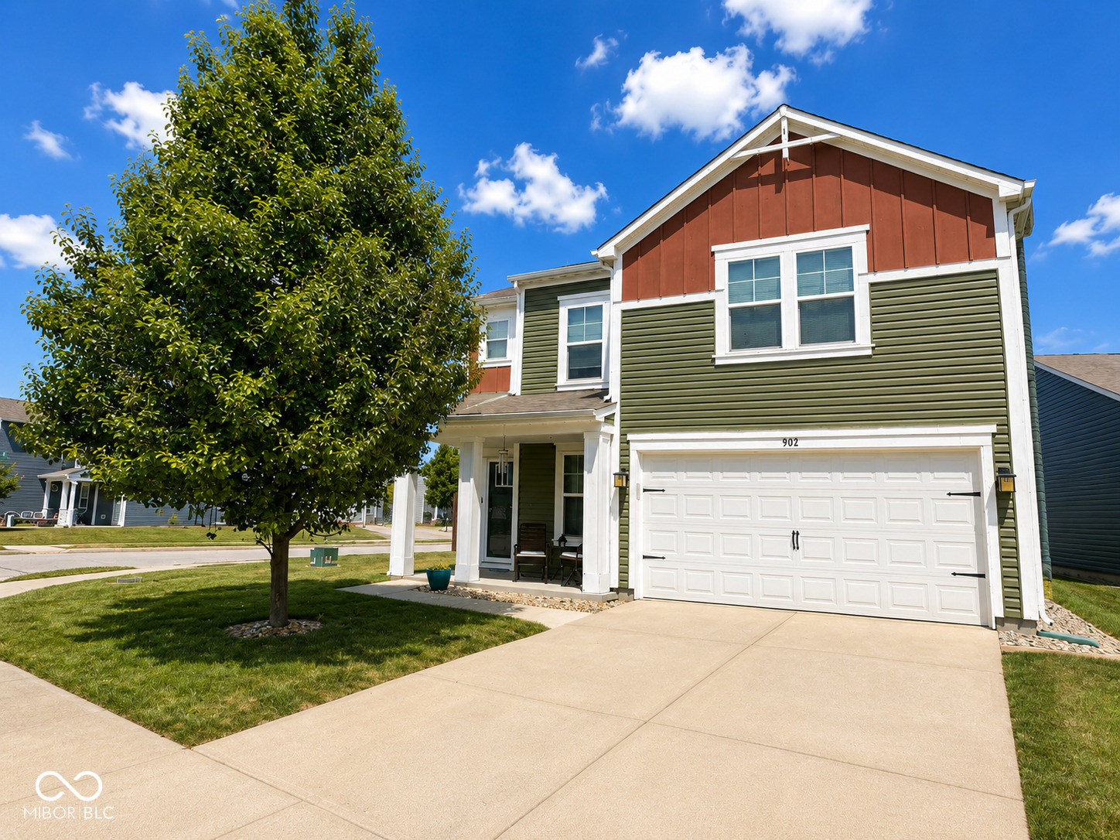
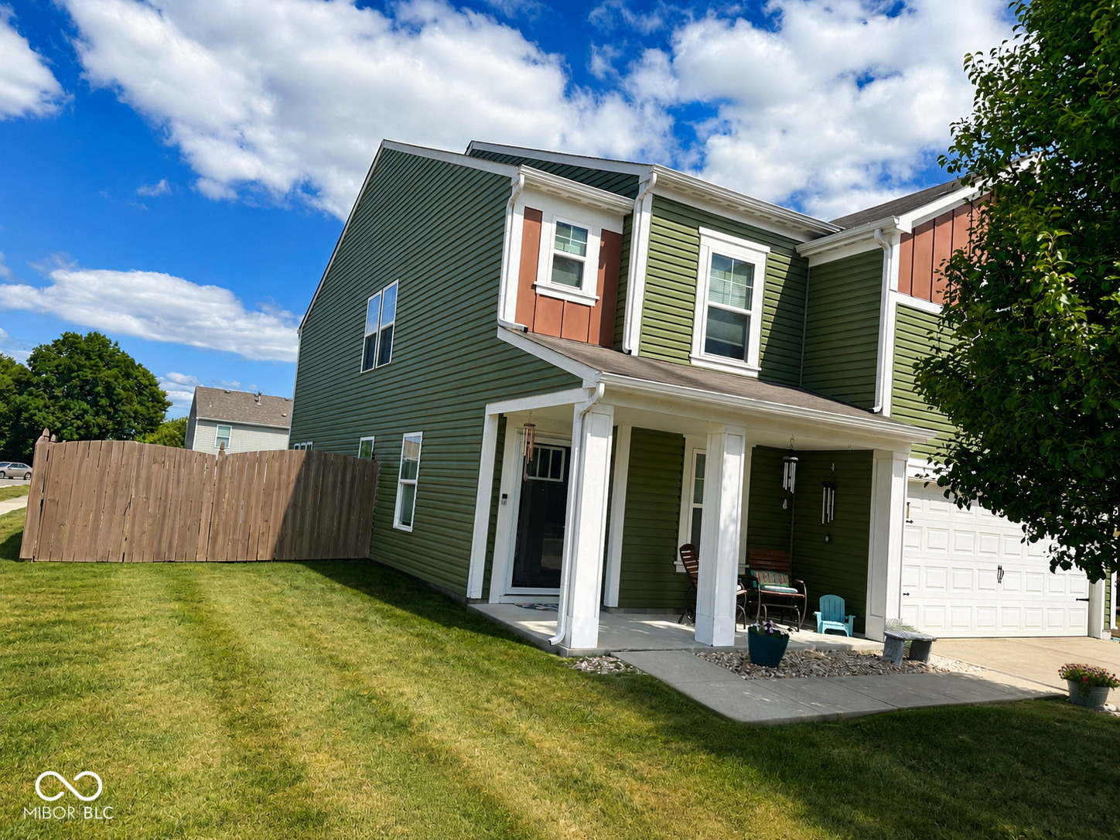
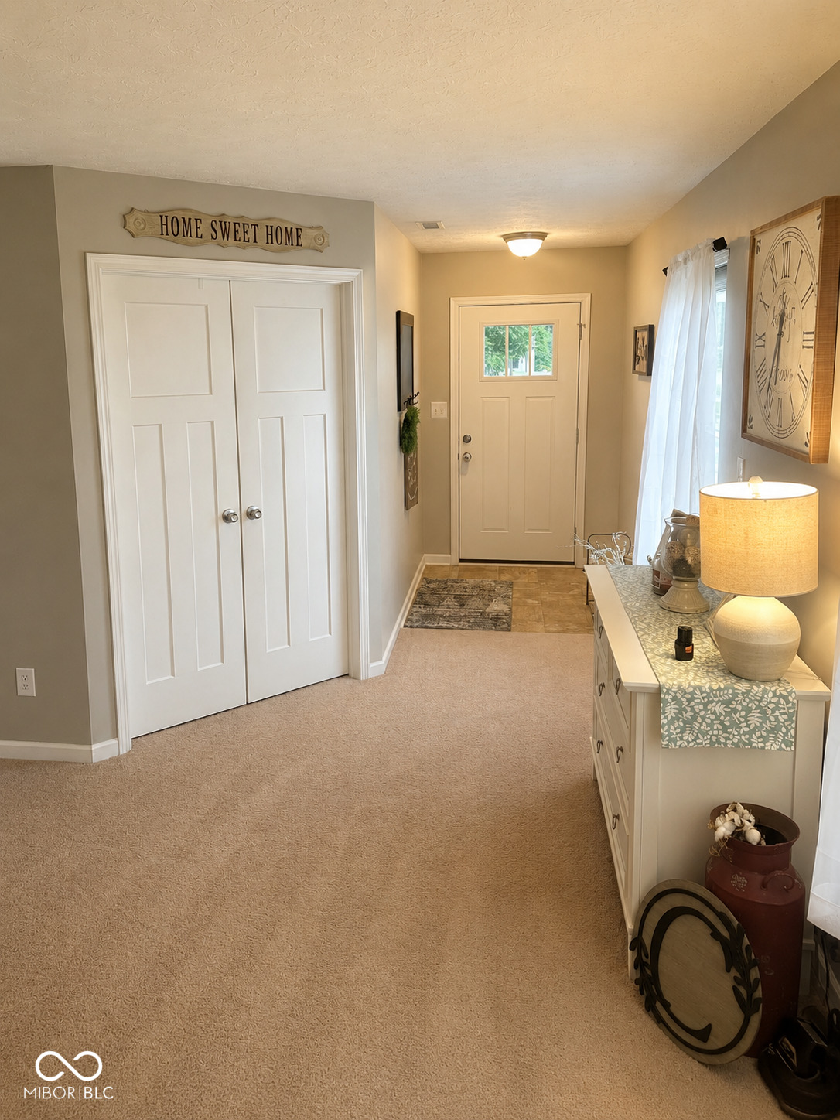
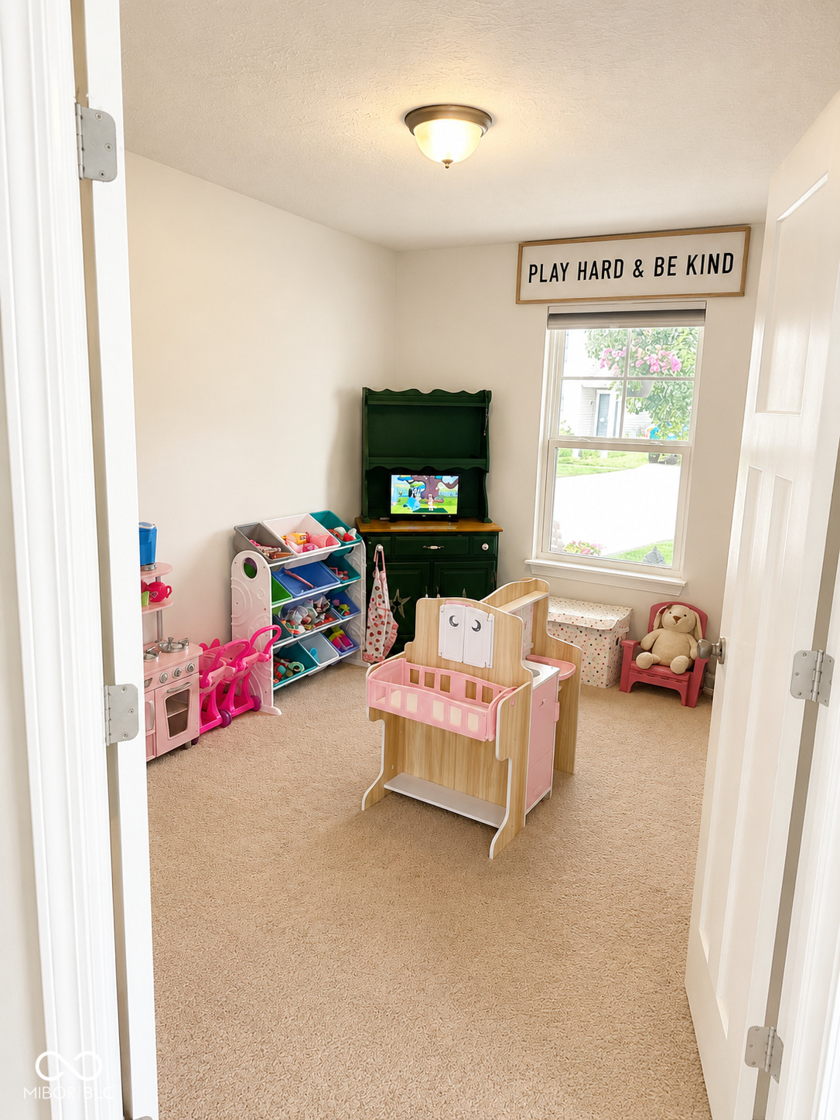
$1,254Welcome to 902 Olmsted Court in the desirable Central Park subdivision of Shelbyville! This move-in ready 4-bedroom, 2.5-bath home offers over 2,800 square feet of versatile living space on a corner lot with a fully fenced backyard. The open-concept eat-in kitchen features granite countertops, rich espresso cabinets, a large center island with breakfast bar seating, and stainless steel appliances that stay with the home. The main level also includes a flexible bonus room perfect for a home office, playroom, den, or formal dining space. Upstairs, you'll find a spacious loft ideal as a second family room, all four bedrooms, and the convenience of an upstairs laundry room. The primary suite features a walk-in closet and a private en suite bath with a relaxing garden tub and separate walk-in shower. Enjoy outdoor living in the fully fenced backyard complete with a wood privacy fence, playset, and storage shed-all included. Additional highlights include a 2-car attached garage, concrete driveway, and a welcoming covered front porch. Conveniently located near schools, parks, shopping, dining, and easy access to I-74, this home offers the space, features, and location today's buyers are looking for. Schedule your private showing today!
| 13 hours ago | Listing first seen on site | |
| 13 hours ago | Listing updated with changes from the MLS® |

Listings courtesy of Metropolitan Indianapolis Board of REALTORS® as distributed by MLS GRID. All information is provided exclusively for consumers’ personal, non-commercial use, and may not be used for any purpose other than to identify prospective properties that a consumer may be interested in purchasing. All information is believed to be reliable but is not guaranteed and should be independently verified.
Based on information submitted to the MLS GRID as of 2026-07-25 01:31 PM UTC. All data is obtained from various sources and may not have been verified by broker or MLS GRID. Supplied Open House Information is subject to change without notice. All information should be independently reviewed and verified for accuracy. Properties may or may not be listed by the office/agent presenting the information.
Copyright © 2026 Metropolitan Indianapolis Board of REALTORS®. All rights reserved.
