Save
Ask
Tour
Hide
Share
$229,900
New Listing

3366 N College Avenue
Indianapolis, IN 46205

For Sale|Single Family Residence|Active
3
Beds
2
Total Baths
1
Full Bath
1
Partial Bath
1,560
SqFt
$147
/SqFt
1914
Built
Subdivision:
Osgoods Forest Park
County:
Marion
Listing courtesy of Realty Wealth Advisors (317) 694-4774
Call Now: 317-965-4849
Is this the listing for you? We can help make it yours.
317-965-4849
Upcoming Open Houses
Sun, Jul 26, 1:00 PM - 3:00 PM
3366 N College Avenue3366 N College Avenue3366 N College Avenue3366 N College Avenue
Save
Ask
Tour
Hide
Share

Mortgage Calculator

Monthly Payment (Est.)

$1,049
Calculator powered by Showcase IDX, a Constellation1 Company. Copyright ©2026 Information is deemed reliable but not guaranteed.

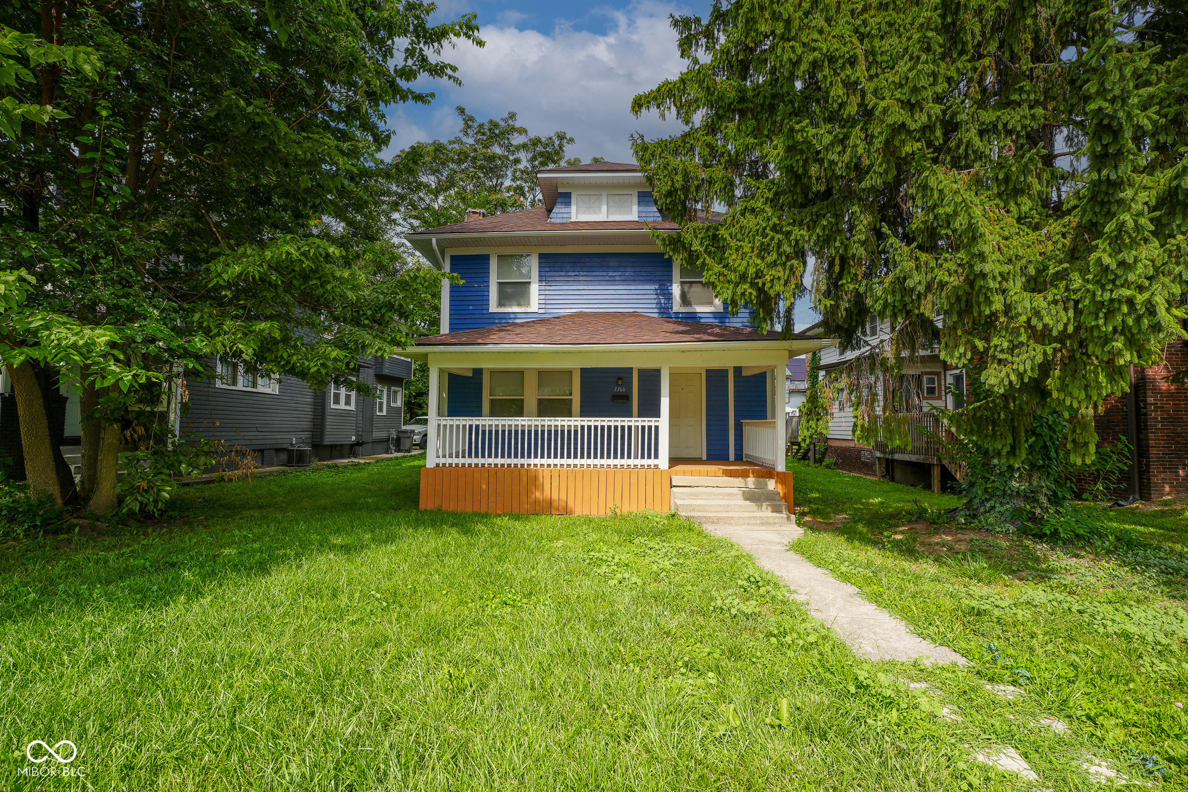
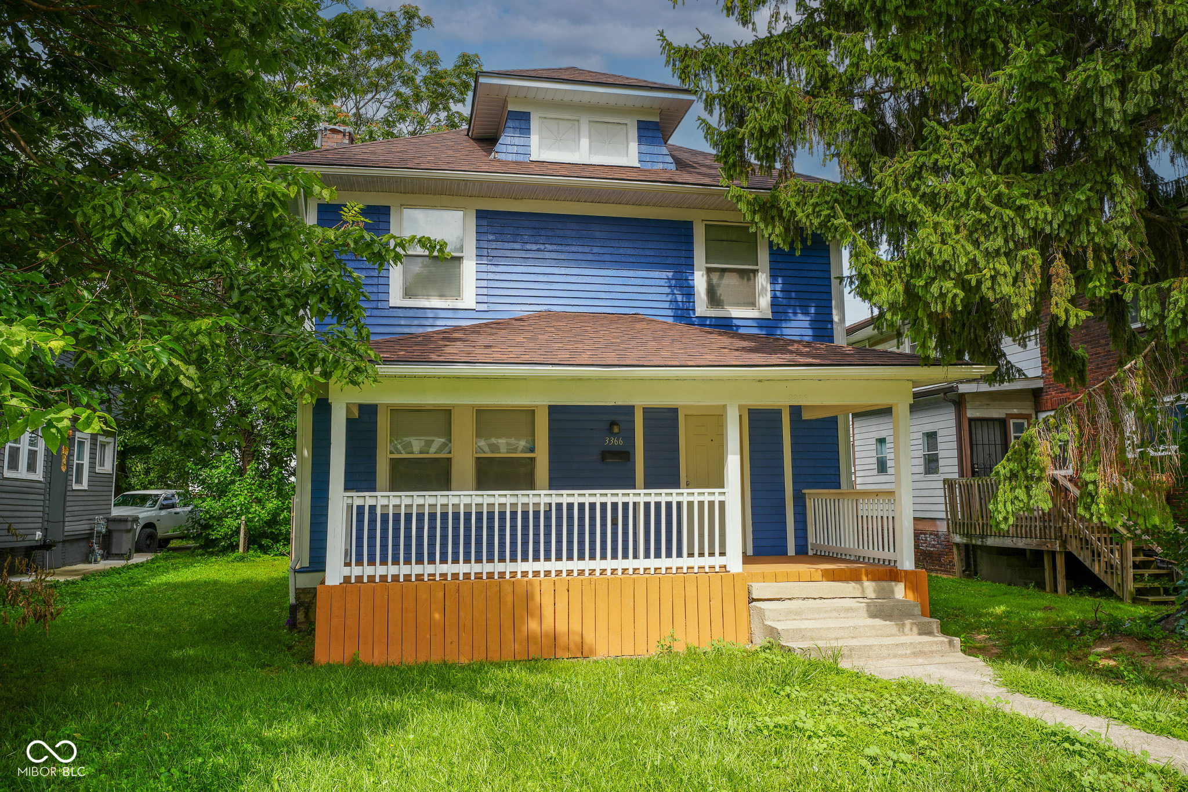
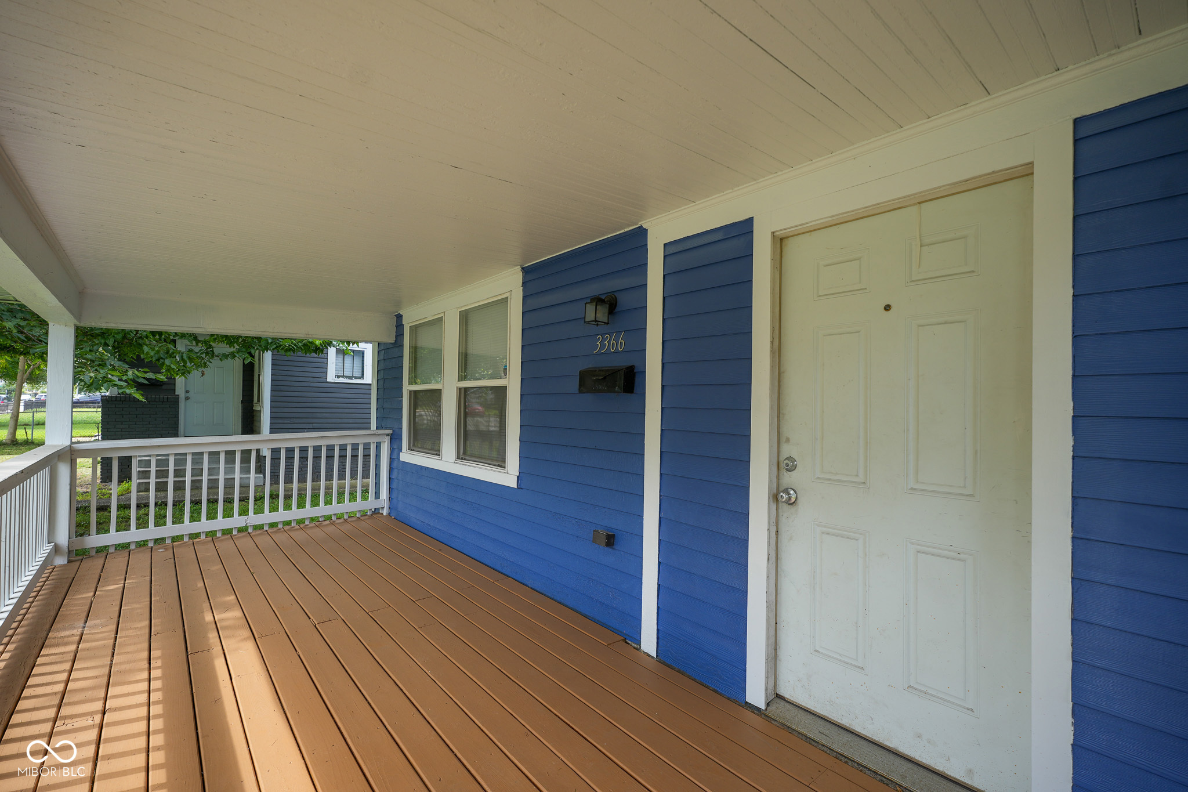
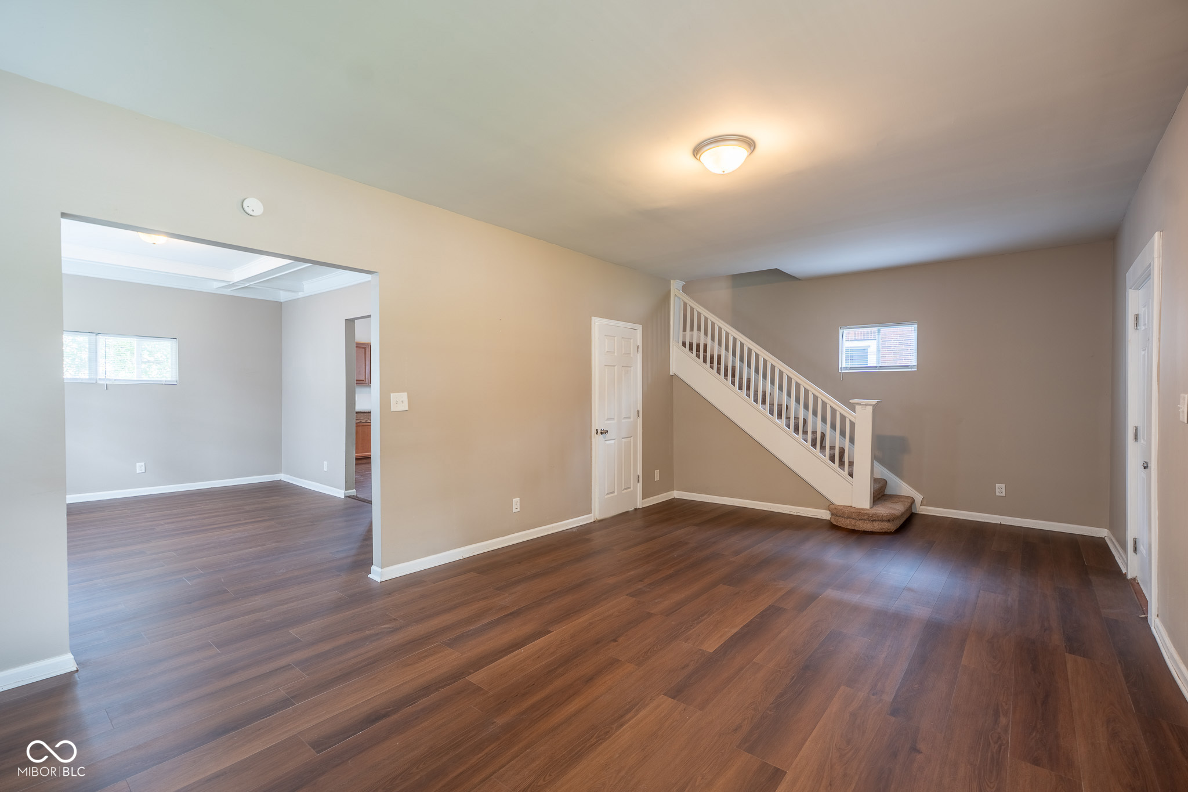
Welcome to 3366 N College Ave, a 1914 single-family home just north of downtown Indianapolis. This home, with its traditional charm, is ready for you to move in and begin your next chapter. From the moment you arrive, the massive front porch sets the tone, a great spot for relaxing in the evening or just catching the morning sunrise. This home features 3 comfortably sized bedrooms, with plenty of personal space for each person. A full bathroom and an additional half bathroom cater to both daily routines and guest convenience. The basement adds a functional laundry area while adding valuable storage or potential for future finishes. Outside, a private fenced in backyard offers a quiet escape, whether you're growing a garden, hosting a cookout, or just enjoying some fresh air. Experience the appeal of downtown living and functional design of this incredible home. Come see it today.

Save
Ask
Tour
Hide
Share
Listing Snapshot
Price 
$229,900
Days On Site 
0 Days
Bedrooms 
3
Inside Area (SqFt) 
1,560 sqft
Total Baths 
2
Full Baths 
1
Partial Baths 
1
Lot Size 
0.13 Acres
Year Built 
1914
MLS® Number 
22116253
Status 
Active
Property Tax 
N/A
HOA/Condo/Coop Fees 
N/A
Sq Ft Source 
Assessor
Friends & Family
Recent Activity
13 hours agoListing first seen on site
13 hours agoListing updated with changes from the MLS®
General Features
Acres 
0.13
Foundation 
Block
Garage Spaces 
1
Levels 
Two
Parking 
DetachedGuest
Property Sub Type 
Single Family Residence
Security 
Smoke Detector(s)
SqFt Total 
1573
Style 
Craftsman
Utilities 
Cable AvailableElectricity ConnectedNatural Gas ConnectedSewer ConnectedWater Connected
Water Source 
Public
Interior Features
Appliances 
Gas Water HeaterElectric OvenRefrigeratorWater HeaterElectric Water HeaterDishwasherRange Hood
Basement 
DaylightExterior EntryStorage SpaceUnfinished
Cooling 
Central Air
Electric 
200+ Amp Service
Fireplace 
Yes
Fireplace Features 
Gas LogLiving Room
Fireplaces 
1
Heating 
Forced AirNatural Gas
Interior 
High CeilingsPantryWalk-In Closet(s)
Laundry Features 
In Basement
Save
Ask
Tour
Hide
Share
Exterior Features
Construction Details 
Wood Siding
Lot Features 
City Lot
Patio And Porch 
Covered
Community Features
Horse Property 
None
MLS Area 
4910 - Marion - Center
School District 
Indianapolis Public Schools
Township 
Center
Schools
School District
Indianapolis Public Schools
Elementary School
IPS/Butler Lab at William Bell 60
Middle School
Unknown
High School
Shortridge High School
Listing courtesy of Realty Wealth Advisors (317) 694-4774


Listings courtesy of Metropolitan Indianapolis Board of REALTORS® as distributed by MLS GRID. All information is provided exclusively for consumers’ personal, non-commercial use, and may not be used for any purpose other than to identify prospective properties that a consumer may be interested in purchasing. All information is believed to be reliable but is not guaranteed and should be independently verified.

Based on information submitted to the MLS GRID as of 2026-07-25 01:31 PM UTC. All data is obtained from various sources and may not have been verified by broker or MLS GRID. Supplied Open House Information is subject to change without notice. All information should be independently reviewed and verified for accuracy. Properties may or may not be listed by the office/agent presenting the information.

Copyright © 2026 Metropolitan Indianapolis Board of REALTORS®. All rights reserved.

Neighborhood & Commute
Source: Walkscore
Disclosure: Community information and market data powered by Constellation Data Labs. Information is deemed reliable but not guaranteed.
Save
Ask
Tour
Hide
Share