Save
Ask
Tour
Hide
Share
$405,000
New Listing

223 Dickson Street
Indianapolis, IN 46202

For Sale|Single Family Residence|Active
3
Beds
3
Total Baths
3
Full Baths
2,080
SqFt
$195
/SqFt
1910
Built
Subdivision:
Reynolds Central Park
County:
Marion
Listing courtesy of @properties (248) 396-9128
Call Now: 317-965-4849
Is this the listing for you? We can help make it yours.
317-965-4849
Upcoming Open Houses
Sat, Jul 25, 1:00 PM - 3:00 PM
223 Dickson Street223 Dickson Street223 Dickson Street223 Dickson Street
Save
Ask
Tour
Hide
Share

Mortgage Calculator

Monthly Payment (Est.)

$1,848
Calculator powered by Showcase IDX, a Constellation1 Company. Copyright ©2026 Information is deemed reliable but not guaranteed.

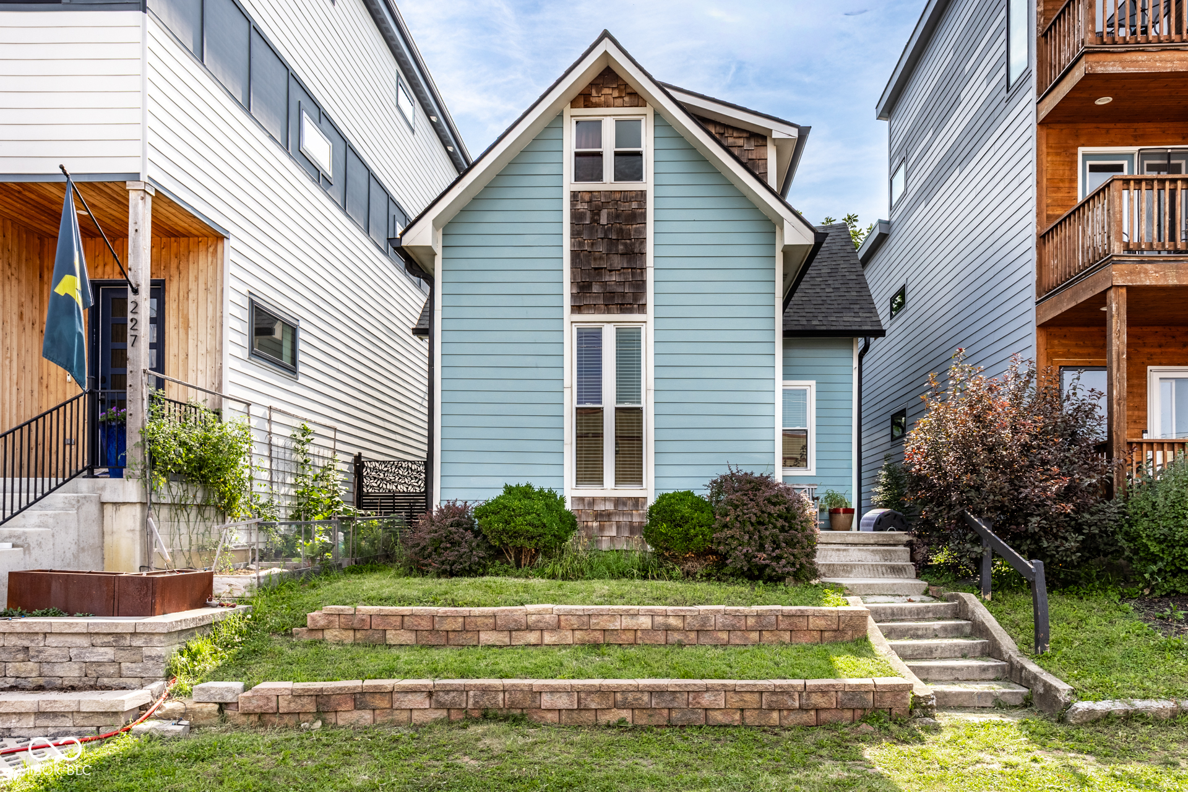
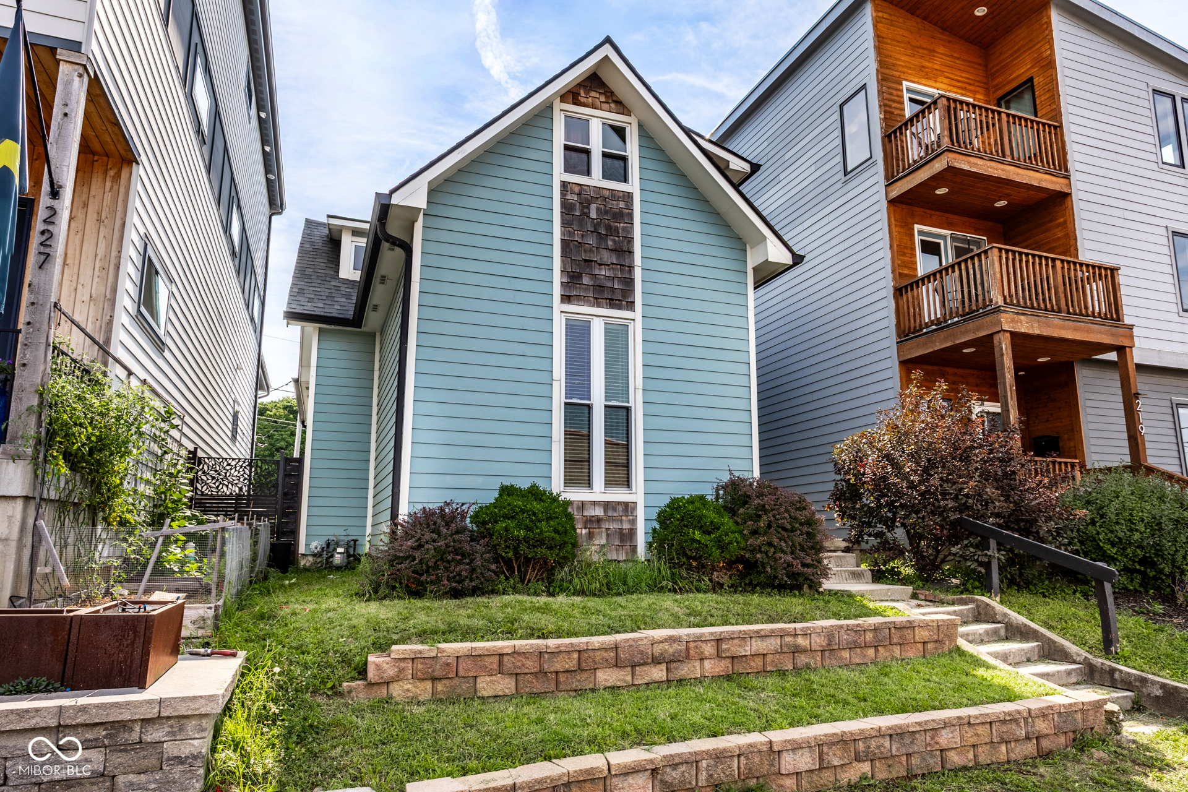
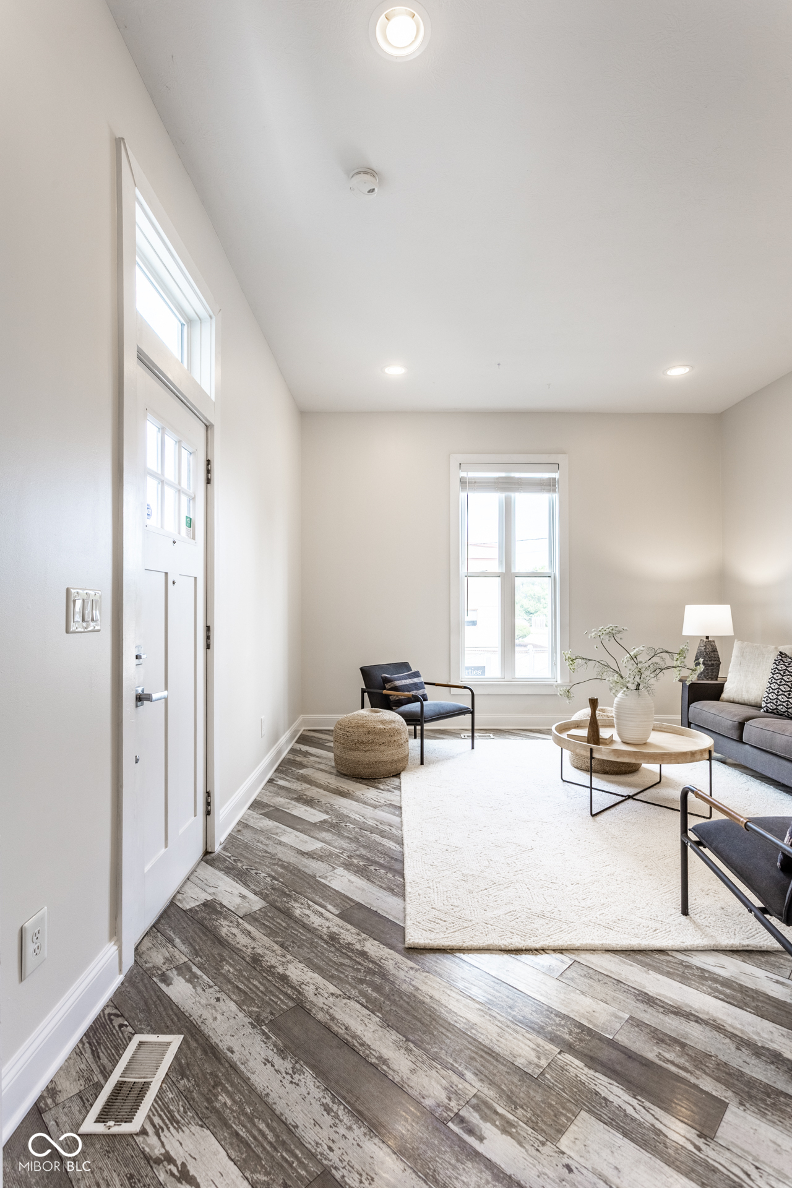
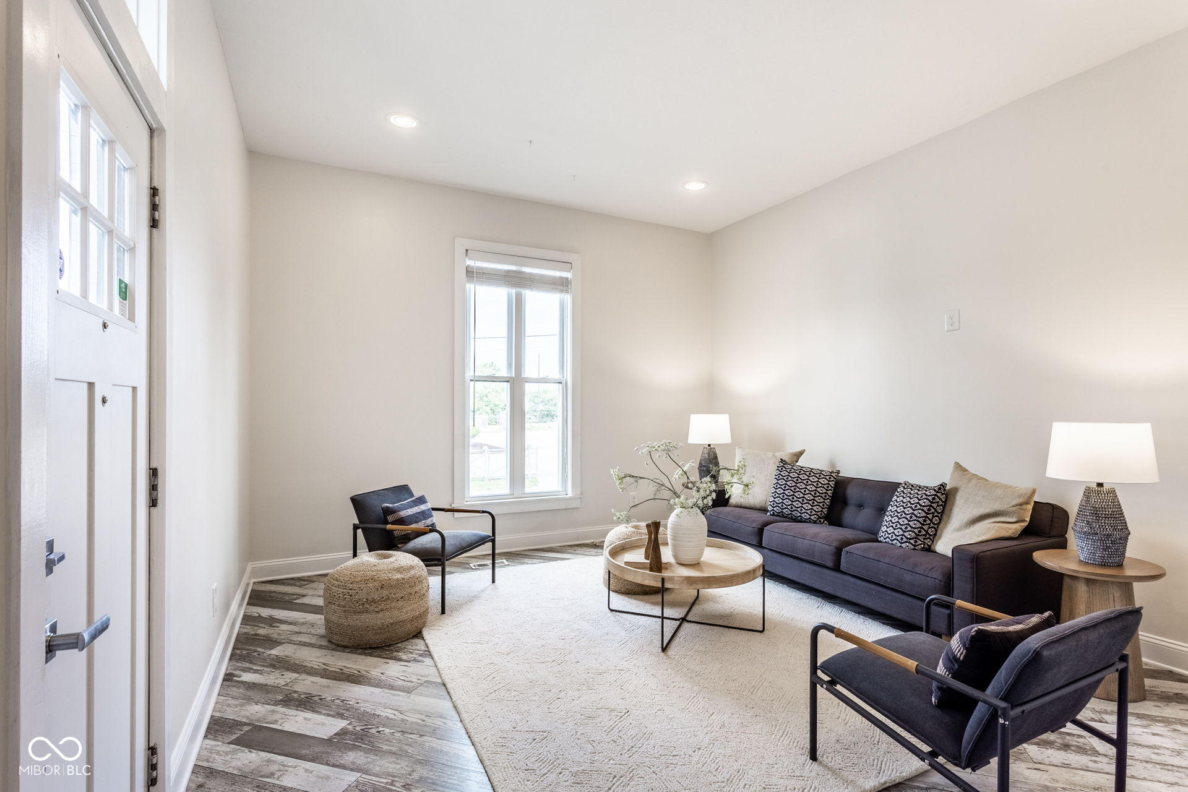
A calm, airy retreat walkable to the best of downtown Indianapolis, 223 Dickson is idyllic urban living. On the main floor, enjoy a functional floor plan including a large open-concept kitchen and dining room with oversized island, a mudroom area with quick access to main floor laundry (with utility sink!), a spacious living room with raised ceilings and ample natural light, plus a bedroom and full bath perfect for a guest wing. Upstairs, the primary ensuite boasts a double vanity and walk-in shower (renovated in 2023) as well as generous closet space. Outback, entertain friends and neighbors on the charming patio surrounded by an easy-to-maintain yard and one-car garage with parking pad. It's all steps away from the epic skyline views of Highland Park, tucked into the beloved Holy Cross neighborhood.

Save
Ask
Tour
Hide
Share
Listing Snapshot
Price 
$405,000
Days On Site 
0 Days
Bedrooms 
3
Inside Area (SqFt) 
2,080 sqft
Total Baths 
3
Full Baths 
3
Partial Baths 
N/A
Lot Size 
0.07 Acres
Year Built 
1910
MLS® Number 
22116269
Status 
Active
Property Tax 
N/A
HOA/Condo/Coop Fees 
N/A
Sq Ft Source 
Plans
Friends & Family
Recent Activity
9 hours agoListing first seen on site
9 hours agoListing updated with changes from the MLS®
General Features
Acres 
0.07
Foundation 
Brick/Mortar
Garage 
Yes
Garage Spaces 
1
Levels 
Two
Parking 
Detached
Property Sub Type 
Single Family Residence
Security 
Smoke Detector(s)
SqFt Total 
3120
Style 
Traditional
Water Source 
Public
Interior Features
Appliances 
Gas CooktopDishwasherDisposalMicrowaveGas OvenWasherRefrigeratorDryer
Basement 
Sump PumpFullUnfinished
Cooling 
Central Air
Heating 
Forced AirNatural Gas
Interior 
High CeilingsKitchen IslandEat-in KitchenPantryBreakfast Bar
Laundry Features 
Main LevelSinkLaundry Room
Main Level Bedrooms 
1
Save
Ask
Tour
Hide
Share
Exterior Features
Construction Details 
Cement SidingShingle Siding
Fencing 
FencedFull
Patio And Porch 
DeckPatio
Community Features
Horse Property 
None
MLS Area 
4910 - Marion - Center
School District 
Indianapolis Public Schools
Township 
Center
Schools
School District
Indianapolis Public Schools
Elementary School
Unknown
Middle School
Unknown
High School
Unknown
Listing courtesy of @properties (248) 396-9128


Listings courtesy of Metropolitan Indianapolis Board of REALTORS® as distributed by MLS GRID. All information is provided exclusively for consumers’ personal, non-commercial use, and may not be used for any purpose other than to identify prospective properties that a consumer may be interested in purchasing. All information is believed to be reliable but is not guaranteed and should be independently verified.

Based on information submitted to the MLS GRID as of 2026-07-25 10:28 AM UTC. All data is obtained from various sources and may not have been verified by broker or MLS GRID. Supplied Open House Information is subject to change without notice. All information should be independently reviewed and verified for accuracy. Properties may or may not be listed by the office/agent presenting the information.

Copyright © 2026 Metropolitan Indianapolis Board of REALTORS®. All rights reserved.

Neighborhood & Commute
Source: Walkscore
Disclosure: Community information and market data powered by Constellation Data Labs. Information is deemed reliable but not guaranteed.
Save
Ask
Tour
Hide
Share