

3594 Roland DriveKingman, IN 47952
Mortgage Calculator
Monthly Payment (Est.)
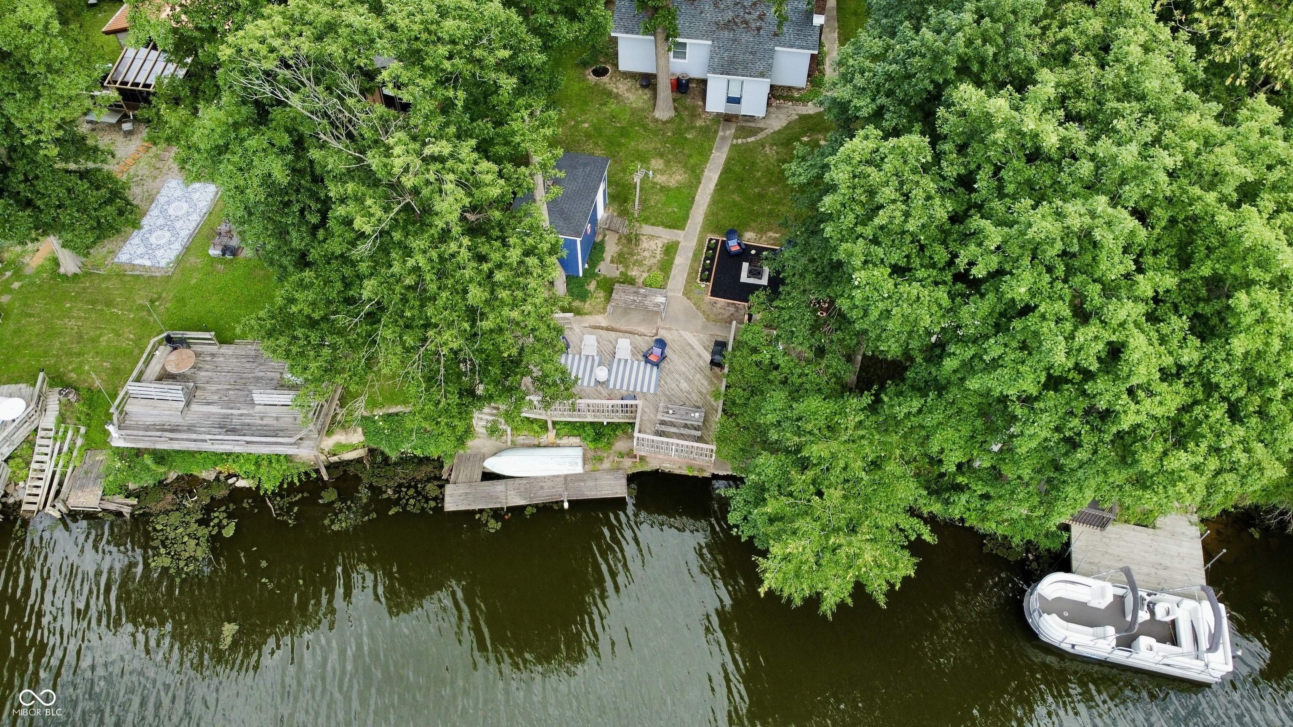
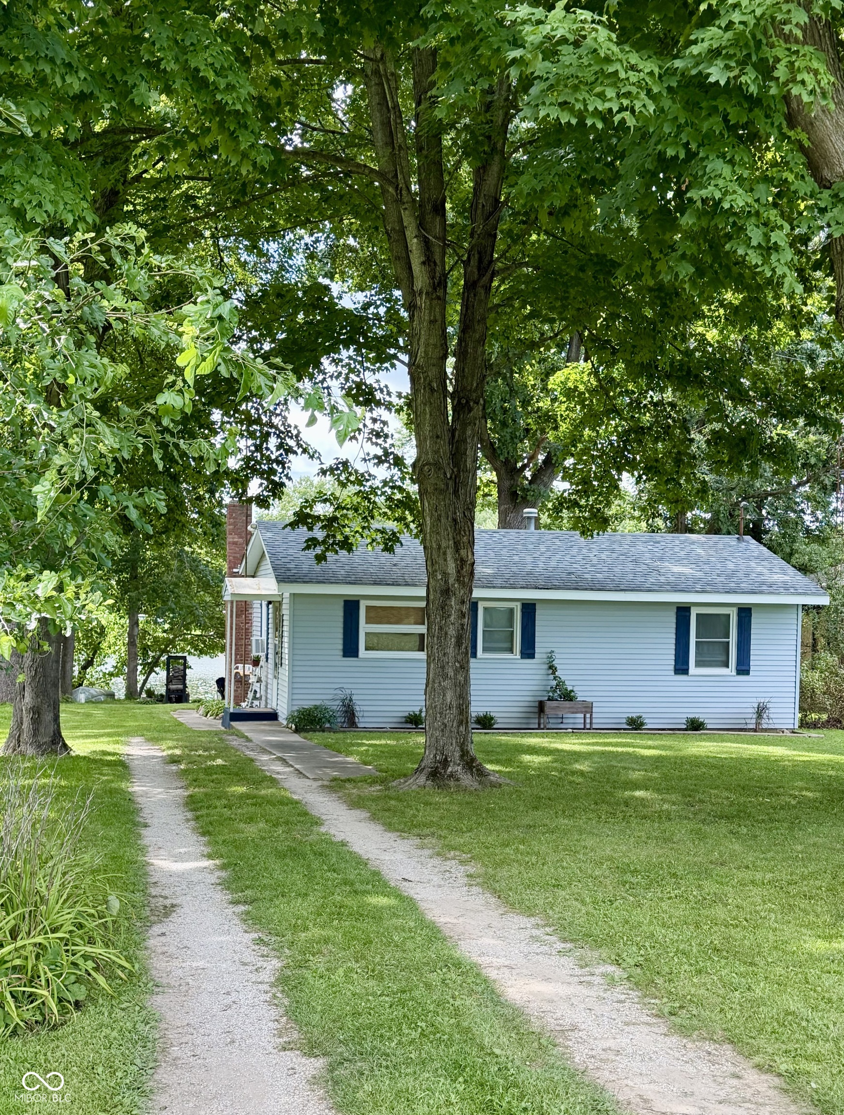
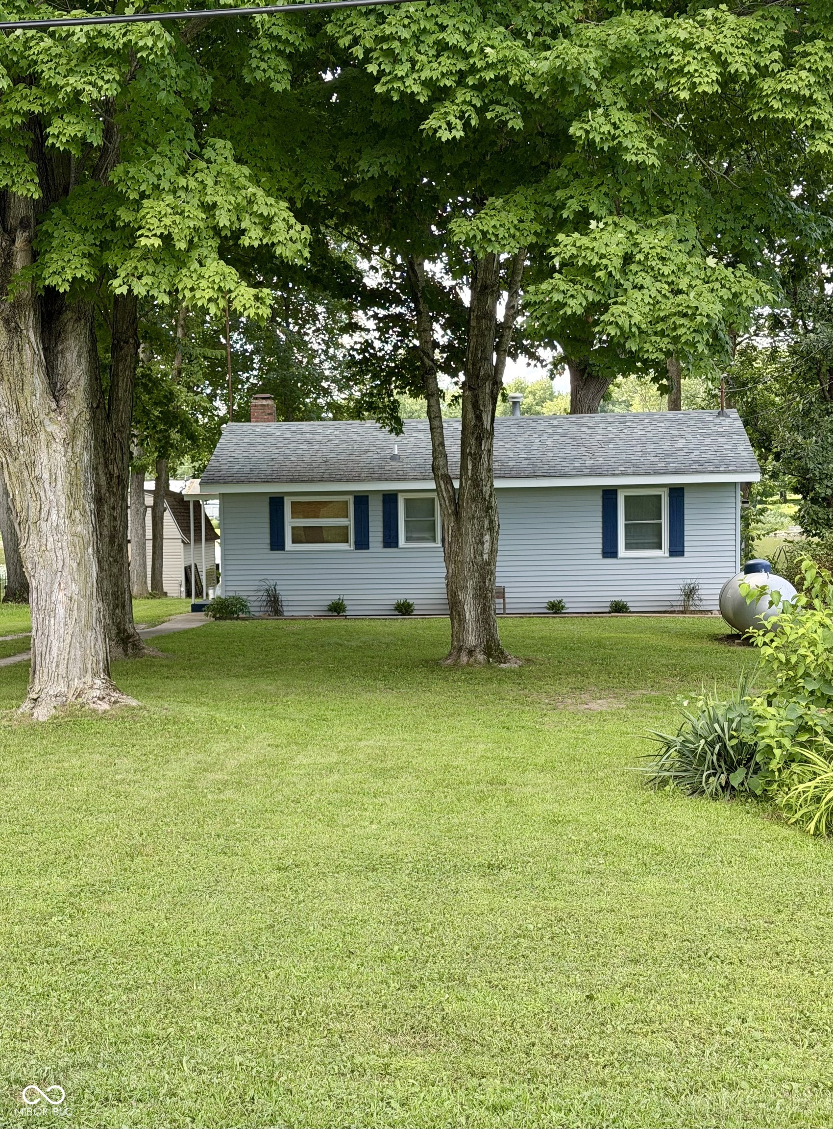
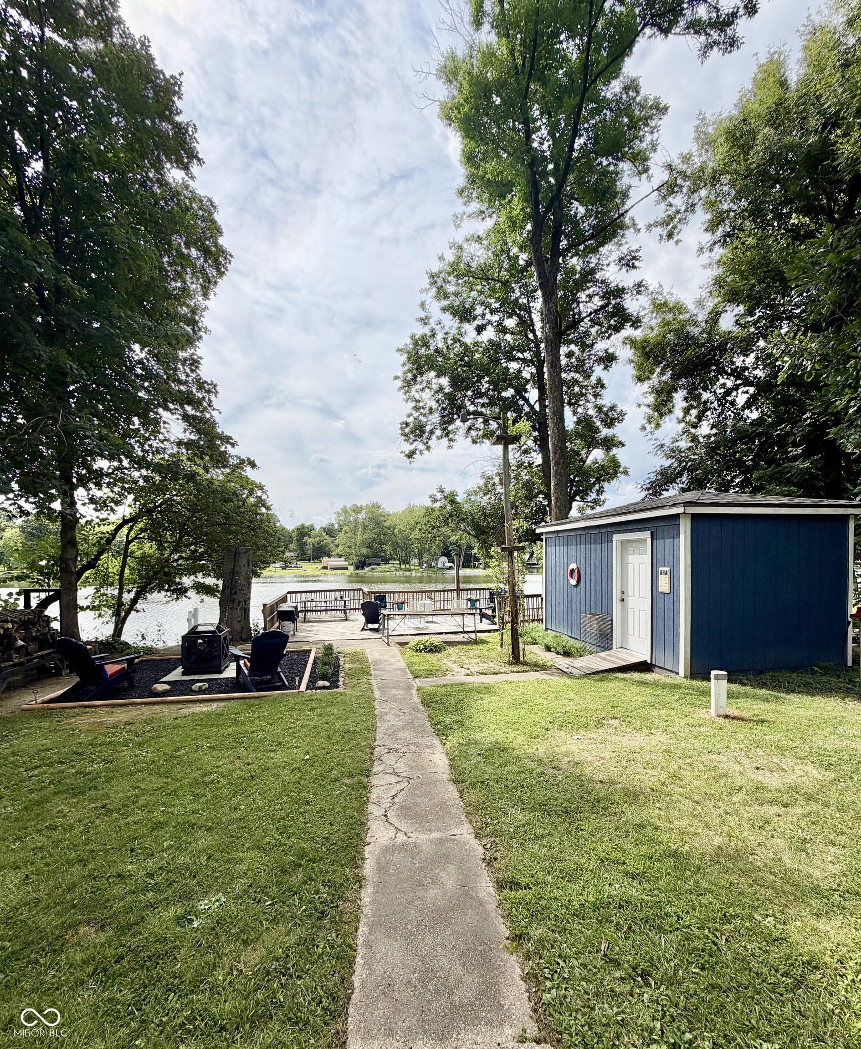
$1,072Lakefront living at its best! This beautifully updated 2-bedroom, 1.5-bath home is perfect as a full-time residence or weekend getaway. It offers an open-concept kitchen, dining, and family room designed for comfortable everyday living and entertaining. A cozy den with a fireplace provides the perfect place to relax. The primary bedroom includes a convenient half bath, and the laundry/mud room adds everyday functionality. An enclosed back porch offers a peaceful place to unwind, with a short walk leading to the inviting fire pit area and waterfront deck overlooking the water. Recent improvements include fresh interior paint, new linen blinds throughout, chair rail accents, updated landscaping, a new water heater, freshly painted fireplace, new step into the den, painted exterior doors, new shutters, and a freshly painted and repaired storage shed. Enjoy all the amenities of lake community living, including boating, fishing, paddleboarding, kayaking, designated swimming area, and golf cart-friendly streets. Conveniently located near Turkey Run State Park and Shades State Park, you'll also enjoy easy access to hiking, canoeing, kayaking, and year-round outdoor recreation. Mature shade trees provide a peaceful setting to relax and enjoy lake life.
| 13 hours ago | Listing first seen on site | |
| 13 hours ago | Listing updated with changes from the MLS® |

Listings courtesy of Metropolitan Indianapolis Board of REALTORS® as distributed by MLS GRID. All information is provided exclusively for consumers’ personal, non-commercial use, and may not be used for any purpose other than to identify prospective properties that a consumer may be interested in purchasing. All information is believed to be reliable but is not guaranteed and should be independently verified.
Based on information submitted to the MLS GRID as of 2026-07-25 11:47 AM UTC. All data is obtained from various sources and may not have been verified by broker or MLS GRID. Supplied Open House Information is subject to change without notice. All information should be independently reviewed and verified for accuracy. Properties may or may not be listed by the office/agent presenting the information.
Copyright © 2026 Metropolitan Indianapolis Board of REALTORS®. All rights reserved.
