

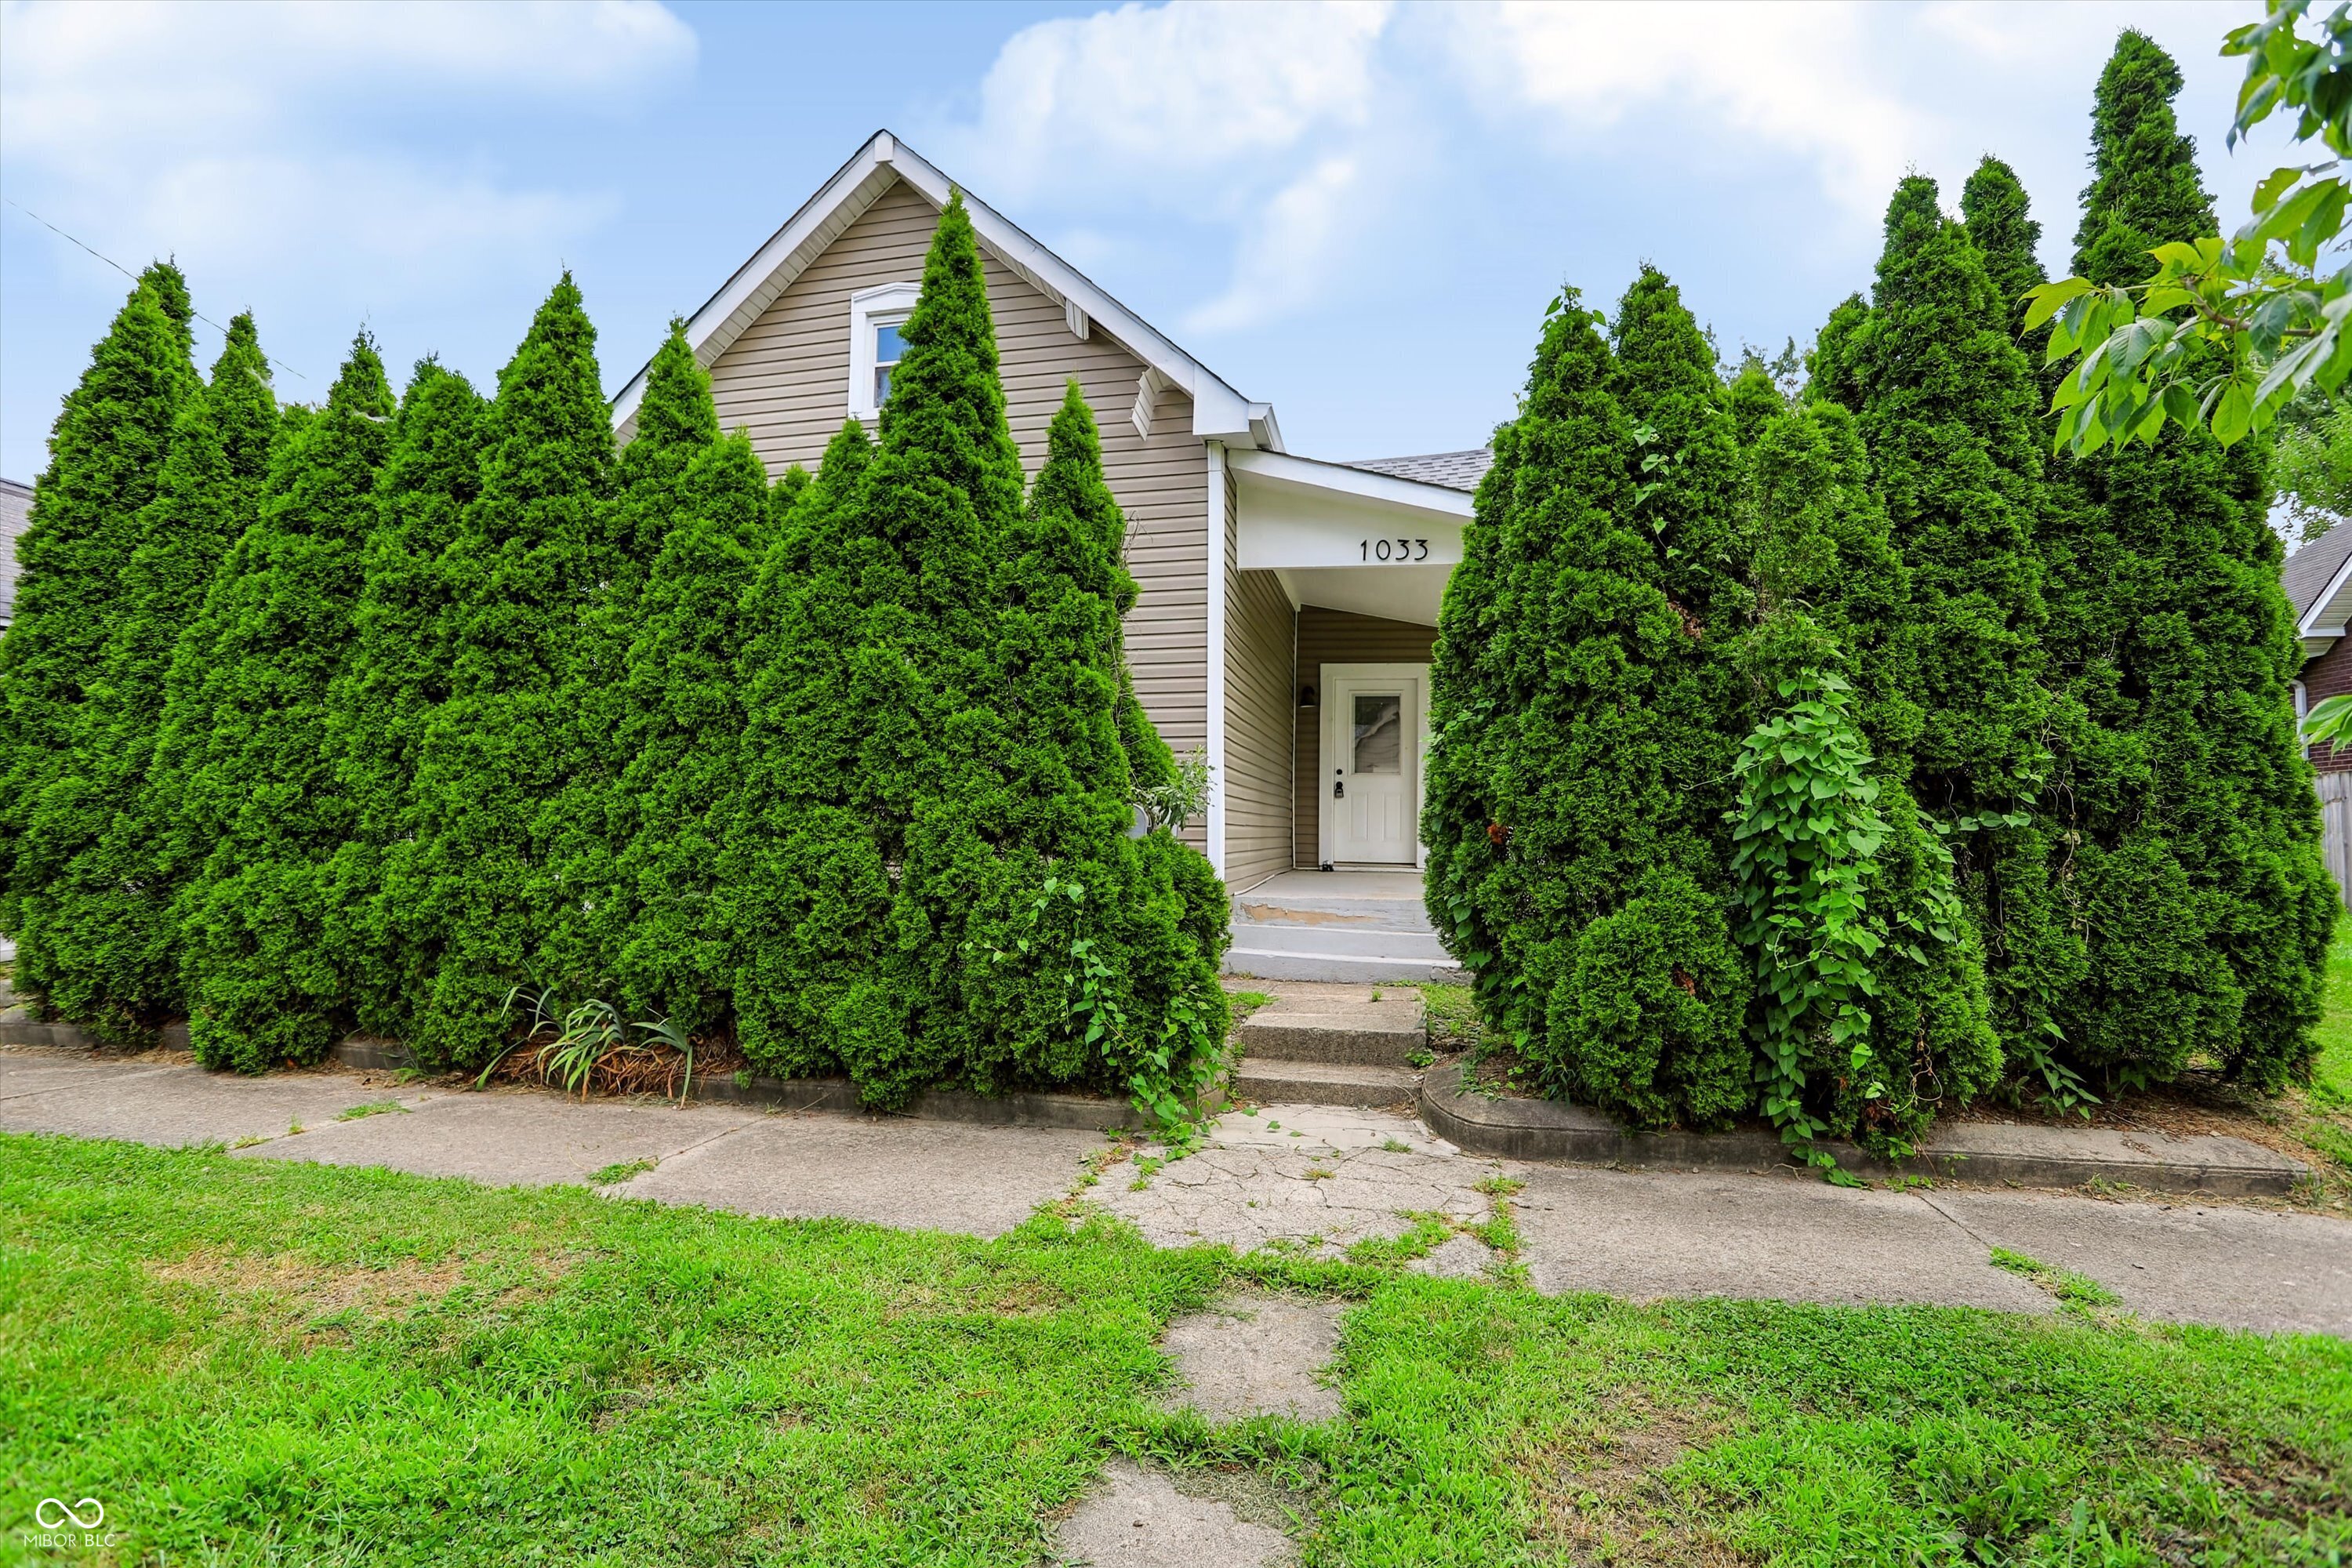
1033 S Randolph StreetIndianapolis, IN 46203

Mortgage Calculator
Monthly Payment (Est.)
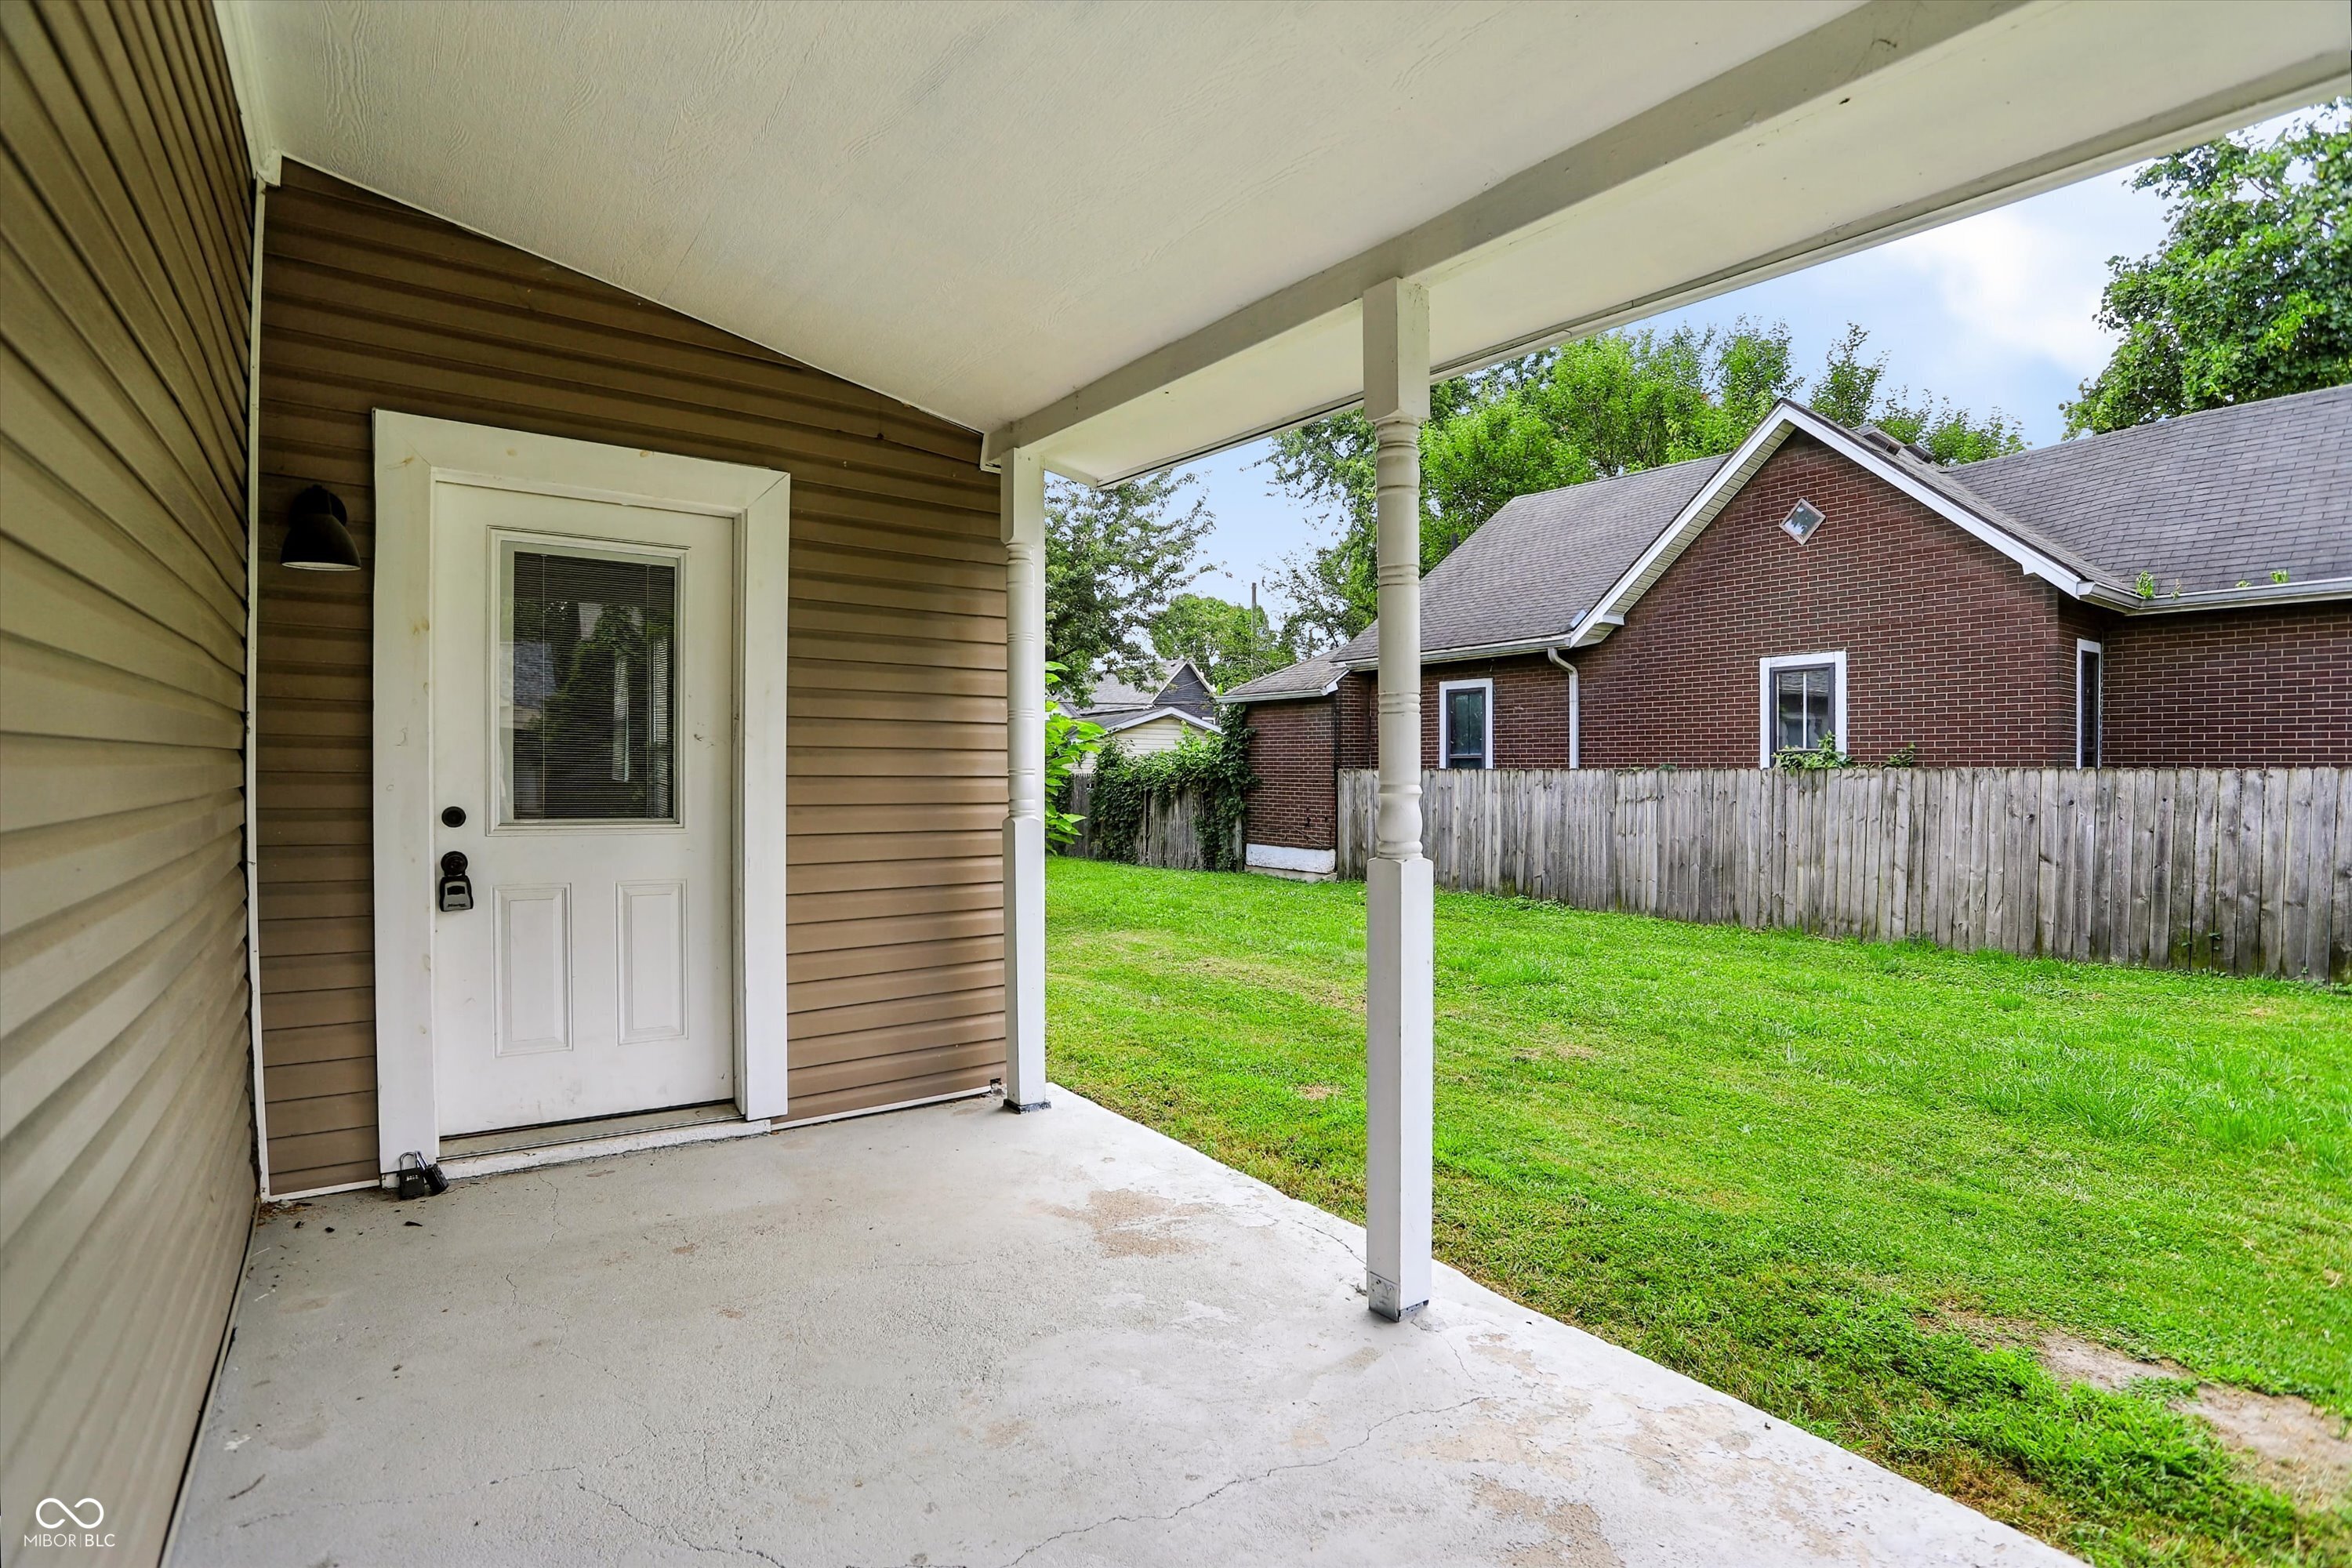
$1,141Welcome home to this beautifully remodeled 3-bedroom, 2-full-bath, two-story home that is completely move-in ready! Thoughtfully updated from top to bottom, this home combines modern finishes with a functional layout designed for comfortable living. The spacious floor plan features three bedrooms with two ensuite bathrooms, offering added privacy and flexibility for homeowners, guests, or multi-generational living. Upstairs, you'll find a versatile bonus room that's perfect as a home office, playroom, media room, or additional living space. The second floor also features a walk-in attic with an ample amount of storage space, providing a convenient solution for seasonal items, hobbies, or keeping your home organized. Ideally located just minutes from downtown and within close proximity to Fountain Square, you'll enjoy easy access to some of the city's best restaurants, entertainment, shopping, and nightlife while still having the comfort of a quiet residential setting. Whether you're a first-time buyer or looking for your next home, this beautifully updated property checks all the boxes. Don't miss your opportunity to own this turnkey home in an unbeatable location-schedule your showing today!
| 13 hours ago | Listing first seen on site | |
| 13 hours ago | Listing updated with changes from the MLS® |

Listings courtesy of Metropolitan Indianapolis Board of REALTORS® as distributed by MLS GRID. All information is provided exclusively for consumers’ personal, non-commercial use, and may not be used for any purpose other than to identify prospective properties that a consumer may be interested in purchasing. All information is believed to be reliable but is not guaranteed and should be independently verified.
Based on information submitted to the MLS GRID as of 2026-07-25 11:10 AM UTC. All data is obtained from various sources and may not have been verified by broker or MLS GRID. Supplied Open House Information is subject to change without notice. All information should be independently reviewed and verified for accuracy. Properties may or may not be listed by the office/agent presenting the information.
Copyright © 2026 Metropolitan Indianapolis Board of REALTORS®. All rights reserved.
