

7110 Beech Tree RoadNineveh, IN 46164
Mortgage Calculator
Monthly Payment (Est.)
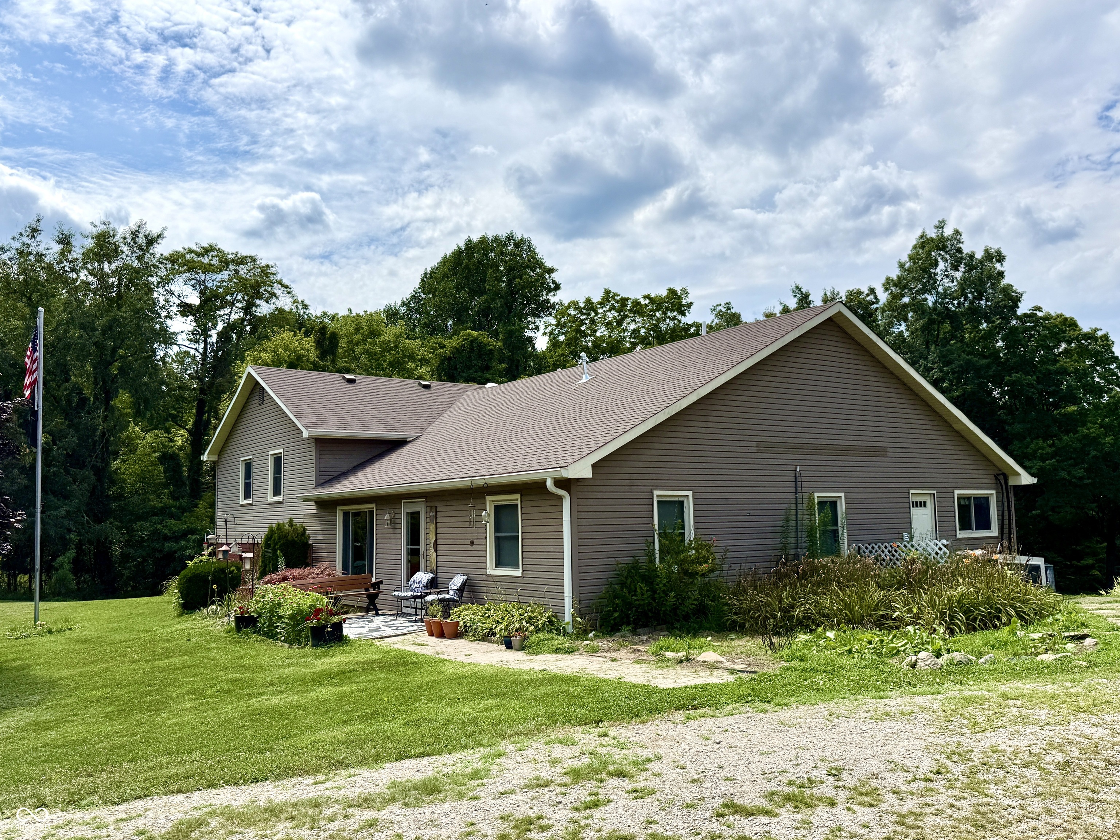
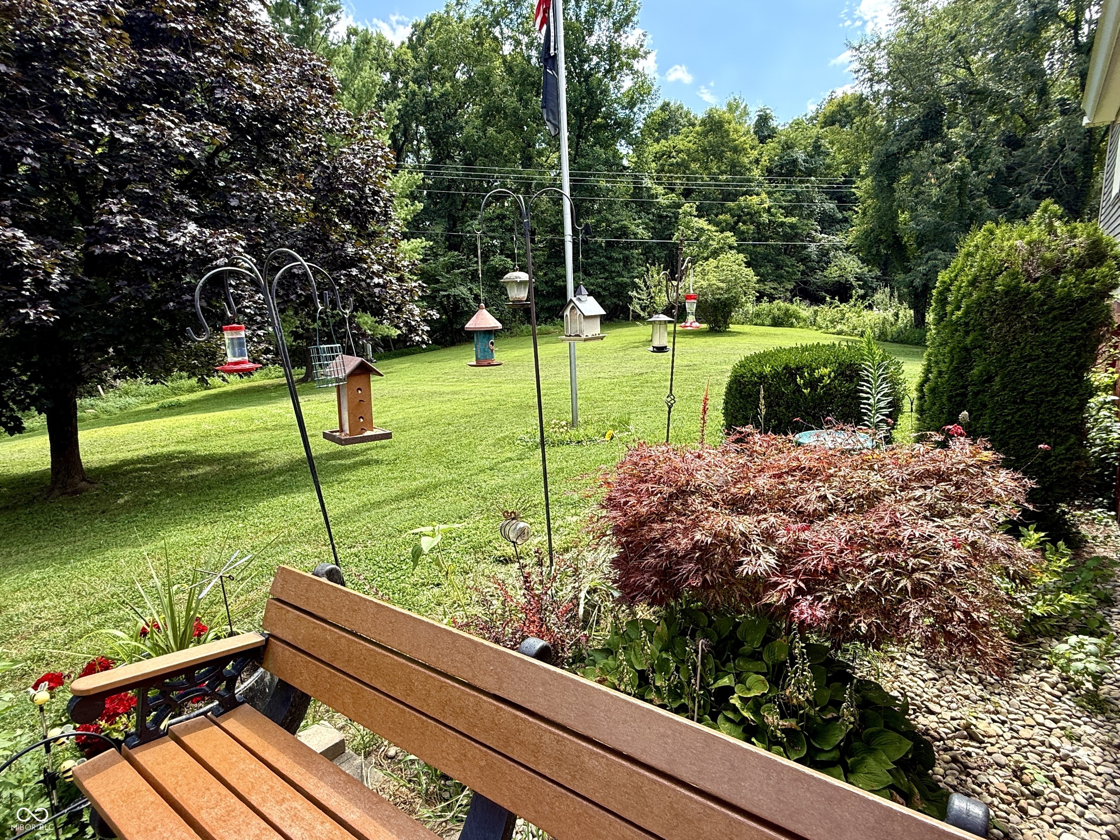
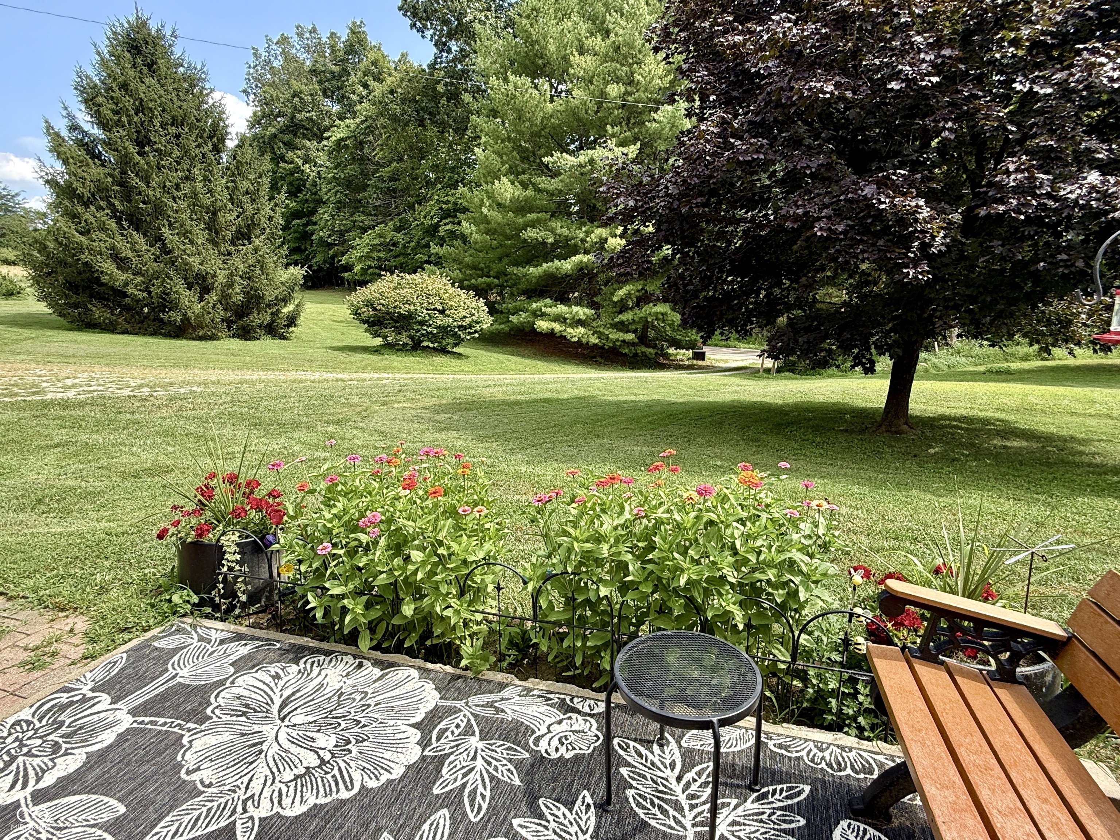
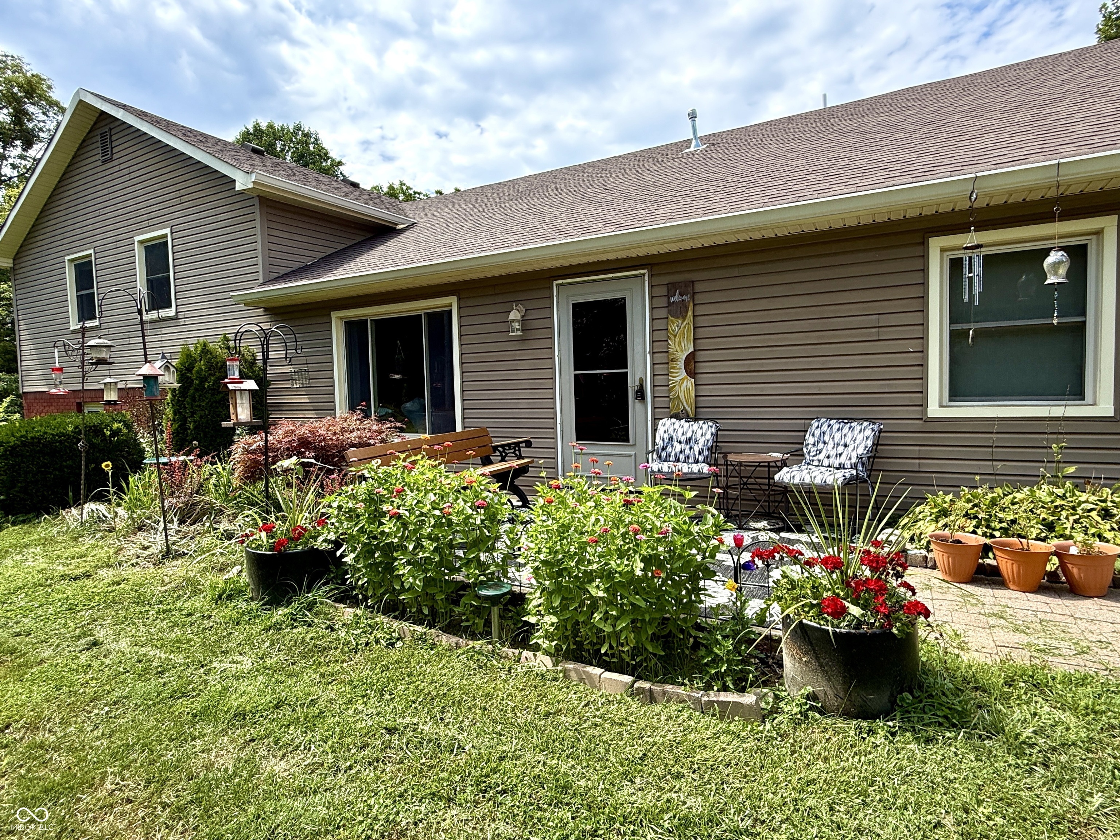
$2,281Great opportunity to make this your own country dream home on 22 beautiful wooded acres featuring a pond and 15.38 acres of Classified Forest. The home offers solid space and great potential, needing primarily cosmetic updates so you can move in and make improvements at your own pace. The walkout basement includes two large, versatile rooms that can be used for recreation, hobbies, a home office, or additional living space. The spacious kitchen and dining area provide plenty of room for gatherings, and a walk-through pantry leads to the oversized laundry room.Enjoy your morning coffee on the front patio or relax year-round in the enclosed sunroom overlooking the peaceful pond.Car enthusiasts, woodworkers, and hobbyists will appreciate the impressive 40' x 30' barn with a concrete floor and electricity, along with a separate 30' x 30' detached garage conveniently located near the home. There's still plenty of room to add additional outbuildings if desired.With a wonderful combination of wooded privacy, open usable acreage, and endless possibilities, this property is ready for your vision. Come explore everything it has to offer! Home to be sold AS-IS, (estate property, clean out in progress, please excuse the mess-photos have been AI enhanced to clean up the clutter).
| 14 hours ago | Listing first seen on site | |
| 14 hours ago | Listing updated with changes from the MLS® |

Listings courtesy of Metropolitan Indianapolis Board of REALTORS® as distributed by MLS GRID. All information is provided exclusively for consumers’ personal, non-commercial use, and may not be used for any purpose other than to identify prospective properties that a consumer may be interested in purchasing. All information is believed to be reliable but is not guaranteed and should be independently verified.
Based on information submitted to the MLS GRID as of 2026-07-25 01:31 PM UTC. All data is obtained from various sources and may not have been verified by broker or MLS GRID. Supplied Open House Information is subject to change without notice. All information should be independently reviewed and verified for accuracy. Properties may or may not be listed by the office/agent presenting the information.
Copyright © 2026 Metropolitan Indianapolis Board of REALTORS®. All rights reserved.
