

1112 Walton DrivePlainfield, IN 46168
Mortgage Calculator
Monthly Payment (Est.)
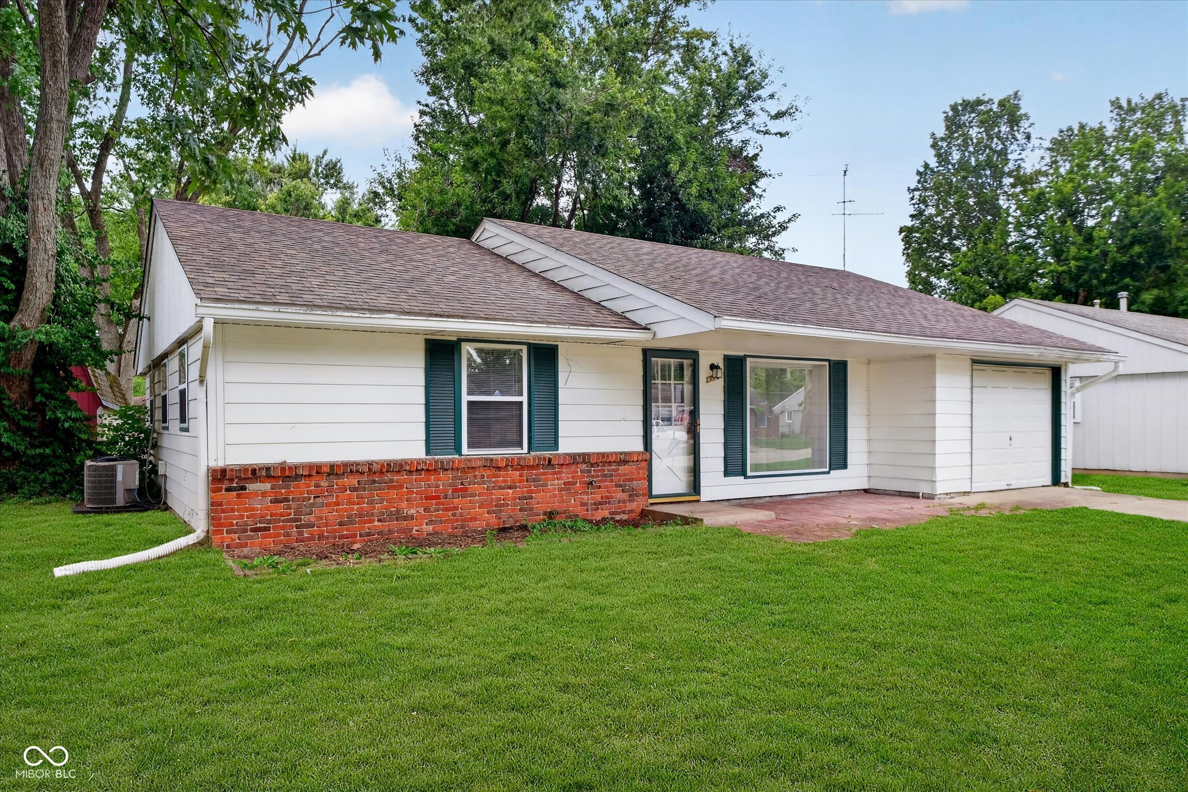
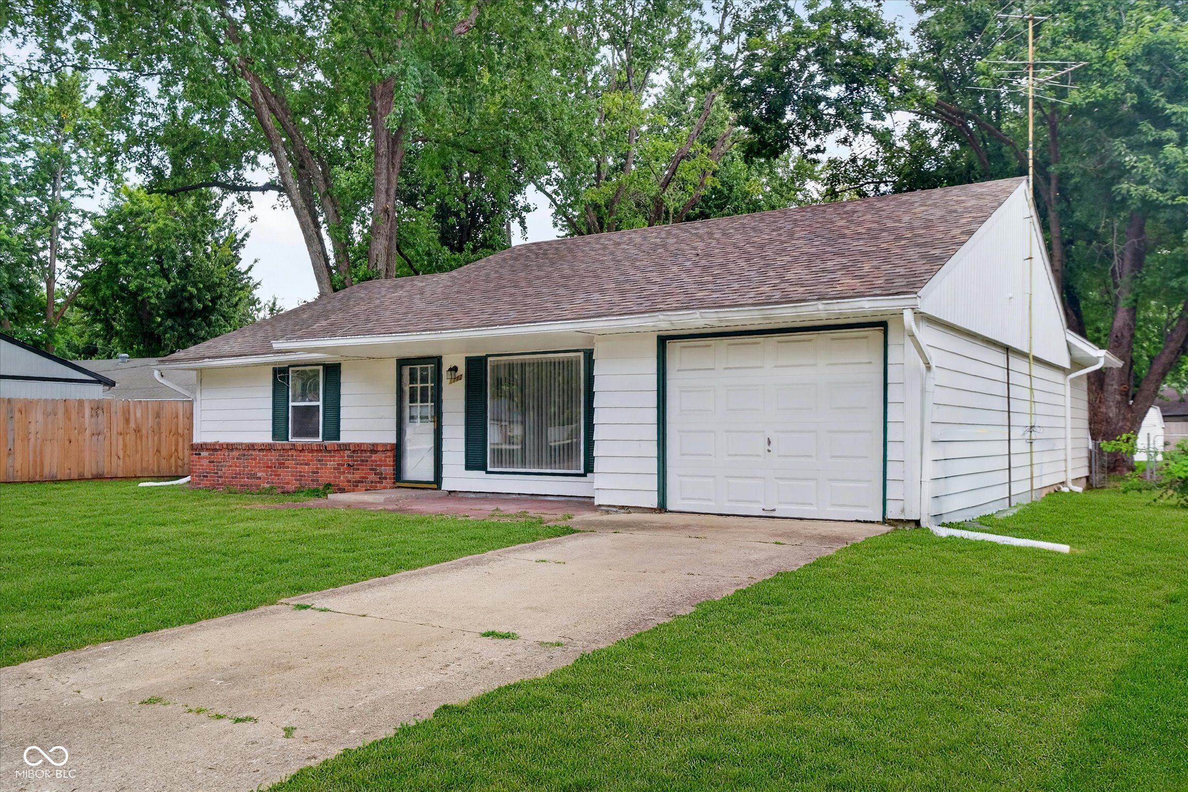
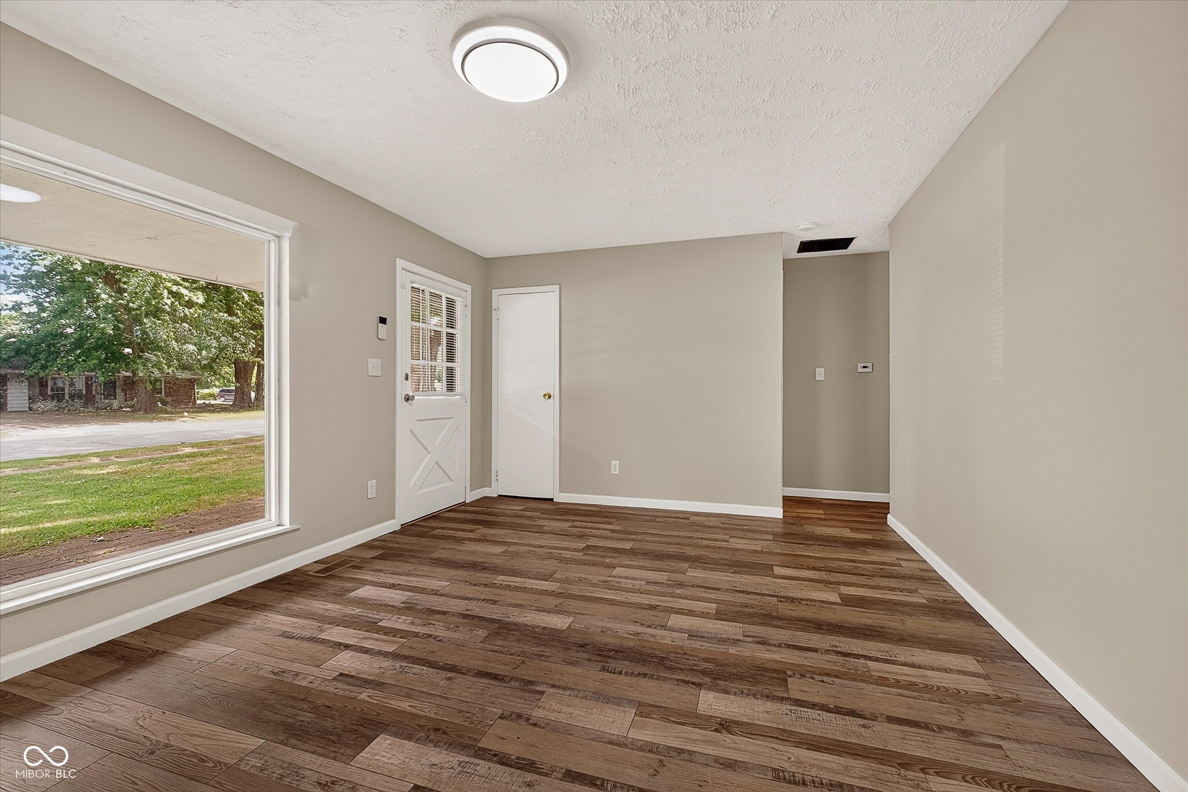
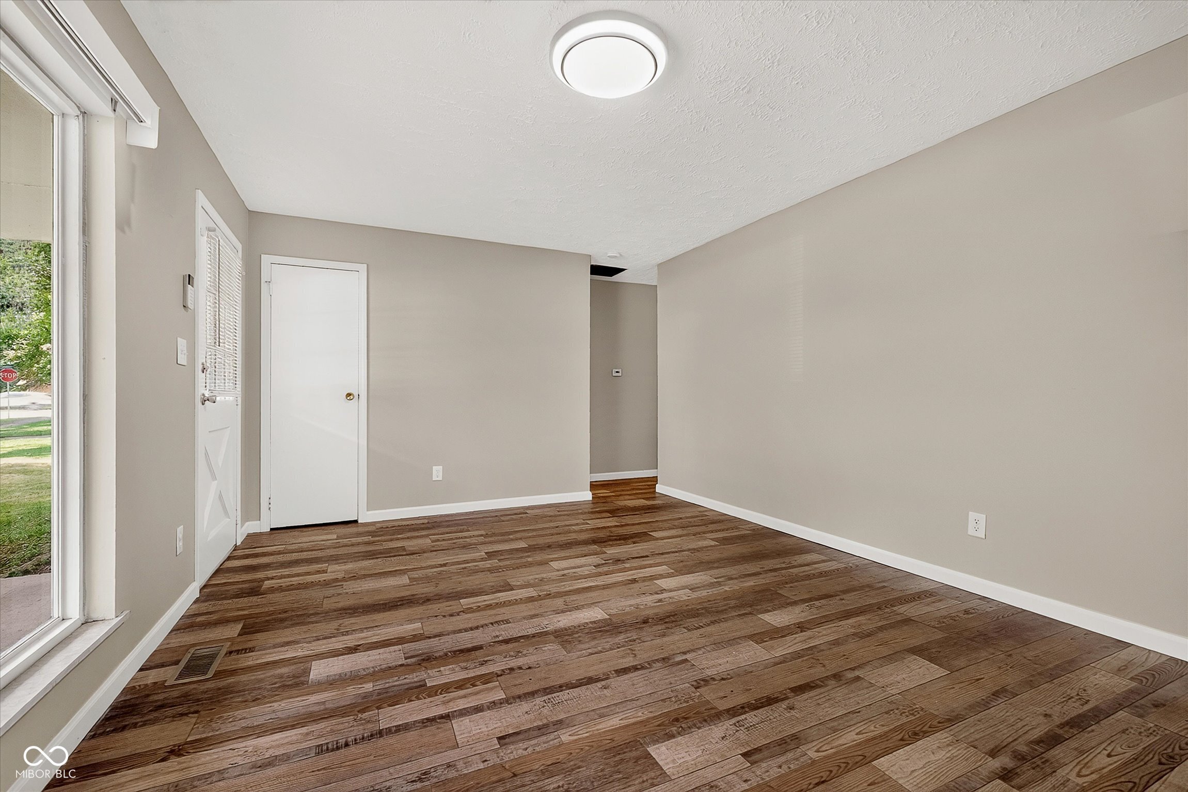
$1,117Welcome home to this beautifully maintained 3-bedroom, 1-bathroom ranch in the desirable Hillcrest neighborhood of Plainfield! From the moment you arrive, you'll appreciate the inviting curb appeal, featuring a concrete driveway, an attached garage, and a charming front patio that's perfect for enjoying your morning coffee. Step inside to a spacious living room filled with natural light from the large front window, creating a warm and welcoming atmosphere. The thoughtfully designed kitchen offers bright white appliances, generous counter space, and abundant cabinetry, making meal preparation and storage a breeze. Just beyond the kitchen, the expansive dining area features a large window and sliding glass door that opens to the backyard, seamlessly blending indoor and outdoor living. The backyard provides plenty of space to relax, entertain, or play, complete with a patio and a storage shed for added convenience. Down the hall, you'll find a conveniently located laundry area, three generously sized bedrooms, and a full bathroom with a tub/shower combination. Luxury vinyl plank flooring throughout and fresh, neutral paint create a clean, modern feel that's ready for your personal touch. Ideally located near shopping, dining, Hummel park, schools, and all that Plainfield has to offer, this move-in-ready home combines comfort, functionality, and an excellent location. Don't miss your opportunity to make this wonderful property your next home!
| 14 hours ago | Listing first seen on site | |
| 14 hours ago | Listing updated with changes from the MLS® |

Listings courtesy of Metropolitan Indianapolis Board of REALTORS® as distributed by MLS GRID. All information is provided exclusively for consumers’ personal, non-commercial use, and may not be used for any purpose other than to identify prospective properties that a consumer may be interested in purchasing. All information is believed to be reliable but is not guaranteed and should be independently verified.
Based on information submitted to the MLS GRID as of 2026-07-25 01:31 PM UTC. All data is obtained from various sources and may not have been verified by broker or MLS GRID. Supplied Open House Information is subject to change without notice. All information should be independently reviewed and verified for accuracy. Properties may or may not be listed by the office/agent presenting the information.
Copyright © 2026 Metropolitan Indianapolis Board of REALTORS®. All rights reserved.
